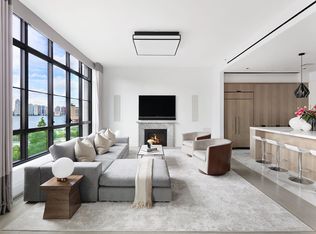
Bring your Tesla! This extraordinary six-story, 30' wide, single family townhouse has the ultimate New York City amenity, a garage, and it is fitted with an electric port ready to rev up your Tesla! Transformed by renowned architect, Peter Himmelstein, from a 1910 industrial warehouse into a seamlessly laid-out, impeccably finished four bedroom residence, the townhouse has 10,000 sq. ft., two terraces, a landscaped roof terrace with quintessential New York skyline views, spa with sauna and steam room, an elevator, and a beautifully restored architecturally stunning black industrial staircase of the original warehouse with an exquisite light installation made of hundreds of hanging light bulbs, derived from the Whitney Museum. Located on a quiet tree-lined street in the hot residential area of Hudson Square, the most coveted part of West SoHo, this extraordinary brick, steel and glass structure with original brick façade features a two story metal and glass extension with casement windows, and the tall double door entrance next to the garage belies the industrial warehouse origins of the townhouse, capturing the true essence of downtown loft living. In addition, this superb townhouse features the following amenities, now highly sought after: · Low density location, single-family home · Private garage · "Touchless entry" · Private elevator · Outdoor space · Home office · Exercise room · Large kitchen · No move-in/move-out restrictions · Walk to work due to proximity of major headquarters Entrance Floor A beautifully patterned marble floor leads to the garage, staff room, powder room, cloak closet, elevator, and an extraordinary decorated glass wall with doors leading to the industrial staircase servicing all floors of the townhouse. Second Floor Expansive great room made for family living and perfect for entertaining, has a wood burning fireplace, large media area and bar area, a double-height ceiling and floor to ceiling windows, spanning to the third floor, and allowing exceptional east light to pour into the rooms. Third Floor Sleek, custom chef's kitchen, enormous walk-in pantry, large dining area, a sitting area overlooking the second floor, and powder room. Fourth Floor Private landing connecting two large bedroom suites, with en-suite bath with glass-enclosed shower, and each bedroom with a generously-sized closet. Three large windows in each bedroom allow for an abundance of light. Fifth Floor Guest bedroom suite with huge floor to ceiling windows, private terrace, large en-suite marble bathroom, large windowed fitted walk-in closet, and a home office. Sixth Floor Luxurious and serene master bedroom suite with floor to ceiling windows, superb terrace, en-suite marble state-of-the-art master bath with double sinks, Jacuzzi tub, and glass enclosed shower. The large fitted walk-in closet has a window. Roof Terrace Fabulous landscaped roof terrace features wood decking, master grill area, outdoor fireplace, unique steel I-beam pergola, seating area, outdoor shower and quintessential New York City skyline views. Lower Level Tranquil spa with beautiful tile and marble sauna and steam room, gym/relaxation room, full bathroom with shower, and laundry room across the hall. This pristine loft-like townhouse offers absolute privacy, and is a smart house featuring a state-of-the-art security system, closed circuit video cameras, new in-home Savant system, surround sound and central air conditioning. This rare, one-of-a-kind townhouse captures truly sophisticated modern living in one of the most exciting areas of New York.
This property is off market, which means it's not currently listed for sale or rent on Zillow. This may be different from what's available on other websites or public sources.