Discover sophisticated open-concept living in this stunning Dunwoody Way floor plan, perfectly tailored for both entertaining and quiet enjoyment. The heart of the home showcases a chef's gourmet kitchen that is as beautiful as it is functional, featuring a spacious island, KitchenAid appliances, quartz countertops, and thoughtful upgrades like soft-close cabinets, pull-out shelves, under cabinet lighting and a walk-in pantry. This beautifully designed 3-bedroom, 3-bathroom home seamlessly connects a large living room, formal dining room, and an expansive sunroom. A dedicated office provides a quiet space for productivity. The generously sized primary bedroom serves as a true private retreat, offering a bright, airy sanctuary.Indulge in the spa-like ensuite bathroom, which highlights a zero-entry shower complete with both a rain shower head and a convenient handheld shower head, all complemented by a massive walk-in closet. For uninterrupted comfort and peace of mind, this exceptional home also includes a whole-home generator and whole house surge protection. The convenience continues in the climate-controlled 2.5-car garage. Thoughtfully designed with a 4-foot extension, it includes specific, dedicated space for your golf cart, making community travel easy. Step outside to your private backyard oasis, designed for relaxation and entertaining. This corner lot features extensive patio pavers, natural berm features for privacy, and a beautiful 12x14 pergola with adjustable sun shades. This home stands out with numerous additional upgrades designed for comfort and style. The interior boasts crown molding, recessed lighting, custom window shades, and ceiling fans throughout. Enjoy low-maintenance living with beautiful laminate wood and tile flooring (no carpet). Further enhancements include an energy-efficient tankless water heater and a full lawn irrigation system. Located within the private, gated community of Del Webb Nexton, residents enjoy a premier resort-style lifestyle. Full access is granted to an impressive array of amenities, including both indoor and outdoor pools, as well as dedicated tennis and pickleball courts, complemented by a state-of-the-art fitness center. Completed in 2022, this home includes the balance of its 10-year builder structural warranty, with approximately six years of coverage still in place. Schedule your showing today and fall in love with this incredible home.
Closed
$739,000
484 Hidden Meadow Ln, Summerville, SC 29486
3beds
2,670sqft
Single Family Residence
Built in 2022
8,712 Square Feet Lot
$739,300 Zestimate®
$277/sqft
$3,045 Estimated rent
Home value
$739,300
$702,000 - $776,000
$3,045/mo
Zestimate® history
Owner options
List your home for rent
$3,045/mo
Rent Zestimate®
Find your next renter with Zillow Rental Manager. Plus, with online applications, you can quickly screen prospective tenants – for free.
$3,045/mo
Rent Zestimate®
Refinance and save
$4,230/mo
Est. payment
Refinancing to a lower rate could help reduce your monthly payments and save thousands over the life of the loan.
$4,230/mo
Est. payment
Explore your selling options
Work with a Zillow partner agent
Leverage their expertise and Zillow's premium Showcase listings to get your home seen by more buyers.
Get startedList with your own agent
Get your home in front of millions of buyers by listing it on Zillow.
Learn how to do itSell it yourself
Take full control of how buyers see your home on Zillow by listing For Sale by Owner (FSBO).
List your homeWhat's special
Sophisticated open-concept livingExpansive sunroomSpacious islandWalk-in pantryCorner lotSpa-like ensuite bathroomDedicated office
Zillow last checked:
Listing updated:
Listed by:
Local Homes and Land, Inc.
Bought with:
The Shawn Cleary Team Powered by Keller Williams
Source: CTMLS,MLS#: 26000266
Facts & features
Interior
Bedrooms & bathrooms
- Bedrooms: 3
- Bathrooms: 3
- Full bathrooms: 3
Rooms
- Room types: Family Room, Office, Dining Room, Sun Room, Family, Laundry, Separate Dining, Sun
Heating
- Central, Natural Gas
Cooling
- Central Air
Appliances
- Laundry: Electric Dryer Hookup, Washer Hookup, Laundry Room
Features
- Ceiling - Smooth, High Ceilings, Kitchen Island, Walk-In Closet(s), Ceiling Fan(s)
- Flooring: Ceramic Tile
- Windows: Window Treatments
- Has fireplace: No
Interior area
- Total structure area: 2,670
- Total interior livable area: 2,670 sqft
Property
Parking
- Total spaces: 2
- Parking features: Garage, Attached, Garage Door Opener
- Attached garage spaces: 2
Accessibility
- Accessibility features: Handicapped Equipped
Features
- Levels: One
- Stories: 1
- Entry location: Ground Level
- Patio & porch: Patio, Covered, Front Porch
- Exterior features: Lawn Irrigation, Rain Gutters
- Spa features: Community
Lot
- Size: 8,712 Square Feet
- Features: 0 - .5 Acre
Details
- Parcel number: 2081504037
- Special conditions: 55+ Community
Construction
Type & style
- Home type: SingleFamily
- Architectural style: Ranch
- Property subtype: Single Family Residence
Materials
- Cement Siding
- Foundation: Slab
- Roof: Asphalt
Condition
- New construction: No
- Year built: 2022
Utilities & green energy
- Sewer: Public Sewer
- Water: Public
- Utilities for property: BCW & SA, Berkeley Elect Co-Op, Dominion Energy
Community & HOA
Community
- Features: Clubhouse, Dog Park, Fitness Center, Gated, Lawn Maint Incl, Pool, Tennis Court(s), Walk/Jog Trails
- Senior community: Yes
- Subdivision: Nexton
Location
- Region: Summerville
Financial & listing details
- Price per square foot: $277/sqft
- Tax assessed value: $640,300
- Annual tax amount: $2,884
- Date on market: 1/5/2026
- Listing terms: Cash,Conventional,FHA,VA Loan
Price history
| Date | Event | Price |
|---|---|---|
| 5/14/2026 | Sold | $739,000-4%$277/sqft |
Source:  CTMLS #26000266 Report a problem CTMLS #26000266 Report a problem | ||
| 1/5/2026 | Listed for sale | $769,450+23.3%$288/sqft |
Source: CTMLS #26000266 Report a problem | ||
| 7/1/2022 | Sold | $624,040-0.8%$234/sqft |
Source: CTMLS #22003539 Report a problem | ||
| 2/12/2022 | Pending sale | $629,040$236/sqft |
Source: CTMLS #22003539 Report a problem | ||
| 2/12/2022 | Listed for sale | $629,040+31.6%$236/sqft |
Source: CTMLS #22003539 Report a problem | ||
| 11/24/2021 | Listing removed | -- |
Source:  Del Webb Report a problem Del Webb Report a problem | ||
| 11/22/2021 | Listed for sale | $477,990$179/sqft |
Source: Del Webb Report a problem | ||
Public tax history
| Year | Property taxes | Tax assessment |
|---|---|---|
| 2024 | $2,884 +4.4% | $25,610 +2.1% |
| 2023 | $2,761 +220.7% | $25,080 +1550% |
| 2022 | $861 +107% | $1,520 |
| 2021 | $416 -15.9% | $1,520 |
| 2020 | $495 | $1,520 |
Find assessor info on the county website
Neighborhood: 29486
Nearby homes

- $608,0003 bd2 ba1.9k sqft421 Hidden Meadow Ln, Summerville, SC 29486Sold
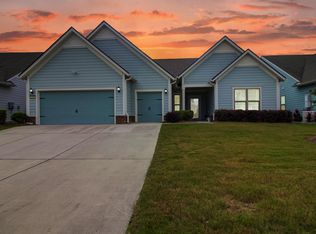
- $740,0003 bd3 ba2.6k sqft103 Ivy Terrace Rd, Summerville, SC 29486Sold
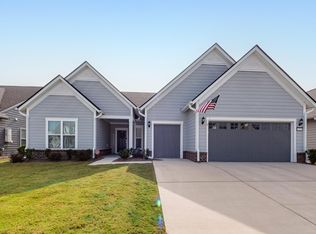
- $730,0003 bd3 ba2.4k sqft111 Ivy Terrace Rd, Summerville, SC 29486Sold
- $473,100-- bd-- ba-- sqft770 Blue Iris Way, Summerville, SC 29486Off Market
- $599,9902 bd2 ba1.8k sqft651 Coral Bells Ln, Summerville, SC 29486Pending
- $425,4002 bd2 ba1.3k sqft735 Blue Iris Way, Summerville, SC 29486For Sale
- $390,8152 bd2 ba1.4k sqft352 Dahlia Row Dr, Summerville, SC 29486Sold
- $550,0003 bd3 ba2k sqft350 Dahlia Row Dr, Summerville, SC 29486For Sale
- $605,0003 bd2 ba2k sqft234 Garden Gate Way, Summerville, SC 29486Sold
Nearby schools
GreatSchools rating
- 8/10Nexton ElementaryGrades: PK-5Distance: 1 mi
- 7/10Cane Bay MiddleGrades: 5-8Distance: 2.6 mi
- 8/10Cane Bay High SchoolGrades: 9-12Distance: 2.2 mi
Schools provided by the listing agent
- Elementary: Nexton Elementary
- Middle: Cane Bay
- High: Cane Bay High School
Source: CTMLS. This data may not be complete. We recommend contacting the local school district to confirm school assignments for this home.
Get a cash offer in 3 minutes
Find out how much your home could sell for in as little as 3 minutes with a no-obligation cash offer.
Estimated market value
$739,300
Get a cash offer in 3 minutes
Find out how much your home could sell for in as little as 3 minutes with a no-obligation cash offer.
Estimated market value
$739,300
- South Carolina
- Berkeley County
- Summerville
- 29486
- 484 Hidden Meadow Ln
Nearby cities
Nearby zip codes
Other Summerville Topics
