First month rent off by $500, when moved in by 8/15 contingent on good credit report!
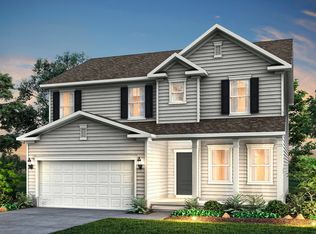
Newer-construction 5 BR/3 BA home in Hamlet at Carothers Crossing, La Vergne.
Open-concept main floor with island kitchen, quartz counters, and stainless appliances. Upstairs loft/bonus room plus dedicated laundry.
Primary suite with walk-in closet and dual vanities. Covered patio and a private backyard.
Two (2) car garage, smart thermostat and doorbell, energy-efficient build.
Zoned for Rock Springs Elementary, Rock Springs Middle, and La Vergne High.
Quick I-24 access: ~15 20 min to BNA airport, ~20 25 min to downtown Nashville and Murfreesboro, ~30 35 min to Franklin/Cool Springs.
Kroger, Publix, Walmart, Target, and major shopping minutes away.
Rent ($2,850)/month , Readily available to move in
1st and Last month rent due at signing.
Renter is responsible for all utilities like electric, water, pest control (snow removal as needed), lawn care.
No smoking inside the house.
Sold for $410,000
Price history
| Date | Event | Price |
|---|---|---|
| 8/20/2026 | Listing removed | $2,850$1/sqft |
Source: Zillow Rentals Report a problem | ||
| 7/27/2026 | Price change | $2,850-3.4%$1/sqft |
Source: Zillow Rentals Report a problem | ||
| 7/13/2026 | Listed for rent | $2,950$1/sqft |
Source: Zillow Rentals Report a problem | ||
| 6/26/2026 | Sold | $410,000-8.9%$152/sqft |
Source: Public Record Report a problem | ||
| 5/29/2026 | Price change | $449,990+0.2%$167/sqft |
Source:  Pulte Report a problem Pulte Report a problem | ||
| 5/24/2026 | Listed for sale | $449,000$166/sqft |
Source: Pulte Report a problem | ||
Nearby homes



Get a cash offer in 3 minutes
Find out how much your home could sell for in as little as 3 minutes with a no-obligation cash offer.
Estimated market value
$411,300
