Skip main navigation
Closed
  • $539,990

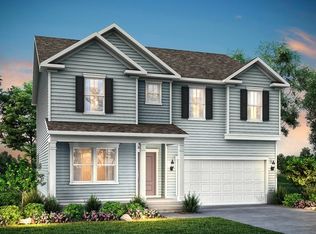
    209 Land Breeze Dr Lot 273, La Vergne, TN 37086

    5beds
    3,539sqft
    Single Family Residence, Residential
    Built in 2026
    -- sqft lot
    $540,000 Zestimate®
    $153/sqft
    $3,354 Estimated rent

    Home value

    $540,000

    $513,000 - $567,000

    $3,354/mo

    Zestimate® history
    Loading
    Loading...

    Owner options

    List your home for rent

    $3,354/mo

    Rent Zestimate®

    Find your next renter with Zillow Rental Manager. Plus, with online applications, you can quickly screen prospective tenants – for free.

    Learn more

    $3,354/mo

    Rent Zestimate®

    Refinance and save

    $3,215/mo

    Est. payment

    Refinancing to a lower rate could help reduce your monthly payments and save thousands over the life of the loan.

    See today's rates

    $3,215/mo

    Est. payment

    Explore your selling options

    Work with a Zillow partner agent

    Leverage their expertise and Zillow's premium Showcase listings to get your home seen by more buyers.

    Get started

    List with your own agent

    Get your home in front of millions of buyers by listing it on Zillow.

    Learn how to do it

    Sell it yourself

    Take full control of how buyers see your home on Zillow by listing For Sale by Owner (FSBO).

    List your home

    What's special

    Corner pantryWonderful open layoutSpacious kitchen islandBeautiful white tile backsplashGenerous walk-in closetGray cabinetsFirst-floor guest suite area
    FINSHED BASEMENT! Looking for a Guest Bedroom & Bath downstairs with a Large Loft and 4 Family Bedrooms, upstairs...Plus - a Study? This beautifully crafted 5-bedroom, 3-bath Hampton floor plan is almost Ready to Move-In! This thoughtful & high-functioning layout can be yours in the sought-after Hamlet at Carothers Crossing community. Zoned for Rutherford County Schools and Perfectly situated just minutes from local favorites: shopping, dining. This home delivers a serene and beautiful backyard view to protected Tree line. No Neighbors behind. Breathe in the Peaceful Vibes from the Covered Back Patio with eastern Sunrise and western Sunset views! The heart of the home showcases a spacious Kitchen Island with a Corner Pantry. Gorgeous Upgraded PREMIER Calm Interior design collection features: Gray cabinets and a beautiful white tile Backsplash. Wonderful open layout allows you to experience all the moments when entertaining family / friends! Abundant natural light fills the living and dining areas, creating a warm and welcoming atmosphere Upstairs, enjoy the Large Loft area or retreat to the expansive Owner’s Suite, complete with a 5-ft. Garden Tub & Separate Shower with a bench, Plus a generous Walk-in Closet. A first-floor guest suite area provides flexibility for multi-generational living, a home office, or hosting out-of-town visitors. Home is shown by Appointment Only. Schedule your visit and Home Affordability session today. This neighborhood will be Sold Out soon. Ask me why it's important to have our Builder-backed, Industry-leading New Home Warranty!

    Zillow last checked:

    Listing updated:

    Listed by:

    Jennifer McClarney Day 615-569-0579,

    Pulte Homes Tennessee,

    Daniel Craig 615-673-5285,

    Pulte Homes Tennessee

    Bought with:

    Satish Kadimisetty, 350262

    The Realty Association

    Source: RealTracs MLS as distributed by MLS GRID,MLS#: 3245425MLS Logo

    Facts & features

    Interior

    Bedrooms & bathrooms
    • Bedrooms: 5
    • Bathrooms: 4
    • Full bathrooms: 4
    • Main level bedrooms: 1
    Bedroom 1
    • Features: Suite
    • Level: Suite
    • Area: 266 Square Feet
    • Dimensions: 19x14
    Bedroom 2
    • Area: 180 Square Feet
    • Dimensions: 15x12
    Bedroom 3
    • Features: Walk-In Closet(s)
    • Level: Walk-In Closet(s)
    • Area: 132 Square Feet
    • Dimensions: 12x11
    Bedroom 4
    • Area: 144 Square Feet
    • Dimensions: 12x12
    Primary bathroom
    • Features: Double Vanity
    • Level: Double Vanity
    Dining room
    • Features: Combination
    • Level: Combination
    • Area: 156 Square Feet
    • Dimensions: 13x12
    Other
    • Area: 722 Square Feet
    • Dimensions: 38x19
    Kitchen
    • Area: 224 Square Feet
    • Dimensions: 16x14
    Living room
    • Features: Great Room
    • Level: Great Room
    • Area: 240 Square Feet
    • Dimensions: 16x15
    Other
    • Features: Bedroom 5
    • Level: Bedroom 5
    • Area: 120 Square Feet
    • Dimensions: 12x10
    Other
    • Features: Office
    • Level: Office
    • Area: 143 Square Feet
    • Dimensions: 13x11
    Recreation room
    • Features: Second Floor
    • Level: Second Floor
    • Area: 240 Square Feet
    • Dimensions: 16x15
    Heating
    • Central, Electric
    Cooling
    • Central Air, Electric
    Appliances
    • Included: Electric Range, Dishwasher, Disposal, Microwave, Stainless Steel Appliance(s)
    • Laundry: Electric Dryer Hookup, Washer Hookup
    Features
    • Entrance Foyer, Extra Closets, Open Floorplan, Pantry, Walk-In Closet(s), Kitchen Island
    • Flooring: Carpet, Other, Tile
    • Basement: None
    Interior area
    • Total structure area: 3,539
    • Total interior livable area: 3,539 sqft
    • Finished area above ground: 2,670
    • Finished area below ground: 869

    Property

    Parking
    • Total spaces: 4
    • Parking features: Garage Door Opener, Garage Faces Front, Concrete, Driveway
    • Attached garage spaces: 2
    • Uncovered spaces: 2
    Features
    • Levels: Three Or More
    • Stories: 2
    • Patio & porch: Patio, Covered, Porch
    Lot
    • Features: Private
    • Topography: Private
    Details
    • Parcel number: 029P C 07900 R0135512
    • Special conditions: Standard

    Construction

    Type & style
    • Home type: SingleFamily
    • Property subtype: Single Family Residence, Residential
    Materials
    • Fiber Cement, Brick
    • Roof: Asphalt
    Condition
    • New construction: Yes
    • Year built: 2026

    Utilities & green energy

    • Sewer: Public Sewer
    • Water: Public
    • Utilities for property: Electricity Available, Water Available, Underground Utilities
    Green energy
    • Energy efficient items: Thermostat

    Community & HOA

    Community
    • Security: Carbon Monoxide Detector(s), Smoke Detector(s)
    • Subdivision: Hamlet At Carothers Crossing
    HOA
    • Has HOA: Yes
    • Amenities included: Sidewalks, Underground Utilities, Trail(s)
    • HOA fee: $50 monthly
    • Second HOA fee: $300 one time
    Location
    • Region: La Vergne

    Financial & listing details

    • Price per square foot: $153/sqft
    • Annual tax amount: $3,890
    • Date on market: 6/18/2026
    • Date available: 06/26/2026
    • Electric utility on property: Yes

    Price history

    DateEventPrice
    7/29/2026Sold$539,990-3.6%$153/sqft
    Source: RealTracs MLS as distributed by MLS GRID #3245425 Report a problem
    6/29/2026Pending sale$559,990$158/sqft
    Source: RealTracs MLS as distributed by MLS GRID #3245425 Report a problem
    6/18/2026Listed for sale$559,990$158/sqft
    Source: RealTracs MLS as distributed by MLS GRID #3245425 Report a problem

    Public tax history

    Tax history is unavailable.

    Neighborhood: 37086

    Nearby schools

    GreatSchools rating
    Schools provided by the listing agent
    • Elementary: Rock Springs Elementary
    • Middle: Rock Springs Middle School
    • High: Stewarts Creek High School

    Source: RealTracs MLS as distributed by MLS GRID. This data may not be complete. We recommend contacting the local school district to confirm school assignments for this home.

    Get a cash offer in 3 minutes
    Find out how much your home could sell for in as little as 3 minutes with a no-obligation cash offer.
    Estimated market value
    $540,000
    Get a cash offer in 3 minutes
    Find out how much your home could sell for in as little as 3 minutes with a no-obligation cash offer.
    Estimated market value
    $540,000