Skip main navigation
For sale by owner
  • $2,500,000

    484 Terracina Way, Naples, FL 34119

    5beds
    3,467sqft
    : 
    $14,963/mo
    Get pre-qualified
    SingleFamily
    Built in 2005
    0.42 Acres Lot
    $-- Zestimate®
    $721/sqft
    $400/mo HOA

    What's special

    Fruit treesGranite countertopsSummer kitchenVideo security systemLarge master suiteMorning roomLaundry room
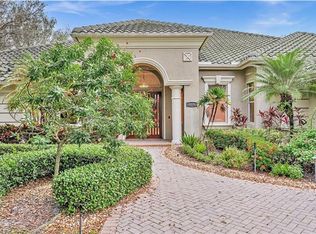
    484 Terracina Way, Naples, FL 34119 Privacy, 5 bedrooms and brand-new roof with 10 years warranty Contact: 484terracinaway@gmail.com Privacy, 5 bedrooms and brand-new roof with 10-years warranty. This 5,182 sq. ft. under roof custom designed 5-bedrooms, 5.5 bathrooms and an office masterpiece is located in the upscale Terracina neighborhood within the debt-free gated community of the Vineyards. Ideally located near Pine Ridge Road and I-75, easy access to the Mercato, Waterside Shops, downtown Old Naples, various restaurants, quality healthcare, and the Gulf's white-sand beaches. The unique layout with the main home and a cabana offers exclusive privacy around a screened lap pool/spa, summer kitchen and a 1,836 sq. ft. covered lanai facing south. The open floor plan of the main home is perfect for entertainment with gourmet kitchen (granite countertops, GE induction cooktop, 180-bottle wine cellar), morning room, dining room, living room with custom built 7.2 surround stereo system, wet bar, powder room, laundry room and video security system. The large master suite includes a luxurious bathroom with dual sinks, walk-in shower and Jacuzzi, walk-in closet with 7.5 feet tall closets and mirror, and a direct access to the study. Each of the other 4 bedrooms comes with its own bathroom and walk-in closet. The detached cabana with two suites is ideal for guests, in-laws, live-in au pair or personnel. Exterior features include a quiet and sunny North-South oriented 0.42-acre large lot in the "X' flood zone with paved circular driveway, fruit trees and a 3-car side entry garage with storage cabinets. Recent upgrades include solid Mahogany wood floor in the bedrooms, various GE and LG appliances, 3 AC units, tank-less water heater, LED lighting, pool heater and pump, PGT aluminum impact resistant entry door and brand new flat concrete tiles roof. Vineyards Country Club membership including Full Golf Membership is available with access to two 18-holes golf courses, 12 Har-Tru tennis courts, 8 pickleball courts, bocce, world class Wellness Center and Spa, resort style pool with food and beverage service and multiple dining venues. This pristine Terracina residence represents the very best of Naples luxury living. The residence is protected by ADT security and Ring cameras. The transaction will be handled by the Law Office of Dentons, Cohen & Grisby in Naples, FL. Inquiries can be sent to: www.484terracinaway@gmail.com
    What the owner loves about this home
    Privacy, 5 bedrooms and brand-new roof
    225 days
    |
    355
    |
    9
    |
    Listed by:

    Property Owner (239) 682-3791

    This property is for sale by owner and Zillow, Inc. is displaying it at the owner's request. It is not subject to a listing agreement with Zillow, Inc. or its affiliates.

      Facts & features

      Interior

      Bedrooms & bathrooms
      • Bedrooms: 5
      • Bathrooms: 6
      • Full bathrooms: 5
      • 1/2 bathrooms: 1
      Heating
      • Forced air, Electric, Propane / Butane
      Cooling
      • Central
      Appliances
      • Included: Dishwasher, Dryer, Freezer, Garbage disposal, Microwave, Range / Oven, Refrigerator, Washer
      Features
      • Flooring: Hardwood, Slate
      • Basement: None
      • Has fireplace: No
      Interior area
      • Total interior livable area: 3,467 sqft

      Property

      Parking
      • Total spaces: 3
      • Parking features: Garage - Attached
      Features
      • Exterior features: Stucco, Cement / Concrete
      • Has spa: Yes
      • Has view: Yes
      • View description: Park
      Lot
      • Size: 0.42 Acres
      Details
      • Parcel number: 76710001747

      Construction

      Type & style
      • Home type: SingleFamily
      Materials
      • Roof: Tile
      Condition
      • New construction: No
      • Year built: 2005

      Community & HOA

      HOA
      • Has HOA: Yes
      • HOA fee: $400 monthly
      Location
      • Region: Naples

      Financial & listing details

      • Price per square foot: $721/sqft
      • Tax assessed value: $1,816,601
      • Annual tax amount: $9,282
      • Date on market: 12/30/2025

        Estimated market value

        Not available

        Estimated sales range

        Not available

        $7,442/mo

        Price history

        DateEventPrice
        12/30/2025Listed for sale$2,500,000+104.1%$721/sqft
        Source: Owner Report a problem
        4/1/2014Listing removed$1,225,000$353/sqft
        Source: Neapolitan Realty LLC #213021171 Report a problem
        5/29/2013Price change$1,225,000-2%$353/sqft
        Source: Neapolitan Realty LLC #213011062 Report a problem
        4/12/2012Listed for sale$1,250,000+338.6%$361/sqft
        Source: Coldwell Banker Residential RE #212012505 Report a problem
        2/20/2004Sold$285,000$82/sqft
        Source: Public Record Report a problem

        Public tax history

        YearProperty taxesTax assessment
        2025$9,282 +2.3%$993,158 +2.9%
        2024$9,074 +3.6%$965,168 +3%
        2023$8,762 -3.7%$937,056 +3%
        2022$9,102 -1.2%$909,763 +3%
        2021$9,215 +2.4%$883,265 +1.4%
        2020$8,994 +1.6%$871,070 +2.3%
        2019$8,850 +2.2%$851,486 +1.9%
        2018$8,661 -2.4%$835,609 +2.1%
        2017$8,875 +1.4%$818,422 +2.1%
        2016$8,752 +2.4%$801,589 +0.7%
        2015$8,548 -0.8%$796,017 +7.7%
        2014$8,617 +1.9%$739,199 +1.6%
        2013$8,460 +0.5%$727,529 +1.8%
        2012$8,417 -0.3%$714,524 -0.8%
        2011$8,441 -14.3%$720,616 -8.7%
        2010$9,846 -7.3%$789,107 -7.8%
        2009$10,617 $855,750 -17.1%
        2008$10,617 -20.8%$1,032,111 -7.6%
        2007$13,408 +314.3%$1,117,516 -2.7%
        2006$3,236 $1,148,650 +350.8%
        2005$3,236 -0.9%$254,800
        2004$3,264 +19.6%$254,800 +22.5%
        2003$2,730 -1.3%$208,000
        2002$2,766 -48.4%$208,000 +5.3%
        2001$5,362 +95.4%$197,600
        2000$2,744 --
        Find assessor info on the county website

        Monthly payment

        Est. payment

        Payment breakdown

        Explore the cost of this home by adjusting the details. Changes won't be saved.
        All calculations are estimates and provided by Zillow, Inc. for informational purposes only. Actual amounts may vary.
        HOA fees may include property taxes on listings classified as Co-Ops. Contact the listing agent and/or owner for fee details.
        See how much you could borrow to make a competitive offer.

        Climate risks

        Neighborhood: Vineyards

        Getting around

        2 / 100
        Car-Dependent
        30 / 100
        Somewhat Bikeable

        Nearby schools

        GreatSchools rating
        Schools provided by the listing agent
        • Elementary: VINEYARDS ELEMENTARY SCHOOL
        • Middle: OAKRIDGE MIDDLE SCHOOL
        • High: GULF COAST HIGH SCHOOL

        Source: The MLS. This data may not be complete. We recommend contacting the local school district to confirm school assignments for this home.

        A local agent can set up tours, give advice and negotiate with sellers.

        Browse local experts

        Similar homes