Skip main navigation
Sold for $2,100,000
  • $2,100,000

    6672 Glen Arbor WAY, NAPLES, FL 34119

    4beds
    3,635sqft
    Single Family Residence
    Built in 1993
    0.49 Acres Lot
    $2,020,500 Zestimate®
    $578/sqft
    $7,350 Estimated rent

    Home value

    $2,020,500

    $1.80M - $2.26M

    $7,350/mo

    Zestimate® history
    Loading
    Loading...

    Owner options

    List your home for rent

    $7,350/mo

    Rent Zestimate®

    Find your next renter with Zillow Rental Manager. Plus, with online applications, you can quickly screen prospective tenants – for free.

    Learn more

    $7,350/mo

    Rent Zestimate®

    Refinance and save

    $17,593/mo

    Est. payment

    Refinancing to a lower rate could help reduce your monthly payments and save thousands over the life of the loan.

    See today's rates

    $17,593/mo

    Est. payment

    Explore your selling options

    Work with a Zillow partner agent

    Leverage their expertise and Zillow's premium Showcase listings to get your home seen by more buyers.

    Get started

    List with your own agent

    Get your home in front of millions of buyers by listing it on Zillow.

    Learn how to do it

    Sell it yourself

    Take full control of how buyers see your home on Zillow by listing For Sale by Owner (FSBO).

    List your home

    What's special

    Prestigious gated communityPrivate lakeLarge islandHigh ceilingsOversized lanaiBright kitchenLuxury bath
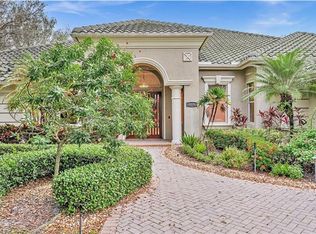
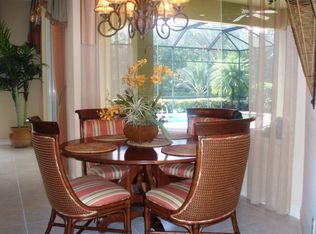
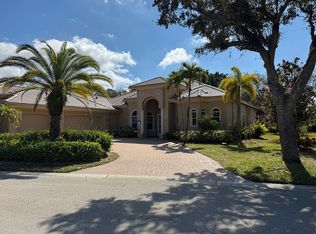
    Elegant and spacious single story family home sits at end of cul-de-sac in a prestigious gated community. Private lake and landscape views enhance the outdoor experience. This beauty is set on 1/2 acre lot. You enter the home through a spacious foyer to find a well sized living room with fireplace, a cozy den/office and formal dining room. Steps further take you into a bright kitchen with quartz counters, large island w/breakfast bar and induction cooktop to make cooking a breeze. Casual eating area and family room are an extension of the kitchen. The stacking sliders lead to oversized lanai with built-in kitchen, heated pool/spa and a fireplace. You will find three of the four generous bedrooms nestled on one side of the home with 2 ½ baths providing convenience and luxury. Owners suite is perfectly placed on the other side with ensuite bathroom, ample closets, luxury bath and lanai access. High ceilings accentuate the open feel throughout. This home offers a perfect blend of tranquility, space and privacy. Well maintained-2 HVAC systems in 2017. Roof, water heater and pool supports updated in 2018. Pool resurfaced 2021. House painted inside and out 2022. Garage floor 2023.

    Zillow last checked:

    Listing updated:

    Listed by:

    Lynn Fulton 239-293-3125,

    John R Wood Properties

    Bought with:

    Sally Kellogg

    John R Wood Properties

    Source: SWFLMLS,MLS#: 223088647MLS LogoOriginating MLS: Naples

    Facts & features

    Interior

    Bedrooms & bathrooms
    • Bedrooms: 4
    • Bathrooms: 4
    • Full bathrooms: 3
    • 1/2 bathrooms: 1
    Rooms
    • Room types: Den - Study, Family Room, Guest Bath, Guest Room, Screened Lanai/Porch, Workshop
    Primary bedroom
    • Dimensions: 19 x 20
    Bedroom
    • Dimensions: 13 x 13
    Bedroom
    • Dimensions: 13 x 14
    Den
    • Dimensions: 12 x 13
    Dining room
    • Dimensions: 11 x 13
    Family room
    • Dimensions: 17 x 22
    Garage
    • Dimensions: 19 x 24
    Kitchen
    • Dimensions: 19 x 14
    Other
    • Dimensions: 68 x 47
    Living room
    • Dimensions: 20 x 24
    Utility room
    • Dimensions: 9 x 6
    Heating
    • Central, Zoned
    Cooling
    • Ceiling Fan(s), Central Air, Zoned
    Appliances
    • Included: Electric Cooktop, Dishwasher, Disposal, Dryer, Grill - Gas, Microwave, Refrigerator/Icemaker, Self Cleaning Oven, Oven, Washer
    • Laundry: Inside, Laundry Tub
    Features
    • Built-In Cabinets, Closet Cabinets, Fireplace, Foyer, French Doors, Laundry Tub, Pantry, Smoke Detectors, Tray Ceiling(s), Walk-In Closet(s), Window Coverings, Den - Study, Family Room, Guest Bath, Guest Room, Laundry in Residence, Screened Lanai/Porch, Workshop
    • Flooring: Carpet, Tile
    • Doors: French Doors
    • Windows: Window Coverings, Shutters Electric, Shutters - Manual
    • Has fireplace: Yes
    • Fireplace features: Outside
    Interior area
    • Total structure area: 6,387
    • Total interior livable area: 3,635 sqft

    Property

    Parking
    • Total spaces: 2
    • Parking features: Driveway, Attached
    • Attached garage spaces: 2
    • Has uncovered spaces: Yes
    Features
    • Stories: 1
    • Patio & porch: Patio, Screened Lanai/Porch
    • Exterior features: Outdoor Grill, Outdoor Kitchen
    • Has private pool: Yes
    • Pool features: Community, Pool/Spa Combo, Equipment Stays, Electric Heat, Pool Bath, Screen Enclosure
    • Has spa: Yes
    • Spa features: Community, In Ground, Equipment Stays, Heated, Pool Bath, Pool Integrated, Screened
    • Has view: Yes
    • View description: Lake, Landscaped Area, Water
    • Has water view: Yes
    • Water view: Lake,Water
    • Waterfront features: Lake
    • Frontage type: Lakefront
    Lot
    • Size: 0.49 Acres
    • Features: Irregular Lot, Oversize
    Details
    • Additional structures: Tennis Court(s), Outdoor Kitchen
    • Parcel number: 80640001146

    Construction

    Type & style
    • Home type: SingleFamily
    • Architectural style: Ranch
    • Property subtype: Single Family Residence
    Materials
    • Block, Stucco
    • Foundation: Concrete Block
    • Roof: Tile
    Condition
    • New construction: No
    • Year built: 1993

    Utilities & green energy

    • Water: Central

    Community & HOA

    Community
    • Features: Clubhouse, Park, Pool, Fitness Center, Golf, Putting Green, Restaurant, Sidewalks, Street Lights, Tennis Court(s), Gated
    • Security: Security System, Smoke Detector(s), Gated Community
    • Subdivision: ARBOR GLEN
    HOA
    • Has HOA: Yes
    • Amenities included: Barbecue, Bike And Jog Path, Bocce Court, Clubhouse, Park, Pool, Spa/Hot Tub, Fitness Center, Full Service Spa, Golf Course, Internet Access, Pickleball, Private Membership, Putting Green, Restaurant, Sauna, Sidewalk, Streetlight, Tennis Court(s)
    • HOA fee: $4,620 annually
    Location
    • Region: Naples

    Financial & listing details

    • Price per square foot: $578/sqft
    • Tax assessed value: $1,069,794
    • Annual tax amount: $10,900
    • Date on market: 12/1/2023
    • Lease term: Buyer Finance/Cash,Buyer Pays Title
    • Contingency: Financing
    • Road surface type: Paved

    Price history

    DateEventPrice
    5/3/2025Sold$2,100,000+18.3%$578/sqft
    Source: Public Record Report a problem
    4/5/2024Sold$1,775,000-2.7%$488/sqft
    Source: SWFLMLS #223088647 Report a problem
    1/23/2024Pending sale$1,825,000$502/sqft
    Source: SWFLMLS #223088647 Report a problem
    12/1/2023Listed for sale$1,825,000+137%$502/sqft
    Source: SWFLMLS #223088647 Report a problem
    2/9/2012Sold$770,000-12%$212/sqft
    Source: Public Record Report a problem
    12/8/2004Sold$875,000+54.9%$241/sqft
    Source: Public Record Report a problem
    6/29/1998Sold$564,900$155/sqft
    Source: Public Record Report a problem

    Public tax history

    YearProperty taxesTax assessment
    2025$10,058 -5.4%$1,069,794 +4.5%
    2024$10,631 -0.2%$1,024,132 +10%
    2023$10,651 +16.5%$931,029 +10%
    2022$9,139 +5.2%$846,390 +10%
    2021$8,691 +14.9%$769,445 +10%
    2020$7,560 -8.6%$699,495 -7.9%
    2019$8,273 -5.2%$759,674 -5.4%
    2018$8,726 -2.4%$802,717 -2.3%
    2017$8,940 -3%$821,997 +1.2%
    2016$9,217 +1.4%$812,458 +6.7%
    2015$9,089 +3.6%$761,467 +10%
    2014$8,773 +17.1%$692,243 +5.6%
    2013$7,494 +9%$655,507 +12.7%
    2012$6,875 -0.3%$581,388 -0.8%
    2011$6,894 -22.8%$586,371 -1.4%
    2010$8,936 -0.4%$594,923 -23.3%
    2009$8,970 $775,644 -11.6%
    2008$8,970 -6.8%$877,519 +3%
    2007$9,624 +3.7%$851,960 +2.5%
    2006$9,279 $831,180 +13.8%
    2005$9,279 +27.4%$730,527 +23.1%
    2004$7,286 -0.4%$593,676 +1.9%
    2003$7,318 +1.2%$582,606 +2.4%
    2002$7,234 -50.2%$568,951 +1.6%
    2001$14,517 +101.5%$559,991
    2000$7,203 --
    Find assessor info on the county website

    Neighborhood: Vineyards

    Nearby schools

    GreatSchools rating
    Schools provided by the listing agent
    • Elementary: VINEYARDS ELEMENTARY
    • Middle: OAK RIDGE MIDDLE SCHOOL
    • High: GULF COAST HIGH SCHOOL

    Source: SWFLMLS. This data may not be complete. We recommend contacting the local school district to confirm school assignments for this home.

    Sell for more on Zillow
    Get a Zillow Showcase℠ listing at no additional cost and you could sell for .
    $2,020,500
    2% more
    +$40,410
    With Zillow Showcase(estimated)
    $2,060,910