Welcome to this stunning custom new construction single-family home located at 4840 Chowan Ave in the desirable city of Alexandria, VA. Boasting a generous 4,100 square feet of living space, this corner lot property offers ample room for relaxation and entertainment. The corner lot placement, large bay windows on three levels and 10 ft ceilings on main level provides an abundance of natural light, creating a bright and airy atmosphere. The deck off of the open concept living room and kitchen areas offers the perfect setting for outdoor/indoor gatherings or simply enjoying a quiet evening. The kitchen features quartz countertops with an oversized waterfall island and gas stove. The large primary bedroom features vaulted ceilings, ensuite bathroom with 2 person custom shower, large stand alone tub and his and her closets! With 5 bedrooms and 4 full baths, there is plenty of space for a growing family or hosting guests. The layout is thoughtfully designed, providing multiple options for how to create the most functional space for your needs. The ground level basement provides options for a private in law or au pair suite. You will love the elevated view of the skyline from the abundant amount of upper level windows! This home is equipped with high efficiency windows that allow for ample sunlight while keeping the home cool during the summer and warm during the winter. The foam insulation along the joist provides optimal air sealing and insulation efficiency, working with the dual-zone smart controls to ensure that the home is energy efficient and comfortable all year-round. Situated in a prime location, this property offers easy access to a wealth of amenities, including shopping, dining, and entertainment options. Commuters will appreciate the proximity to major highways and public transportation, making travel a breeze. Located inside the beltway near 395, 95 and 495. 7 miles to DC and the Amazon headquarters at National Landing. Less than a mile to the world class St. James Recreational Facility and the 52 Acre West End Town Center development anchored by a new INOVA Medical Center! Schedule your private showing today and experience this tastefully designed one of a kind home for yourself.
Sold for $1,245,000
Street View
$1,245,000
4840 Chowan Ave, Alexandria, VA 22312
5beds
4,200sqft
Single Family Residence
Built in 2024
8,250 Square Feet Lot
$1,206,600 Zestimate®
$296/sqft
$5,416 Estimated rent
Home value
$1,206,600
$1.15M - $1.27M
$5,416/mo
Zestimate® history
Owner options
List your home for rent
$5,416/mo
Rent Zestimate®
Find your next renter with Zillow Rental Manager. Plus, with online applications, you can quickly screen prospective tenants – for free.
$5,416/mo
Rent Zestimate®
Refinance and save
$7,762/mo
Est. payment
Refinancing to a lower rate could help reduce your monthly payments and save thousands over the life of the loan.
$7,762/mo
Est. payment
Explore your selling options
Work with a Zillow partner agent
Leverage their expertise and Zillow's premium Showcase listings to get your home seen by more buyers.
Get startedList with your own agent
Get your home in front of millions of buyers by listing it on Zillow.
Learn how to do itSell it yourself
Take full control of how buyers see your home on Zillow by listing For Sale by Owner (FSBO).
List your homeWhat's special
Private in lawAmazon headquartersFoam insulationAu pair suiteDesirable city of alexandriaGas stoveVaulted ceilings
Zillow last checked:
Listing updated:
Listed by:
Abdul Azeez 571-482-7768,
Compass
Bought with:
Joe Reef, 0225080415
TTR Sotheby's International Realty
Source: Bright MLS,MLS#: VAFX2171006
Facts & features
Interior
Bedrooms & bathrooms
- Bedrooms: 5
- Bathrooms: 4
- Full bathrooms: 4
- Main level bathrooms: 1
- Main level bedrooms: 1
Rooms
- Room types: Dining Room, Primary Bedroom, Bedroom 2, Bedroom 3, Bedroom 4, Bedroom 5, Kitchen, Family Room, Laundry, Office, Recreation Room, Bathroom 2, Primary Bathroom, Full Bath
Basement
- Area: 1500
Heating
- Central, Electric
Cooling
- Central Air, Electric
Appliances
- Included: Microwave, Dishwasher, Disposal, Dryer, Ice Maker, Refrigerator, Stainless Steel Appliance(s), Cooktop, Washer, Oven/Range - Gas, Electric Water Heater
- Laundry: Upper Level, Hookup, Laundry Room
Features
- Combination Kitchen/Dining, Crown Molding, Family Room Off Kitchen, Open Floorplan, Eat-in Kitchen, Kitchen Island, Primary Bath(s), Recessed Lighting, Store/Office, Upgraded Countertops, Walk-In Closet(s), Dining Area, Pantry, Soaking Tub, Bar, 9'+ Ceilings, Dry Wall, Vaulted Ceiling(s)
- Flooring: Hardwood, Carpet, Ceramic Tile, Wood
- Doors: Six Panel, Sliding Glass
- Windows: Energy Efficient
- Basement: Full,Connecting Stairway,Side Entrance,Walk-Out Access,Finished
- Has fireplace: No
Interior area
- Total structure area: 4,600
- Total interior livable area: 4,200 sqft
- Finished area above ground: 3,100
- Finished area below ground: 1,100
Property
Parking
- Total spaces: 6
- Parking features: Garage Door Opener, Garage Faces Front, Storage, Inside Entrance, Oversized, Asphalt, Driveway, Attached
- Attached garage spaces: 2
- Uncovered spaces: 4
- Details: Garage Sqft: 480
Accessibility
- Accessibility features: None
Features
- Levels: Three
- Stories: 3
- Patio & porch: Deck
- Exterior features: Bump-outs, Rain Gutters
- Pool features: None
- Has view: Yes
- View description: Panoramic
- Frontage type: Road Frontage
- Frontage length: Road Frontage: 110
Lot
- Size: 8,250 Square Feet
- Features: Rear Yard, SideYard(s), Corner Lot, Front Yard, Landscaped, Corner Lot/Unit
Details
- Additional structures: Above Grade, Below Grade
- Parcel number: 0723 08D 0084A
- Zoning: 120
- Special conditions: Standard
Construction
Type & style
- Home type: SingleFamily
- Architectural style: Colonial
- Property subtype: Single Family Residence
Materials
- Vinyl Siding
- Foundation: Permanent, Slab, Concrete Perimeter
- Roof: Asphalt
Condition
- New construction: Yes
- Year built: 2024
Details
- Builder name: Verity Builders
Utilities & green energy
- Sewer: Public Sewer
- Water: Public
Community & HOA
Community
- Subdivision: Weyanoke
HOA
- Has HOA: No
Location
- Region: Alexandria
Financial & listing details
- Price per square foot: $296/sqft
- Tax assessed value: $259,000
- Annual tax amount: $2,923
- Date on market: 4/3/2024
- Listing agreement: Exclusive Right To Sell
- Listing terms: Cash,Conventional,FHA,VA Loan,VHDA
- Ownership: Fee Simple
Price history
| Date | Event | Price |
|---|---|---|
| 4/29/2024 | Sold | $1,245,000-0.4%$296/sqft |
Source:  Bright MLS #VAFX2171006 Report a problem Bright MLS #VAFX2171006 Report a problem | ||
| 4/6/2024 | Pending sale | $1,250,000+13.6%$298/sqft |
Source: Bright MLS #VAFX2171006 Report a problem | ||
| 4/3/2024 | Listed for sale | $1,099,990-12%$262/sqft |
Source: Bright MLS #VAFX2171006 Report a problem | ||
| 3/31/2024 | Listing removed | -- |
Source: Bright MLS #VAFX2161954 Report a problem | ||
| 3/21/2024 | Price change | $1,249,900-2%$298/sqft |
Source: Bright MLS #VAFX2161954 Report a problem | ||
| 3/14/2024 | Price change | $1,274,900-1.2%$304/sqft |
Source: Bright MLS #VAFX2161954 Report a problem | ||
| 2/2/2024 | Listed for sale | $1,289,900-0.8%$307/sqft |
Source: Bright MLS #VAFX2161954 Report a problem | ||
| 1/27/2024 | Listing removed | -- |
Source: Bright MLS #VAFX2158764 Report a problem | ||
| 1/11/2024 | Listed for sale | $1,300,000+160%$310/sqft |
Source: Bright MLS #VAFX2158764 Report a problem | ||
| 4/7/2023 | Sold | $500,000-56.5%$119/sqft |
Source: Bright MLS #VAFX2108530 Report a problem | ||
| 4/5/2023 | Price change | $1,150,000+158.4%$274/sqft |
Source: Bright MLS #VAFX2108668 Report a problem | ||
| 3/1/2023 | Price change | $445,000-57.6%$106/sqft |
Source: Bright MLS #VAFX2108530 Report a problem | ||
| 1/17/2023 | Price change | $1,050,000+125.8%$250/sqft |
Source: Bright MLS #VAFX2108668 Report a problem | ||
| 1/10/2023 | Listed for sale | $465,000-2.1%$111/sqft |
Source: Bright MLS #VAFX2108530 Report a problem | ||
| 9/21/2022 | Listing removed | $475,000$113/sqft |
Source: Bright MLS #VAFX2072274 Report a problem | ||
| 8/30/2022 | Pending sale | $475,000$113/sqft |
Source: Bright MLS #VAFX2072274 Report a problem | ||
| 5/25/2022 | Price change | $475,000-51.5%$113/sqft |
Source: Bright MLS #VAFX2072274 Report a problem | ||
| 5/16/2022 | Price change | $980,000-2%$233/sqft |
Source: Bright MLS #VAFX2065260 Report a problem | ||
| 5/4/2022 | Listed for sale | $1,000,000+17.6%$238/sqft |
Source: Bright MLS #VAFX2065260 Report a problem | ||
| 10/30/2020 | Listing removed | $850,000$202/sqft |
Source: KW United - Alexandria/Kingstowne #VAFX1138330 Report a problem | ||
| 9/29/2020 | Listed for sale | $850,000+153.7%$202/sqft |
Source: KW United #VAFX1138330 Report a problem | ||
| 8/9/2020 | Listing removed | $335,000$80/sqft |
Source: KW United - Alexandria/Kingstowne #VAFX1123714 Report a problem | ||
| 6/29/2020 | Price change | $335,000+21.8%$80/sqft |
Source: Keller Williams Realty #VAFX1123714 Report a problem | ||
| 6/27/2020 | Price change | $275,000-59.9%$65/sqft |
Source: Keller Williams Realty #VAFX1123714 Report a problem | ||
| 5/29/2020 | Price change | $685,000+128.3%$163/sqft |
Source: Keller Williams Realty #VAFX1123714 Report a problem | ||
| 4/19/2020 | Listed for sale | $300,000-38%$71/sqft |
Source: Keller Williams Realty #VAFX1123714 Report a problem | ||
| 4/10/2019 | Sold | $484,000+32.6%$115/sqft |
Source: Public Record Report a problem | ||
| 6/22/2011 | Sold | $365,000+58.7%$87/sqft |
Source: Public Record Report a problem | ||
| 2/23/2011 | Sold | $230,000$55/sqft |
Source: Public Record Report a problem | ||
Public tax history
| Year | Property taxes | Tax assessment |
|---|---|---|
| 2025 | $13,339 +15.7% | $1,153,900 +16% |
| 2024 | $11,526 +294.4% | $994,920 +284.1% |
| 2023 | $2,923 +2.7% | $259,000 +4% |
| 2022 | $2,847 | $249,000 +19.1% |
| 2021 | -- | $209,000 -61.2% |
| 2020 | $6,382 +0.2% | $539,240 +0.2% |
| 2019 | $6,369 +3.4% | $538,120 +3.4% |
| 2018 | $6,160 +14.1% | $520,450 +11.9% |
| 2017 | $5,397 +8.2% | $464,900 +8% |
| 2016 | $4,989 +7.5% | $430,610 +3.5% |
| 2015 | $4,642 +5.1% | $415,950 +4.9% |
| 2014 | $4,415 | $396,490 +12.4% |
| 2013 | -- | $352,890 +4.8% |
| 2012 | -- | $336,570 +14.6% |
| 2011 | -- | $293,610 +3.4% |
| 2010 | -- | $283,820 -25.4% |
| 2009 | -- | $380,300 -21.1% |
| 2008 | -- | $481,790 +3.9% |
| 2007 | -- | $463,750 +97.5% |
| 2003 | -- | $234,820 +18% |
| 2002 | -- | $199,000 +16.3% |
| 2001 | -- | $171,150 |
Find assessor info on the county website
Neighborhood: 22312
Nearby homes
- $868,9004 bd3 ba2k sqft6414 3rd St, Alexandria, VA 22312Off Market
- $906,5004 bd3 ba2.6k sqft6418 3rd St, Alexandria, VA 22312Off Market

- $751,0003 bd4 ba1.7k sqft6409 2nd St, Alexandria, VA 22312Sold
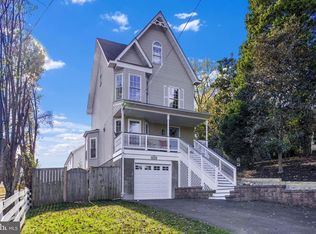
- $760,4003 bd3 ba1.6k sqft6422 3rd St, Alexandria, VA 22312Off Market
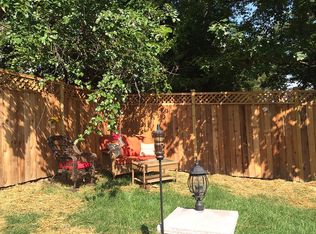
- $1,075,3005 bd6 ba4k sqft6401 2nd St, Alexandria, VA 22312Off Market
- $653,4002 bd2 ba972 sqft6415 2nd St, Alexandria, VA 22312Off Market
- $787,2005 bd4 ba2k sqft6401 3rd St, Alexandria, VA 22312Off Market
- $1,0002,750 Square Feet6401 3rd St, Alexandria, VA 22312Off Market
Nearby schools
GreatSchools rating
- 2/10Weyanoke Elementary SchoolGrades: PK-5Distance: 0.8 mi
- 3/10Holmes Middle SchoolGrades: 6-8Distance: 0.7 mi
- 3/10Annandale High SchoolGrades: 9-12Distance: 3.1 mi
Schools provided by the listing agent
- District: Fairfax County Public Schools
Source: Bright MLS. This data may not be complete. We recommend contacting the local school district to confirm school assignments for this home.
Get a cash offer in 3 minutes
Find out how much your home could sell for in as little as 3 minutes with a no-obligation cash offer.
Estimated market value
$1,206,600
Get a cash offer in 3 minutes
Find out how much your home could sell for in as little as 3 minutes with a no-obligation cash offer.
Estimated market value
$1,206,600
- Virginia
- Fairfax County
- Lincolnia
- 22312
- 4840 Chowan Ave
Nearby cities
Nearby zip codes
Other Lincolnia Topics
