Skip main navigation
Sold for $751,000
  • $751,000

    6409 2nd St, Alexandria, VA 22312

    3beds
    1,780sqft
    Single Family Residence
    Built in 2000
    5,500 Square Feet Lot
    $754,000 Zestimate®
    $422/sqft
    $3,411 Estimated rent

    Home value

    $754,000

    $709,000 - $799,000

    $3,411/mo

    Zestimate® history
    Loading
    Loading...

    Owner options

    List your home for rent

    $3,411/mo

    Rent Zestimate®

    Find your next renter with Zillow Rental Manager. Plus, with online applications, you can quickly screen prospective tenants – for free.

    Learn more

    $3,411/mo

    Rent Zestimate®

    Refinance and save

    $4,770/mo

    Est. payment

    Refinancing to a lower rate could help reduce your monthly payments and save thousands over the life of the loan.

    See today's rates

    $4,770/mo

    Est. payment

    Explore your selling options

    Work with a Zillow partner agent

    Leverage their expertise and Zillow's premium Showcase listings to get your home seen by more buyers.

    Get started

    List with your own agent

    Get your home in front of millions of buyers by listing it on Zillow.

    Learn how to do it

    Sell it yourself

    Take full control of how buyers see your home on Zillow by listing For Sale by Owner (FSBO).

    List your home

    What's special

    Slate patioLarge fenced-in backyardSurrounding wooded landscapeFormal dining areaElegant crown moldingSpacious primary suite
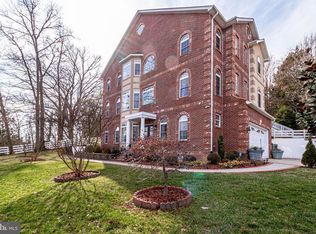
    Nestled in the sought-after community of Weyanoke in Alexandria, Virginia, this stunning 3-bedroom, 3.5-bathroom home offers over 1,700 square feet of beautifully updated living space. Meticulously maintained and thoughtfully upgraded, this home radiates pride of ownership and is truly move-in ready. As you step inside, you’re greeted by a charming foyer with gleaming hardwood floors that flow seamlessly throughout the main level. Elegant crown molding adds a touch of sophistication to the space. To your left, a cozy living room invites you to unwind, perfect for relaxing after a long day or creating lasting family memories. Adjacent to the living room, the formal dining area is a delightful space for hosting dinners and entertaining guests. The open floor plan connects the dining room to the kitchen, making it easy to stay connected with guests while preparing meals. Natural light pours in, creating a bright and welcoming atmosphere. Just off the dining area, step onto the deck, where you can enjoy the large, fenced-in backyard, slate patio and the surrounding wooded landscape. The main level also includes a convenient half bathroom, ideal for guests. Upstairs, you’ll find two levels of comfortable living. The first upper level features the secondary bedrooms, a full bathroom, and a laundry area for added convenience. The top level is home to the spacious primary suite, complete with a large walk-in closet and an ensuite bathroom, providing a private retreat to unwind and recharge. The fully finished, walk-out lower level offers incredible flexibility. With a generous recreation area, a full bathroom, and direct access to the oversized 1-car garage, this space is perfect for a home office, gym, or additional entertaining area, let your imagination run wild! This home is a true gem that needs to be experienced in person to appreciate all its charm and thoughtful details. Schedule your visit today and discover your warm and inviting retreat in Weyanoke. Welcome Home!

    Zillow last checked:

    Listing updated:

    Listed by:

    Ann Wilson 703-328-0532,

    KW United,

    Co-Listing Agent: Sean Patrick Wilson 703-328-8079,

    KW United

    Bought with:

    NON MEMBER, 0225194075

    Non Subscribing Office

    Source: Bright MLS,MLS#: VAFX2291588MLS Logo

    Facts & features

    Interior

    Bedrooms & bathrooms
    • Bedrooms: 3
    • Bathrooms: 4
    • Full bathrooms: 3
    • 1/2 bathrooms: 1
    • Main level bathrooms: 1
    Basement
    • Area: 0
    Heating
    • Central, Electric
    Cooling
    • Central Air, Electric
    Appliances
    • Included: Microwave, Dishwasher, Disposal, Dryer, Refrigerator, Cooktop, Washer, Gas Water Heater
    • Laundry: Has Laundry, Dryer In Unit, Washer In Unit, Upper Level
    Features
    • Walk-In Closet(s)
    • Flooring: Carpet, Wood
    • Doors: Sliding Glass
    • Windows: Double Pane Windows, Vinyl Clad
    • Basement: Walk-Out Access
    • Has fireplace: No
    Interior area
    • Total structure area: 1,780
    • Total interior livable area: 1,780 sqft
    • Finished area above ground: 1,780
    • Finished area below ground: 0

    Property

    Parking
    • Total spaces: 4
    • Parking features: Garage Faces Front, Garage Door Opener, Inside Entrance, Asphalt, Attached, Driveway
    • Attached garage spaces: 1
    • Uncovered spaces: 3
    Accessibility
    • Accessibility features: None
    Features
    • Levels: Four
    • Stories: 4
    • Patio & porch: Deck, Patio
    • Exterior features: Extensive Hardscape, Lighting, Rain Gutters, Storage, Stone Retaining Walls
    • Pool features: None
    • Fencing: Full
    Lot
    • Size: 5,500 Square Feet
    • Features: Front Yard, Landscaped, No Thru Street, Rear Yard
    Details
    • Additional structures: Above Grade, Below Grade
    • Parcel number: 0723 08D 0039
    • Zoning: 120
    • Special conditions: Standard

    Construction

    Type & style
    • Home type: SingleFamily
    • Architectural style: Victorian
    • Property subtype: Single Family Residence
    Materials
    • Vinyl Siding
    • Foundation: Brick/Mortar
    Condition
    • Excellent
    • New construction: No
    • Year built: 2000

    Utilities & green energy

    • Sewer: Public Sewer
    • Water: Public

    Community & HOA

    Community
    • Security: Smoke Detector(s)
    • Subdivision: Weyanoke
    HOA
    • Has HOA: No
    Location
    • Region: Alexandria

    Financial & listing details

    • Price per square foot: $422/sqft
    • Tax assessed value: $685,790
    • Annual tax amount: $7,927
    • Date on market: 3/15/2026
    • Listing agreement: Exclusive Right To Sell
    • Listing terms: Cash,Conventional,FHA,VA Loan
    • Ownership: Fee Simple

    Price history

    DateEventPrice
    4/23/2026Sold$751,000+2.2%$422/sqft
    Source: Bright MLS #VAFX2291588 Report a problem
    3/25/2026Contingent$735,000$413/sqft
    Source: Bright MLS #VAFX2291588 Report a problem
    3/15/2026Listed for sale$735,000+23.5%$413/sqft
    Source: Bright MLS #VAFX2291588 Report a problem
    6/17/2021Sold$595,000-0.8%$334/sqft
    Source: Public Record Report a problem
    6/11/2021Pending sale$600,000$337/sqft
    Source: Bright MLS #VAFX1199634 Report a problem
    5/24/2021Contingent$600,000$337/sqft
    Source: Bright MLS #VAFX1199634 Report a problem
    5/13/2021Listed for sale$600,000+8.5%$337/sqft
    Source: Bright MLS #VAFX1199634 Report a problem
    6/9/2018Sold$553,000+0.5%$311/sqft
    Source: Public Record Report a problem
    5/3/2018Pending sale$550,000+0%$309/sqft
    Source: Keller Williams Realty Alexandria Old Town #1000411416 Report a problem
    3/7/2018Price change$549,900-4.4%$309/sqft
    Source: Alexandria - Old Town #1000411416 Report a problem
    2/16/2018Listed for sale$575,000+36.6%$323/sqft
    Source: Keller Williams Realty #1000160390 Report a problem
    2/9/2012Sold$421,000-0.9%$237/sqft
    Source: Public Record Report a problem
    11/30/2011Price change$425,000-3.4%$239/sqft
    Source: Keller Williams Capital Properties #FX7742555 Report a problem
    9/4/2011Listed for sale$439,900$247/sqft
    Source: Keller Williams Capital Properties #FX7683964 Report a problem

    Public tax history

    YearProperty taxesTax assessment
    2025$7,928 +7.5%$685,790 +7.7%
    2024$7,374 +6.8%$636,470 +4%
    2023$6,907 +3.3%$612,070 +4.6%
    2022$6,689 $584,970 +5.8%
    2021-- $552,810 +1.7%
    2020$6,436 $543,810
    2019$6,436 +4.2%$543,810 +4.2%
    2018$6,179 +14.2%$522,070 +12%
    2017$5,411 +0.2%$466,100
    2016$5,400 +7.3%$466,100 +3.3%
    2015$5,035 +9.9%$451,130 +9.6%
    2014$4,582 $411,490 +4.3%
    2013-- $394,650 +10.7%
    2012-- $356,440 +5.1%
    2011-- $339,230 +4.5%
    2010-- $324,560 -19.4%
    2009-- $402,860 -21.3%
    2008-- $511,870 +16.3%
    2007-- $440,280 +43.9%
    2003-- $306,000 +7.4%
    2002-- $285,000
    Find assessor info on the county website

    Neighborhood: 22312

    Nearby schools

    GreatSchools rating
    Schools provided by the listing agent
    • Elementary: Weyanoke
    • Middle: Holmes
    • High: Annandale
    • District: Fairfax County Public Schools

    Source: Bright MLS. This data may not be complete. We recommend contacting the local school district to confirm school assignments for this home.

    Get a cash offer in 3 minutes
    Find out how much your home could sell for in as little as 3 minutes with a no-obligation cash offer.
    Estimated market value
    $754,000
    Get a cash offer in 3 minutes
    Find out how much your home could sell for in as little as 3 minutes with a no-obligation cash offer.
    Estimated market value
    $754,000