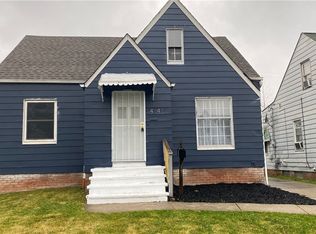
Welcome home to 4840 E 84th St in Garfield Heights, a charming, move-in ready Cape Cod that’s been beautifully updated from top to bottom! Step inside and fall in love with this warm, inviting home with a spacious living room showcasing gleaming hardwood floors and plenty of natural light, creating a cozy yet open atmosphere perfect for relaxing or entertaining.
The stunning kitchen is the true heart of the home. featuring granite countertops, new cabinetry, a stylish tile backsplash, recessed lighting, tile flooring, and brand-new stainless steel appliances. Every detail has been thoughtfully designed for both beauty and function.
Two bedrooms on the main level offer comfort and convenience, while the expansive upper-level third bedroom will surprise you, boasting approximately 17' x 27' of flexible space, recessed lighting, and a huge closet. There’s even a dormer nook perfect for a reading corner or sitting area.
Nearly every major system in this home has been completely updated in 2024, including the roof, HVAC system with new ductwork, hot water tank, 200-amp electrical panel, and plumbing sewer stack, providing peace of mind for years to come.
Enjoy outdoor living on the front deck or the rear covered deck, which conveniently connects to the main-level bedroom and driveway, a perfect spot for morning coffee or evening relaxation. The detached two-car garage and well-kept yard complete the picture.
Located on a quiet street in a convenient Garfield Heights neighborhood, this home offers easy access to parks, schools, restaurants, shopping, and major highways — just minutes from downtown Cleveland.
Whether you’re a first-time homebuyer or investor seeking a turnkey opportunity, this adorable home checks all the boxes: modern updates, classic charm, and incredible value. Don’t miss your chance to call this one yours!
Closed
$127,500
4840 E 84th St, Garfield Heights, OH 44125
3beds
910sqft
Single Family Residence
Built in 1949
4,521 Square Feet Lot
$130,100 Zestimate®
$140/sqft
$1,540 Estimated rent
Home value
$130,100
$120,000 - $142,000
$1,540/mo
Zestimate® history
Owner options
List your home for rent
$1,540/mo
Rent Zestimate®
Find your next renter with Zillow Rental Manager. Plus, with online applications, you can quickly screen prospective tenants – for free.
$1,540/mo
Rent Zestimate®
Refinance and save
$949/mo
Est. payment
Refinancing to a lower rate could help reduce your monthly payments and save thousands over the life of the loan.
$949/mo
Est. payment
Explore your selling options
Work with a Zillow partner agent
Leverage their expertise and Zillow's premium Showcase listings to get your home seen by more buyers.
Get startedList with your own agent
Get your home in front of millions of buyers by listing it on Zillow.
Learn how to do itSell it yourself
Take full control of how buyers see your home on Zillow by listing For Sale by Owner (FSBO).
List your homeWhat's special
Detached two-car garageStunning kitchenStylish tile backsplashRecessed lightingGleaming hardwood floorsPlenty of natural lightGranite countertops
Zillow last checked:
Listing updated:
Listed by:
Michael N Jones 216-240-1147 michaelnjones1@kw.com,
Keller Williams Living,
Stacey L Jones 216-577-5874,
Keller Williams Living
Bought with:
Jenny Chin, 307055
Howard Hanna
Nirali Dobaria, 2022001662
Howard Hanna
Source: MLS Now,MLS#: 5168628 Originating MLS: Akron Cleveland Association of REALTORS
Originating MLS: Akron Cleveland Association of REALTORSFacts & features
Interior
Bedrooms & bathrooms
- Bedrooms: 3
- Bathrooms: 1
- Full bathrooms: 1
- Main level bathrooms: 1
- Main level bedrooms: 2
Primary bedroom
- Level: Second
- Dimensions: 28 x 17
Bedroom
- Level: First
- Dimensions: 10 x 11
Bedroom
- Level: First
- Dimensions: 11 x 11
Bathroom
- Level: First
- Dimensions: 6 x 7
Eat in kitchen
- Level: First
- Dimensions: 12 x 10
Living room
- Level: First
- Dimensions: 15.5 x 11
Heating
- Forced Air, Gas
Cooling
- Central Air
Appliances
- Included: Dryer, Range, Refrigerator, Washer
Features
- Basement: Full
- Has fireplace: No
Interior area
- Total structure area: 910
- Total interior livable area: 910 sqft
- Finished area above ground: 910
Property
Parking
- Total spaces: 2
- Parking features: Detached, Garage, Paved
- Garage spaces: 2
Features
- Levels: Two
- Stories: 2
Lot
- Size: 4,521 Square Feet
- Dimensions: 40' x 113'
Details
- Parcel number: 54115155
- Special conditions: Standard
Construction
Type & style
- Home type: SingleFamily
- Architectural style: Cape Cod
- Property subtype: Single Family Residence
Materials
- Vinyl Siding
- Roof: Asphalt,Fiberglass
Condition
- Year built: 1949
Utilities & green energy
- Sewer: Public Sewer
- Water: Public
Community & HOA
Community
- Subdivision: Garfield Blvd
HOA
- Has HOA: No
Location
- Region: Garfield Heights
Financial & listing details
- Price per square foot: $140/sqft
- Tax assessed value: $119,000
- Annual tax amount: $4,239
- Date on market: 10/31/2025
- Cumulative days on market: 45 days
Price history
| Date | Event | Price |
|---|---|---|
| 1/15/2026 | Listing removed | $1,399$2/sqft |
Source: MLS Now #5178562 Report a problem | ||
| 12/27/2025 | Listed for rent | $1,399$2/sqft |
Source: MLS Now #5178562 Report a problem | ||
| 12/23/2025 | Sold | $127,500-8.9%$140/sqft |
Source:  MLS Now #5168628 Report a problem MLS Now #5168628 Report a problem | ||
| 12/15/2025 | Pending sale | $139,900$154/sqft |
Source: MLS Now #5168628 Report a problem | ||
| 11/17/2025 | Price change | $139,900-3.5%$154/sqft |
Source: MLS Now #5168628 Report a problem | ||
| 10/31/2025 | Listed for sale | $145,000+21.8%$159/sqft |
Source: MLS Now #5168628 Report a problem | ||
| 4/10/2023 | Sold | $119,000-0.8%$131/sqft |
Source: MLS Now #4433615 Report a problem | ||
| 2/14/2023 | Pending sale | $119,900$132/sqft |
Source:  RE/MAX International #4433615 Report a problem RE/MAX International #4433615 Report a problem | ||
| 2/14/2023 | Contingent | $119,900$132/sqft |
Source: MLS Now #4433615 Report a problem | ||
| 2/3/2023 | Price change | $119,900-4.1%$132/sqft |
Source: MLS Now #4433615 Report a problem | ||
| 1/23/2023 | Listed for sale | $125,000+42.9%$137/sqft |
Source: MLS Now #4433615 Report a problem | ||
| 11/28/2018 | Sold | $87,500-2.7%$96/sqft |
Source: Public Record Report a problem | ||
| 9/17/2018 | Pending sale | $89,900$99/sqft |
Source: CENTURY 21 Premiere Properties #4022048 Report a problem | ||
| 9/7/2018 | Price change | $89,900-4.4%$99/sqft |
Source: CENTURY 21 Premiere Properties #4022048 Report a problem | ||
| 7/25/2018 | Listed for sale | $94,000-73.1%$103/sqft |
Source: CENTURY 21 Premiere Properties #4022048 Report a problem | ||
| 12/13/2017 | Sold | $350,000+1036.4%$385/sqft |
Source: Public Record Report a problem | ||
| 10/20/2017 | Pending sale | $30,800$34/sqft |
Source: Owners.com #3946008 Report a problem | ||
| 10/4/2017 | Listed for sale | $30,800+23.2%$34/sqft |
Source: Owners.com #3946008 Report a problem | ||
| 9/21/2017 | Sold | $25,000$27/sqft |
Source: Public Record Report a problem | ||
Public tax history
| Year | Property taxes | Tax assessment |
|---|---|---|
| 2025 | $3,105 -21.1% | $41,650 |
| 2024 | $3,937 +26.6% | $41,650 +36% |
| 2023 | $3,110 +0.8% | $30,630 |
| 2022 | $3,085 -5.8% | $30,630 |
| 2021 | $3,275 +65.8% | $30,630 +75.7% |
| 2020 | $1,976 -1.6% | $17,430 |
| 2019 | $2,008 -14.2% | $17,430 |
| 2018 | $2,341 -16.6% | $17,430 +5.4% |
| 2017 | $2,807 +133.1% | $16,530 |
| 2016 | $1,205 +15.5% | $16,530 |
| 2015 | $1,043 -26.7% | $16,530 -17.9% |
| 2014 | $1,422 +6.2% | $20,130 |
| 2013 | $1,340 +5.1% | $20,130 |
| 2012 | $1,274 -14.5% | $20,130 -20.6% |
| 2011 | $1,490 +9.6% | $25,340 |
| 2010 | $1,360 -3.7% | $25,340 |
| 2009 | $1,413 -11.7% | $25,340 -14.9% |
| 2008 | $1,600 +3.6% | $29,790 |
| 2007 | $1,545 -28.8% | $29,790 |
| 2006 | $2,171 +11.6% | $29,790 +12.4% |
| 2005 | $1,944 +1% | $26,500 |
| 2004 | $1,925 +4.9% | $26,500 |
| 2003 | $1,834 +8.8% | $26,500 +8% |
| 2002 | $1,686 -27.4% | $24,540 |
| 2001 | $2,324 -0.3% | $24,540 |
| 2000 | $2,331 | $24,540 |
Find assessor info on the county website
Neighborhood: 44125
Nearby homes
- $124,7003 bd1 ba1.2k sqft4844 E 84th St, Garfield Heights, OH 44125Off Market
- $109,7003 bd1 ba1.2k sqft4836 E 84th St, Garfield Heights, OH 44125Off Market

- $175,0003 bd2 ba1.1k sqft4832 E 84th St, Garfield Heights, OH 44125For Sale

- $123,0004 bd1 ba1.3k sqft4848 E 84th St, Garfield Heights, OH 44125Sold
- $105,7002 bd1 ba1.2k sqft4852 E 84th St, Garfield Heights, OH 44125Off Market
- $106,3003 bd1 ba1.3k sqft4828 E 84th St, Garfield Heights, OH 44125Off Market
- $148,9003 bd1 ba1.1k sqft4837 Donovan Dr, Garfield Heights, OH 44125Off Market
- $180,0003 bd2 ba1.5k sqft4831 Donovan Dr, Garfield Heights, OH 44125Sold
Nearby schools
GreatSchools rating
- NAWilliam Foster Elementary SchoolGrades: PK-1Distance: 1.9 mi
- 4/10Garfield Heights Middle SchoolGrades: 6-8Distance: 2.1 mi
- 4/10Garfield Heights High SchoolGrades: 9-12Distance: 0.6 mi
Schools provided by the listing agent
- District: Garfield Heights CSD - 1815
Source: MLS Now. This data may not be complete. We recommend contacting the local school district to confirm school assignments for this home.
Get a cash offer in 3 minutes
Find out how much your home could sell for in as little as 3 minutes with a no-obligation cash offer.
Estimated market value
$130,100
Get a cash offer in 3 minutes
Find out how much your home could sell for in as little as 3 minutes with a no-obligation cash offer.
Estimated market value
$130,100
- Ohio
- Cuyahoga County
- Garfield Heights
- 44125
- 4840 E 84th St
Nearby cities
Nearby zip codes
Other Garfield Heights Topics
- Apartments for Rent in 44125
- Houses for Sale in 44125
- Houses for Rent in 44125
- 44125 Real Estate
- Garfield Heights Condos
- Houses for Sale in Garfield Heights
- Newest Listings in Garfield Heights
- Garfield Heights Home Values
- Garfield Heights Real Estate Agents
- Garfield Heights Refinance
- Garfield Heights Mortgage Rates
