New construction in Garfield Heights with a unique 1-of-a-kind design utilizing 2 shipping containers plus traditional frame construction. The property at 4832 E 84th St offers a ranch home for true 1-floor living with 3 bedrooms, 2 full baths, and 1,237 sq ft. The wide open Great Room connects to an eat-in kitchen with white Shaker-style cabinets, high-end granite counters, dishwasher, and microwave. The primary bedroom includes an en-suite bath with a walk-in shower, private commode area, and spacious closet. Durable vinyl plank flooring runs throughout, with first-floor laundry, ceiling fans, energy-efficient windows, a highly-efficient furnace, and central to be installed. Outdoor space includes a huge private rear patio overlooking a small, easy-to-maintain back yard, plus a partial fence. A 2-car attached garage with garage door opener and paved parking adds practical storage and convenience. Great location near shopping, freeway access, parks, medical services, and just minutes to Downtown Cleveland, the airport, hospitals, and more.
Active
Price cut: $10K (7/24)
$175,000
4832 E 84th St, Garfield Heights, OH 44125
3beds
1,136sqft
:
Get pre-qualified$1,362/mo
Single Family Residence
Built in 2023
4,573 Square Feet Lot
$-- Zestimate®
$154/sqft
$-- HOA
What's special
Huge private rear patioPartial fenceFirst-floor laundryPrivate commode areaWhite shaker-style cabinetsHigh-end granite countersPaved parking
- 31 days |
- 628 |
- 37 |
Zillow last checked:
Listing updated:
Listed by:
Michael A Ferrante 216-373-7727 info@21mike.com,
LPT Realty
Source: MLS Now,MLS#: 5221895 Originating MLS: Medina County Board of REALTORS
Originating MLS: Medina County Board of REALTORSFacts & features
Interior
Bedrooms & bathrooms
- Bedrooms: 3
- Bathrooms: 2
- Full bathrooms: 2
- Main level bathrooms: 2
- Main level bedrooms: 3
Primary bedroom
- Description: Flooring: Luxury Vinyl Tile
- Level: First
- Dimensions: 14 x 8
Bedroom
- Description: Flooring: Luxury Vinyl Tile
- Level: First
- Dimensions: 12 x 8
Bedroom
- Description: Flooring: Luxury Vinyl Tile
- Level: First
- Dimensions: 12 x 8
Eat in kitchen
- Description: Flooring: Luxury Vinyl Tile
- Level: First
- Dimensions: 16 x 10
Great room
- Description: Flooring: Luxury Vinyl Tile
- Level: First
- Dimensions: 22 x 16
Laundry
- Description: Flooring: Luxury Vinyl Tile
- Level: First
- Dimensions: 8 x 8
Heating
- Forced Air, Gas
Cooling
- Central Air
Features
- Has basement: No
- Has fireplace: No
Interior area
- Total structure area: 1,136
- Total interior livable area: 1,136 sqft
- Finished area above ground: 1,136
- Finished area below ground: 0
Video & virtual tour
Property
Parking
- Total spaces: 2
- Parking features: Attached, Garage, Garage Door Opener, Paved
- Attached garage spaces: 2
Accessibility
- Accessibility features: None
Features
- Levels: One
- Stories: 1
- Patio & porch: Patio
- Fencing: Partial
Lot
- Size: 4,573 Square Feet
- Dimensions: 40 x 114
Details
- Parcel number: 54115153
Construction
Type & style
- Home type: SingleFamily
- Architectural style: Ranch
- Property subtype: Single Family Residence
Materials
- Aluminum Siding, Other, Vinyl Siding
- Foundation: Slab
- Roof: Asphalt,Fiberglass
Condition
- Year built: 2023
Details
- Warranty included: Yes
Utilities & green energy
- Sewer: Public Sewer
- Water: Public
Community & HOA
Community
- Features: Medical Service, Playground, Park, Shopping, Public Transportation
HOA
- Has HOA: No
Location
- Region: Garfield Heights
Financial & listing details
- Price per square foot: $154/sqft
- Tax assessed value: $208,700
- Annual tax amount: $15,861
- Date on market: 6/26/2026
- Cumulative days on market: 32 days
- Listing terms: Cash,Conventional,1031 Exchange,FHA,Private Financing Available,VA Loan
Estimated market value
Not available
Estimated sales range
Not available
Not available
Price history
| Date | Event | Price |
|---|---|---|
| 7/24/2026 | Price change | $175,000-5.4%$154/sqft |
Source:  MLS Now #5221895 Report a problem MLS Now #5221895 Report a problem | ||
| 7/15/2026 | Price change | $185,000-7.5%$163/sqft |
Source: MLS Now #5221895 Report a problem | ||
| 6/26/2026 | Listed for sale | $200,000-11.1%$176/sqft |
Source: MLS Now #5221895 Report a problem | ||
| 11/28/2023 | Listing removed | -- |
Source: MLS Now #4487522 Report a problem | ||
| 9/21/2023 | Price change | $224,9000%$198/sqft |
Source: MLS Now #4487522 Report a problem | ||
| 9/6/2023 | Listed for sale | $225,000+3650%$198/sqft |
Source: MLS Now #4487522 Report a problem | ||
| 4/26/2022 | Sold | $6,000-80%$5/sqft |
Source: Public Record Report a problem | ||
| 4/27/2016 | Sold | $30,000-33.3%$26/sqft |
Source: MLS Now #3719016 Report a problem | ||
| 12/11/2015 | Pending sale | $45,000$40/sqft |
Source: RE/MAX Results #3719016 Report a problem | ||
| 11/23/2015 | Price change | $45,000-10%$40/sqft |
Source: RE/MAX RESULTS #3719016 Report a problem | ||
| 7/29/2015 | Price change | $50,000-16.5%$44/sqft |
Source: RE/MAX RESULTS #3719016 Report a problem | ||
| 6/10/2015 | Listed for sale | $59,900$53/sqft |
Source: RE/MAX Results #3719016 Report a problem | ||
Public tax history
| Year | Property taxes | Tax assessment |
|---|---|---|
| 2025 | $5,578 -21.2% | $73,050 |
| 2024 | $7,080 +1230.8% | $73,050 +1329.5% |
| 2023 | $532 +0.8% | $5,110 |
| 2022 | $528 -5.9% | $5,110 |
| 2021 | $561 +17.6% | $5,110 +24.6% |
| 2020 | $477 +0.9% | $4,100 |
| 2019 | $472 -80.7% | $4,100 -79% |
| 2018 | $2,445 +3.3% | $19,500 +9.2% |
| 2017 | $2,366 +6.6% | $17,860 |
| 2016 | $2,219 +2.8% | $17,860 |
| 2015 | $2,159 -35.7% | $17,860 -18% |
| 2014 | $3,357 +43% | $21,770 |
| 2013 | $2,347 -4.1% | $21,770 |
| 2012 | $2,447 +47.3% | $21,770 -17.2% |
| 2011 | $1,661 -48.8% | $26,290 |
| 2010 | $3,244 +2075.3% | $26,290 |
| 2009 | $149 -90.9% | $26,290 -9% |
| 2008 | $1,642 -22% | $28,880 |
| 2007 | $2,106 +0% | $28,880 |
| 2006 | $2,106 +9.1% | $28,880 +9.9% |
| 2005 | $1,929 +1% | $26,290 |
| 2004 | $1,910 +5% | $26,290 |
| 2003 | $1,819 +8.8% | $26,290 +8.1% |
| 2002 | $1,672 -27.5% | $24,330 |
| 2001 | $2,304 -0.3% | $24,330 |
| 2000 | $2,311 | $24,330 |
Find assessor info on the county website
Monthly payment
Est. payment
Payment breakdown
Explore the cost of this home by adjusting the details. Changes won't be saved.Climate risks
Neighborhood: 44125
Nearby schools
GreatSchools rating
- NAWilliam Foster Elementary SchoolGrades: PK-1Distance: 1.9 mi
- 4/10Garfield Heights Middle SchoolGrades: 6-8Distance: 2.1 mi
- 4/10Garfield Heights High SchoolGrades: 9-12Distance: 0.6 mi
Schools provided by the listing agent
- District: Garfield Heights CSD - 1815
Source: MLS Now. This data may not be complete. We recommend contacting the local school district to confirm school assignments for this home.
- $106,3003 bd1 ba1.3k sqft4828 E 84th St, Garfield Heights, OH 44125Off Market
- $109,7003 bd1 ba1.2k sqft4836 E 84th St, Garfield Heights, OH 44125Off Market

- $127,5003 bd1 ba910 sqft4840 E 84th St, Garfield Heights, OH 44125Sold
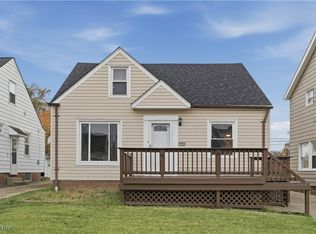
- $127,6003 bd1 ba1.3k sqft4824 E 84th St, Garfield Heights, OH 44125Off Market
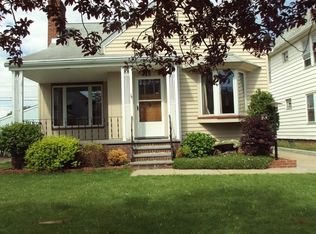
- $159,3003 bd2 ba1k sqft4825 Donovan Dr, Garfield Hts, OH 44125Off Market
- $180,0003 bd2 ba1.5k sqft4831 Donovan Dr, Garfield Heights, OH 44125Sold
- $124,7003 bd1 ba1.2k sqft4844 E 84th St, Garfield Heights, OH 44125Off Market
- $181,9003 bd1 ba1.2k sqft4820 E 84th St, Garfield Heights, OH 44125Off Market
A local agent can set up tours, give advice and negotiate with sellers.
Similar homes
- $199,9004 bd2 ba1.5k sqft4838 E 86th St, Garfield Heights, OH 44125For Sale
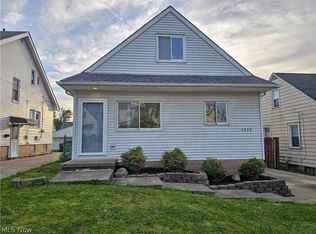 MLS ID #5210870, Lois Byrne, Coldwell Banker Schmidt Realty. MLS Now
 - $199,0003 bd2 ba1.4k sqft5221 E 119th St, Garfield Heights, OH 44125For Sale
 MLS ID #5226476, Lois Byrne, Coldwell Banker Schmidt Realty. MLS Now
 - $149,9003 bd2 ba972 sqft9612 Park Heights Ave, Garfield Heights, OH 44125For Sale
 MLS ID #5204956, Robert R Erney, RE Closing Professionals, LLC.. MLS Now
 - $135,0003 bd1 ba1.3k sqft4904 E 90th St, Garfield Heights, OH 44125For Sale
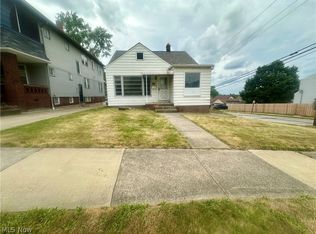 MLS ID #5217145, Tiffannie M Fuller, Century 21 Homestar. MLS Now
 - $135,0003 bd1 ba1.3k sqft4928 E 84th St, Garfield Heights, OH 44125For SaleMLS ID #5220352, Peter Krusinski, EXP Realty, LLC.. MLS Now
- $125,0002 bd2 ba1.2k sqft4703 E 86th St, Garfield Heights, OH 44125For SaleMLS ID #5215408, Bonnie J Hunt, BHR & Associates. MLS Now
- $176,0003 bd2 ba1.5k sqft18715 Libby Rd, Maple Heights, OH 44137For SaleMLS ID #5190165, Daniel Beirne, Opendoor Brokerage LLC. MLS Now
- $159,9003 bd1 ba1k sqft3834 W 116th St, Cleveland, OH 44111For SaleMLS ID #5230141, Anthony J Mendez, House to Home Real Estate Professionals, LLC.. MLS Now
- $184,7503 bd2 ba1.4k sqft16008 Scottsdale Blvd, Shaker Heights, OH 44120For SaleMLS ID #5187574, Amanda Hunt, Serenity Realty. MLS Now
- $124,9003 bd1 ba1.5k sqft13701 Maple Leaf Dr, Garfield Heights, OH 44125For SaleMLS ID #5211709, Armani Adames, RE/MAX Above & Beyond. MLS Now
- $220,0004 bd2 ba1.5k sqft2313 Portman Ave, Cleveland, OH 44109For SaleMLS ID #5229943, Patricia A Williams, Century 21 Homestar. MLS Now
- $170,0005 bd2 ba1.5k sqft8706 Nevada Ave, Cleveland, OH 44104For SaleMLS ID #5206260, Kelli N Johnson, Sterling Integrated Realty Services LLC. MLS Now
- $180,0004 bd3 ba1.5k sqft3272 W 48th St, Cleveland, OH 44102For SaleMLS ID #5226728, Justin Bellian, HomeSmart Real Estate Momentum LLC. MLS Now
- $192,0002 bd2 ba1.1k sqft4415 Oak Park Ave, Cleveland, OH 44109For SaleMLS ID #5225126, Daniel Beirne, Opendoor Brokerage LLC. MLS Now
- $165,0003 bd1 ba1.1k sqft1908 Case St, Twinsburg, OH 44087For SaleMLS ID #5229220, Brian M Polomsky, RE/MAX Haven Realty. MLS Now
- $164,0003 bd2 ba1.2k sqft7535 Hickory Rd, Bedford, OH 44146For SaleMLS ID #5189617, Laura E Svoboda, McDowell Homes Real Estate Services. MLS Now
- $99,9004 bd2 ba1.3k sqft9418 Easton Ave, Cleveland, OH 44104For SaleMLS ID #5228368, John D. Watson, Progressive Urban Real Estate Co. MLS Now
- $199,9003 bd1 ba1.4k sqft4222 Behrwald Ave, Cleveland, OH 44109For SaleMLS ID #5220599, Kerry S Good, Regal Realty, Inc.. MLS Now
- $194,9003 bd2 ba1k sqft5911 Velma Ave, Parma, OH 44129For SaleMLS ID #5208749, Bruce Flower, Russell Real Estate Services. MLS Now
- $164,9003 bd1 ba1k sqft10914 Oliver Rd, Cleveland, OH 44111For SaleMLS ID #5195690, Ryan McCullough, RE/MAX Above & Beyond. MLS Now
