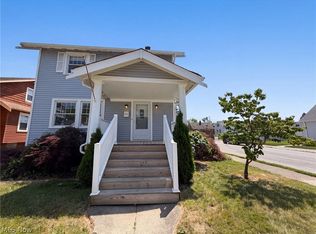
Charming Old Brooklyn colonial enjoyed by one family for many years now ready for a new owner to make it their own. Beautifully remodeled kitchen with granite counters, stainless appliances, and a breakfast bar. The spacious dining room features built-ins and hardwood floors. The master bedroom has a tandem bonus room perfect for an office, nursery, dressing room or additional bedroom. The other two bedrooms are nice size with hardwood floors and the full bath is remodeled. There is 100 amp updated electric, dual staircases to the second floor, a 3rd floor walk-up attic, newer 2-car garage with opener, a covered front porch and a nicely landscaped yard. Conveniently located to freeways, restaurant and shopping.
All details shared are considered reliable but not guaranteed. Buyers and their agents are encouraged to conduct their own due diligence to confirm information.
Active
Price cut: $11.9K (7/28)
$188,000
4222 Behrwald Ave, Cleveland, OH 44109
3beds
1,440sqft
:
Get pre-qualified$1,427/mo
Single Family Residence
Built in 1920
6,250 Square Feet Lot
$-- Zestimate®
$131/sqft
$-- HOA
What's special
Covered front porchStainless appliancesNicely landscaped yardBreakfast bar
- 43 days |
- 384 |
- 14 |
Zillow last checked:
Listing updated:
Listed by:
Kerry S Good 440-888-2727 rhpregal@aol.com,
Regal Realty, Inc.
Source: MLS Now,MLS#: 5220599 Originating MLS: Akron Cleveland Association of REALTORS
Originating MLS: Akron Cleveland Association of REALTORSFacts & features
Interior
Bedrooms & bathrooms
- Bedrooms: 3
- Bathrooms: 1
- Full bathrooms: 1
Primary bedroom
- Description: Flooring: Hardwood
- Features: Window Treatments
- Level: Second
- Dimensions: 13 x 10
Bedroom
- Description: Flooring: Hardwood
- Features: Window Treatments
- Level: Second
- Dimensions: 11 x 10
Bedroom
- Description: Flooring: Hardwood
- Features: Window Treatments
- Level: Second
- Dimensions: 10 x 10
Bonus room
- Description: Flooring: Hardwood
- Features: Window Treatments
- Level: Second
- Dimensions: 9 x 8
Dining room
- Description: Flooring: Hardwood
- Features: Built-in Features, Window Treatments
- Level: First
- Dimensions: 17 x 12
Kitchen
- Description: Flooring: Linoleum
- Features: Breakfast Bar, Granite Counters, Window Treatments
- Level: First
- Dimensions: 11 x 10
Living room
- Description: Flooring: Hardwood
- Features: Window Treatments
- Level: First
- Dimensions: 20 x 12
Heating
- Hot Water, Radiator(s), Steam
Cooling
- None
Appliances
- Included: Dryer, Dishwasher, Microwave, Range, Refrigerator, Washer
Features
- Breakfast Bar, Built-in Features, Ceiling Fan(s)
- Basement: Full,Unfinished
- Has fireplace: No
Interior area
- Total structure area: 1,440
- Total interior livable area: 1,440 sqft
- Finished area above ground: 1,440
- Finished area below ground: 0
Video & virtual tour
Property
Parking
- Total spaces: 2
- Parking features: Detached, Garage
- Garage spaces: 2
Features
- Levels: Three Or More
- Stories: 3
- Patio & porch: Front Porch
Lot
- Size: 6,250 Square Feet
- Dimensions: 50 x 125
Details
- Parcel number: 01212029
- Special conditions: Estate
Construction
Type & style
- Home type: SingleFamily
- Architectural style: Colonial
- Property subtype: Single Family Residence
Materials
- Aluminum Siding, Vinyl Siding
- Roof: Asphalt,Fiberglass
Condition
- Year built: 1920
Utilities & green energy
- Sewer: Public Sewer
- Water: Public
Community & HOA
Community
- Subdivision: Brooklyn Rdg
HOA
- Has HOA: No
Location
- Region: Cleveland
Financial & listing details
- Price per square foot: $131/sqft
- Tax assessed value: $125,000
- Annual tax amount: $2,870
- Date on market: 6/19/2026
- Cumulative days on market: 44 days
- Listing terms: Cash,Conventional
Estimated market value
Not available
Estimated sales range
Not available
Not available
Price history
| Date | Event | Price |
|---|---|---|
| 7/28/2026 | Price change | $188,000-6%$131/sqft |
Source:  MLS Now #5220599 Report a problem MLS Now #5220599 Report a problem | ||
| 6/19/2026 | Listed for sale | $199,900$139/sqft |
Source: MLS Now #5220599 Report a problem | ||
Public tax history
| Year | Property taxes | Tax assessment |
|---|---|---|
| 2025 | $2,870 +0% | $43,750 |
| 2024 | $2,869 +24.8% | $43,750 +44.3% |
| 2023 | $2,299 +0.6% | $30,310 |
| 2022 | $2,286 +1% | $30,310 |
| 2021 | $2,263 +11.5% | $30,310 +29% |
| 2020 | $2,029 +5.6% | $23,490 +0% |
| 2019 | $1,922 +2.8% | $23,480 0% |
| 2018 | $1,869 +6.7% | $23,490 +10.5% |
| 2017 | $1,752 +0.8% | $21,250 |
| 2016 | $1,738 | $21,250 |
| 2015 | $1,738 -10.3% | $21,250 -9.9% |
| 2014 | $1,937 +1.8% | $23,590 |
| 2013 | $1,902 +3.1% | $23,590 |
| 2012 | $1,846 +989.4% | $23,590 -16.3% |
| 2011 | $169 -90% | $28,180 |
| 2010 | $1,692 +0.8% | $28,180 |
| 2009 | $1,678 -6.4% | $28,180 -10.9% |
| 2008 | $1,793 +3.3% | $31,640 |
| 2007 | $1,735 +0.1% | $31,640 |
| 2006 | $1,733 +6.7% | $31,640 +12.3% |
| 2005 | $1,624 +1.2% | $28,180 |
| 2004 | $1,606 +1.1% | $28,180 |
| 2003 | $1,588 +12.4% | $28,180 +11.3% |
| 2002 | $1,414 -42.8% | $25,310 |
| 2001 | $2,473 +4.5% | $25,310 |
| 2000 | $2,366 | $25,310 |
Find assessor info on the county website
Monthly payment
Est. payment
Payment breakdown
Explore the cost of this home by adjusting the details. Changes won't be saved.Climate risks
Neighborhood: Old Brooklyn
Nearby schools
GreatSchools rating
- 3/10Charles A Mooney SchoolGrades: PK-8Distance: 0.5 mi
- 5/10Rhodes College and Career AcademyGrades: 8-12Distance: 0.4 mi
- 5/10Rhodes Schools of Environmental StudiesGrades: 9-12Distance: 0.4 mi
Schools provided by the listing agent
- District: Cleveland Municipal - 1809
Source: MLS Now. This data may not be complete. We recommend contacting the local school district to confirm school assignments for this home.
- $142,7003 bd1 ba1.3k sqft4220 Behrwald Ave, Cleveland, OH 44109Off Market
- $201,4004 bd2 ba1.9k sqft4306 Behrwald Ave, Cleveland, OH 44109Off Market
- $155,3003 bd1 ba1.4k sqft4218 Behrwald Ave, Cleveland, OH 44109Off Market
- $82,5003 bd1 ba1.7k sqft4303 Behrwald Ave, Cleveland, OH 44109Sold
- $155,1004 bd2 ba1.2k sqft4310 Behrwald Ave, Cleveland, OH 44109Off Market
- $217,7006 bd3 ba3.2k sqft4214 Behrwald Ave, Cleveland, OH 44109Off Market
- $110,0003 bd2 ba1.1k sqft4225 Wichita Ave, Cleveland, OH 44109Sold
- $157,5004 bd2 ba1.8k sqft4316 Behrwald Ave, Cleveland, OH 44109Off Market
A local agent can set up tours, give advice and negotiate with sellers.
Similar homes
- $192,0002 bd2 ba1.1k sqft4415 Oak Park Ave, Cleveland, OH 44109For Sale
 MLS ID #5225126, Daniel Beirne, Opendoor Brokerage LLC. MLS Now
 - $188,9905 bd2 ba1.5k sqft4137 Cyril Ave, Cleveland, OH 44109For Sale
 MLS ID #5217226, Johnny Kincaid, LPT Realty. MLS Now
 - $159,9003 bd3 ba1.4k sqft3105 Searsdale Ave, Cleveland, OH 44109For Sale
 MLS ID #5224097, Rose Sternik, $2100$ Realty Sellers Choice,. MLS Now
 - $159,9003 bd2 ba1.7k sqft3317 Tate Ave, Cleveland, OH 44109For Sale
 MLS ID #5206576, Frank Edmonds, Plum Tree Realty, LLC. MLS Now
 - $245,0003 bd2 ba1.7k sqft1111 Spring Rd, Cleveland, OH 44109For SaleMLS ID #5231888, Angel Edge, Glasshouse Realty Group, LLC. MLS Now
- $179,0003 bd2 ba2k sqft2081 W 91st St, Cleveland, OH 44102For SaleMLS ID #5232805, Anthony W May, Howard Hanna. MLS Now
- $175,0004 bd3 ba1.5k sqft3849 W 136th St, Cleveland, OH 44111For SaleMLS ID #5231795, Chris D Schlenkerman, Berkshire Hathaway HomeServices Professional Realty. MLS Now
- $195,0004 bd2 ba1.3k sqft3449 W 54th St, Cleveland, OH 44102For SaleMLS ID #5231220, David Sarver, Berkshire Hathaway HomeServices Professional Realty. MLS Now
- $199,9003 bd2 ba1.2k sqft6303 Morningside Dr, Parma, OH 44129For SaleMLS ID #5229436, Zolinda White, Century 21 Homestar. MLS Now
- $180,0004 bd3 ba1.5k sqft3272 W 48th St, Cleveland, OH 44102For SaleMLS ID #5226728, Justin Bellian, HomeSmart Real Estate Momentum LLC. MLS Now
- $189,9003 bd1 ba1.7k sqft9008 Behrwald Ave, Brooklyn, OH 44144For SaleMLS ID #5222083, Cindy Castelli, EXP Realty, LLC.. MLS Now
- $175,0004 bd3 ba1.5k sqft3847-3849 W 136th St, Cleveland, OH 44111For SaleMLS ID #5231035, Chris D Schlenkerman, Berkshire Hathaway HomeServices Professional Realty. MLS Now
- $199,9003 bd2 ba1.4k sqft2511 North Ave, Parma, OH 44134For SaleMLS ID #5215276, Robert L Rogers, Howard Hanna. MLS Now
- $179,9006 bd2 ba1.8k sqft4002 Robert Ave, Cleveland, OH 44109For SaleMLS ID #5222466, David S Sharkey, Progressive Urban Real Estate Co. MLS Now
- $189,9003 bd1 ba1.2k sqft3700 W 148th St, Cleveland, OH 44111For SaleMLS ID #5219111, Barry L Kifus Jr., McDowell Homes Real Estate Services. MLS Now
- $159,9004 bd2 ba1.8k sqft3102 Searsdale Ave, Cleveland, OH 44109For SaleMLS ID #5198417, Kit Custer, RE/MAX Transitions. MLS Now
- $154,9005 bd2 ba1.4k sqft3594 W 60th St, Cleveland, OH 44102For SaleMLS ID #5214456, Clinton C Crichlow, Realty Express. MLS Now
- $159,9004 bd1 ba1.5k sqft3421 W 60th St, Cleveland, OH 44102For SaleMLS ID #5217797, Ryan McCullough, RE/MAX Above & Beyond. MLS Now
- $124,9003 bd1 ba1.1k sqft3628 E 61st St, Cleveland, OH 44105For SaleMLS ID #5231337, David S Sharkey, Progressive Urban Real Estate Co. MLS Now
- $159,9003 bd1 ba1k sqft3834 W 116th St, Cleveland, OH 44111For SaleMLS ID #5230141, Anthony J Mendez, House to Home Real Estate Professionals, LLC.. MLS Now
