Skip main navigation
Sold for $535,000
Street View
  • $535,000

    4840 E DOWNING Circle, Mesa, AZ 85205

    6beds
    3,000sqft
    Single Family Residence
    Built in 1988
    7,500 Square Feet Lot
    $615,700 Zestimate®
    $178/sqft
    $3,373 Estimated rent

    Home value

    $615,700

    $579,000 - $653,000

    $3,373/mo

    Zestimate® history
    Loading
    Loading...

    Owner options

    List your home for rent

    $3,373/mo

    Rent Zestimate®

    Find your next renter with Zillow Rental Manager. Plus, with online applications, you can quickly screen prospective tenants – for free.

    Learn more

    $3,373/mo

    Rent Zestimate®

    Refinance and save

    $3,093/mo

    Est. payment

    Refinancing to a lower rate could help reduce your monthly payments and save thousands over the life of the loan.

    See today's rates

    $3,093/mo

    Est. payment

    Explore your selling options

    Work with a Zillow partner agent

    Leverage their expertise and Zillow's premium Showcase listings to get your home seen by more buyers.

    Get started

    List with your own agent

    Get your home in front of millions of buyers by listing it on Zillow.

    Learn how to do it

    Sell it yourself

    Take full control of how buyers see your home on Zillow by listing For Sale by Owner (FSBO).

    List your home

    What's special

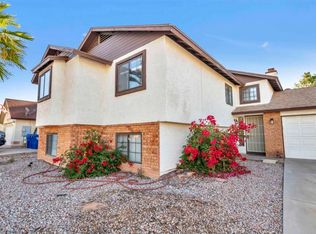
    Welcome to this spacious and versatile 6-bedroom, 3.5-bathroom home, thoughtfully designed to accommodate a variety of needs and lifestyles. Offering over 3,000 square feet of well-appointed living space, this property includes an additional office, den, playroom, or hobby room, as well as two large storage closets with floor-to-ceiling shelves, providing ample space for all your activities and storage needs. There are also two full kitchens, one on each level, each equipped with a large pantry. The upstairs kitchen boasts a brand-new stove and dishwasher, while the upstairs living room features a charming bay window. There are two separate laundry areas, one on each level, with a washer and dryer in place downstairs. The home also includes a spacious two-and-a-half-car garage with an abundant shelving for storage. Home has has a sprinkler system that has been serviced. Outdoor spaces include a covered front patio downstairs and a back deck upstairs, also covered for year-round enjoyment. The home has been updated with new flooring and fresh paint throughout, with exterior painting completed within the last few years. Separate HVAC units and thermostats for the upstairs and downstairs levels ensure customized comfort throughout the home.

    Zillow last checked:

    Listing updated:

    Listed by:

    Michael Kent 480-459-7258,

    RE/MAX Solutions

    Bought with:

    Tony Ficara, SA537446000

    West USA Realty

    Source: ARMLS,MLS#: 6742058MLS Logo

    Facts & features

    Interior

    Bedrooms & bathrooms
    • Bedrooms: 6
    • Bathrooms: 4
    • Full bathrooms: 3
    • 1/2 bathrooms: 1
    Heating
    • Electric
    Cooling
    • Central Air
    Appliances
    • Included: Built-in Microwave, Dishwasher, Disposal
    • Laundry: Inside
    Features
    • Pantry, Non-laminate Counter, Upstairs, Eat-in Kitchen, Vaulted Ceiling(s), 3/4 Bath Master Bdrm
    • Flooring: Laminate
    • Windows: Double Pane Windows
    • Has basement: No
    • Has fireplace: No
    Interior area
    • Total structure area: 3,000
    • Total interior livable area: 3,000 sqft

    Property

    Parking
    • Total spaces: 4
    • Parking features: Garage, Open
    • Garage spaces: 2
    • Uncovered spaces: 2
    Accessibility
    • Accessibility features: Zero-Grade Entry, Bath Roll-In Shower
    Features
    • Stories: 2
    • Pool features: None
    • Spa features: None
    • Fencing: Block
    Lot
    • Size: 7,500 Square Feet
    • Features: None, North/South Exposure, Cul-De-Sac
    Details
    • Parcel number: 14016274

    Construction

    Type & style
    • Home type: SingleFamily
    • Property subtype: Single Family Residence
    Materials
    • Stucco, Wood Frame, Painted, Block
    • Roof: Composition
    Condition
    • Year built: 1988
    Details
    • Builder name: Bowen

    Utilities & green energy

    • Electric: 220 Volts in Kitchen
    • Sewer: Public Sewer
    • Water: City Water

    Community & HOA

    Community
    • Subdivision: STONEYBROOK 2
    HOA
    • Has HOA: No
    • Services included: No Fees
    Location
    • Region: Mesa

    Financial & listing details

    • Price per square foot: $178/sqft
    • Tax assessed value: $374,595
    • Annual tax amount: $2,230
    • Date on market: 8/9/2024
    • Cumulative days on market: 8 days
    • Listing terms: Cash,Conventional,FHA,VA Loan
    • Ownership: Fee Simple
    • Electric utility on property: Yes

    Price history

    DateEventPrice
    9/18/2024Sold$535,000+3.9%$178/sqft
    Source: ARMLS #6742058 Report a problem
    8/19/2024Pending sale$515,000$172/sqft
    Source: ARMLS #6742058 Report a problem
    8/19/2024Price change$515,000+3%$172/sqft
    Source: ARMLS #6742058 Report a problem
    8/9/2024Listed for sale$500,000$167/sqft
    Source: ARMLS #6742058 Report a problem

    Public tax history

    YearProperty taxesTax assessment
    2025$1,861 -15.5%$37,460 -11.8%
    2024$2,202 -0.8%$42,480 +107.8%
    2023$2,220 +1.6%$20,443 -30.2%
    2022$2,184 +0.1%$29,290 +5.4%
    2021$2,182 +7%$27,790 +11.6%
    2020$2,039 -9.3%$24,900 +9.4%
    2019$2,248 $22,770 +3.4%
    2018$2,248 +39.9%$22,020 +10.3%
    2017$1,607 +7.9%$19,970 +8.5%
    2016$1,490 +0.4%$18,410 +9.5%
    2015$1,484 $16,820 +15.3%
    2014-- $14,590 +21.8%
    2013-- $11,980 -6.6%
    2012-- $12,830 -14.1%
    2011-- $14,940 -20.7%
    2010-- $18,830 -18.6%
    2009-- $23,120 -15.4%
    2008-- $27,320 +16.3%
    2007-- $23,500 +50.8%
    2006-- $15,580
    2005-- $15,580 +0.5%
    2004-- $15,500
    2003-- $15,500 +6.9%
    2002-- $14,500
    Find assessor info on the county website

    Neighborhood: Stoneybrook

    Nearby schools

    GreatSchools rating
    Schools provided by the listing agent
    • Elementary: O'Connor Elementary School
    • Middle: Shepherd Junior High School
    • High: Mountain View High School
    • District: Mesa Unified District

    Source: ARMLS. This data may not be complete. We recommend contacting the local school district to confirm school assignments for this home.

    Get a cash offer in 3 minutes
    Find out how much your home could sell for in as little as 3 minutes with a no-obligation cash offer.
    Estimated market value
    $615,700
    Get a cash offer in 3 minutes
    Find out how much your home could sell for in as little as 3 minutes with a no-obligation cash offer.
    Estimated market value
    $615,700