Skip main navigation
Sold for $660,000
  • $660,000

    4846 E DOWNING Circle, Mesa, AZ 85205

    4beds
    2,462sqft
    Single Family Residence
    Built in 2025
    7,538 Square Feet Lot
    $655,500 Zestimate®
    $268/sqft
    $2,825 Estimated rent

    Home value

    $655,500

    $597,000 - $721,000

    $2,825/mo

    Zestimate® history
    Loading
    Loading...

    Owner options

    List your home for rent

    $2,825/mo

    Rent Zestimate®

    Find your next renter with Zillow Rental Manager. Plus, with online applications, you can quickly screen prospective tenants – for free.

    Learn more

    $2,825/mo

    Rent Zestimate®

    Refinance and save

    $3,734/mo

    Est. payment

    Refinancing to a lower rate could help reduce your monthly payments and save thousands over the life of the loan.

    See today's rates

    $3,734/mo

    Est. payment

    Explore your selling options

    Work with a Zillow partner agent

    Leverage their expertise and Zillow's premium Showcase listings to get your home seen by more buyers.

    Get started

    List with your own agent

    Get your home in front of millions of buyers by listing it on Zillow.

    Learn how to do it

    Sell it yourself

    Take full control of how buyers see your home on Zillow by listing For Sale by Owner (FSBO).

    List your home

    What's special

    Modern finishesSplit primary suiteCorner lotStylish exterior feature wallEnormous walk-in pantryStylish powder roomPremium synthetic stucco
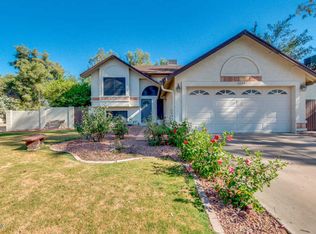
    HUGE PRICE IMPROVEMENT! Welcome to this stunning, brand-new construction home where thoughtful design, modern elegance, and energy-efficient features come together in perfect harmony. Nestled on a premium corner lot on a cul-de-sac street, this residence offers stylish comfort, smart upgrades, and an unbeatable location. Step inside and enjoy the light-filled, open-concept great room layout with soaring 9' ceilings that enhance the sense of space and sophistication. The great room also features a built-in bar complete with a wine fridge—perfect for entertaining or unwinding with a glass at the end of the day. The gourmet kitchen is the heart of the home, featuring a large island with bar seating, custom backsplash tile, stainless steel appliances -including the fridge-and an enormous walk-in pantry for all your storage needs. Wood-look tile floors flow throughout the main living areas for low-maintenance style, while plush carpet provides cozy comfort in the bedrooms. Designed for both luxury and practicality, the split primary suite is a private retreat with a spa-inspired bathroom showcasing a striking tile feature wall, freestanding soaking tub, separate walk-in shower, dual sinks, and a generous walk-in closet. The secondary bathroom is equally luxurious with modern finishes, dual vanities, and a beautifully tiled tub/shower comboperfect for family or guests. A stylish powder room adds additional convenience, and the versatile fourth bedroom, located at the front of the home, features barn door access and makes an ideal home office, guest space, or creative studio. Energy efficiency is built in, with foam insulation in the walls and roof to keep your utility bills low and your comfort high. Premium synthetic stucco plus a stylish exterior feature wall makes this house stand out from the rest! The oversized extended length garage features 8' doors to easily accommodate larger vehicles and comes pre-wired for an electric vehicle charger - future-proofing your lifestyle. Inside, you'll love the oversized laundry room with built-in cabinets and sink, as well as the mudroom with bench seating and storage to keep everything tidy and organized. Step outside to your spacious covered patio and relax in your private backyard surrounded by a finished stucco block wall - ideal for outdoor living, entertaining, or simply unwinding at the end of the day. This home is ideally located in a welcoming neighborhood with NO HOA just 1/4 mile from Sandra Day O'Connor Elementary, 1.4 miles from Shepherd Junior High, and 3 miles from Red Mountain High School. Daily errands and weekend adventures are easy with nearby grocery stores, hospitals, the Mesa Greenbelt, popular hiking trails, shopping centers, and quick access to both the 202 and US-60 freeways. This meticulously crafted home offers the ease and peace of mind that only a brand-new build can provide, with modern conveniences, high-end finishes, and a location that puts everything within easy reach. Move in, settle down, and start living the Arizona lifestyle you've been dreaming of.

    Zillow last checked:

    Listing updated:

    Listed by:

    Laura L. Jewett 480-628-2563,

    Engel & Voelkers Scottsdale

    Bought with:

    Huan-Ngoc Luong, SA681634000

    RETSY

    Source: ARMLS,MLS#: 6900491MLS Logo

    Facts & features

    Interior

    Bedrooms & bathrooms
    • Bedrooms: 4
    • Bathrooms: 3
    • Full bathrooms: 2
    • 1/2 bathrooms: 1
    Heating
    • Electric
    Cooling
    • Central Air, Ceiling Fan(s), Programmable Thmstat
    Appliances
    • Included: Refrigerator, Built-in Microwave, Dishwasher, Disposal
    • Laundry: Inside
    Features
    • Pantry, Non-laminate Counter, High Speed Internet, Double Vanity, Breakfast Bar, 9+ Flat Ceilings, No Interior Steps, Kitchen Island, Full Bth Master Bdrm, Separate Shwr & Tub
    • Flooring: Carpet, Tile
    • Windows: Double Pane Windows
    • Has basement: No
    • Has fireplace: No
    Interior area
    • Total structure area: 2,462
    • Total interior livable area: 2,462 sqft

    Property

    Parking
    • Total spaces: 4
    • Parking features: Garage Door Opener, Extended Length Garage, Direct Access
    • Garage spaces: 2
    • Uncovered spaces: 2
    Features
    • Stories: 1
    • Patio & porch: Covered
    • Spa features: None
    • Fencing: See Remarks,Block
    Lot
    • Size: 7,538 Square Feet
    • Features: North/South Exposure, Sprinklers In Rear, Sprinklers In Front, Corner Lot, Desert Front, Gravel/Stone Back, Auto Timer H2O Front, Auto Timer H2O Back
    Details
    • Parcel number: 14016275

    Construction

    Type & style
    • Home type: SingleFamily
    • Property subtype: Single Family Residence
    Materials
    • Spray Foam Insulation, Synthetic Stucco, Cement Siding, Wood Frame, Painted
    • Roof: Composition
    Condition
    • Complete Spec Home
    • New construction: No
    • Year built: 2025
    Details
    • Builder name: DIAMONDSPUR BUILDERS LLC

    Utilities & green energy

    • Sewer: Public Sewer
    • Water: City Water

    Community & HOA

    Community
    • Subdivision: STONEYBROOK 2
    HOA
    • Has HOA: No
    • Services included: No Fees
    Location
    • Region: Mesa

    Financial & listing details

    • Price per square foot: $268/sqft
    • Tax assessed value: $41,705
    • Annual tax amount: $208
    • Date on market: 2/8/2026
    • Cumulative days on market: 53 days
    • Listing terms: Cash,Conventional,VA Loan
    • Ownership: Fee Simple

    Price history

    DateEventPrice
    10/1/2025Sold$660,000-4.3%$268/sqft
    Source: ARMLS #6900491 Report a problem
    9/23/2025Pending sale$689,900$280/sqft
    Source: ARMLS #6900491 Report a problem
    9/2/2025Price change$689,900-4.8%$280/sqft
    Source: ARMLS #6900491 Report a problem
    8/1/2025Listed for sale$725,000+377%$294/sqft
    Source: ARMLS #6900491 Report a problem
    6/28/2024Sold$152,000$62/sqft
    Source: Public Record Report a problem

    Public tax history

    YearProperty taxesTax assessment
    2025$207 +0%$4,171 -11.8%
    2024$206 -1.2%$4,730 +108.4%
    2023$209 +1.7%$2,270 -30.4%
    2022$206 -1.3%$3,260 +5.5%
    2021$208 +8%$3,090 +11.6%
    2020$193 +4.8%$2,770 +9.5%
    2019$184 $2,530 +3.3%
    2018$184 +3.2%$2,450 +10.4%
    2017$178 +7.9%$2,220 +8.3%
    2016$165 +0.4%$2,050 +9.6%
    2015$165 $1,870 +15.4%
    2014-- $1,620 +21.8%
    2013-- $1,330 -6.3%
    2012-- $1,420 -13.9%
    2011-- $1,650 -21.1%
    2010-- $2,090 -18.4%
    2009-- $2,560 -15.5%
    2008-- $3,030 +16.5%
    2007-- $2,600 +51.2%
    2006-- $1,720
    2005-- $1,720 -40.7%
    2004-- $2,900
    2003-- $2,900
    2002-- $2,900
    Find assessor info on the county website

    Neighborhood: Stoneybrook

    Nearby schools

    GreatSchools rating
    Schools provided by the listing agent
    • Elementary: O'Connor Elementary School
    • Middle: Shepherd Junior High School
    • High: Red Mountain High School
    • District: Mesa Unified District

    Source: ARMLS. This data may not be complete. We recommend contacting the local school district to confirm school assignments for this home.

    Get a cash offer in 3 minutes
    Find out how much your home could sell for in as little as 3 minutes with a no-obligation cash offer.
    Estimated market value
    $655,500
    Get a cash offer in 3 minutes
    Find out how much your home could sell for in as little as 3 minutes with a no-obligation cash offer.
    Estimated market value
    $655,500