Skip main navigation
Closed
  • $262,000

    4840 Foster St APT 113, Skokie, IL 60077

    3beds
    1,749sqft
    Condominium, Single Family Residence
    Built in 1966
    -- sqft lot
    $344,600 Zestimate®
    $150/sqft
    $3,291 Estimated rent

    Home value

    $344,600

    $320,000 - $369,000

    $3,291/mo

    Zestimate® history
    Loading
    Loading...

    Owner options

    List your home for rent

    $3,291/mo

    Rent Zestimate®

    Find your next renter with Zillow Rental Manager. Plus, with online applications, you can quickly screen prospective tenants – for free.

    Learn more

    $3,291/mo

    Rent Zestimate®

    Refinance and save

    $2,260/mo

    Est. payment

    Refinancing to a lower rate could help reduce your monthly payments and save thousands over the life of the loan.

    See today's rates

    $2,260/mo

    Est. payment

    Explore your selling options

    Work with a Zillow partner agent

    Leverage their expertise and Zillow's premium Showcase listings to get your home seen by more buyers.

    Get started

    List with your own agent

    Get your home in front of millions of buyers by listing it on Zillow.

    Learn how to do it

    Sell it yourself

    Take full control of how buyers see your home on Zillow by listing For Sale by Owner (FSBO).

    List your home

    What's special

    New carpetingPantry closetGrocery storesSeparate dining roomIndoor ice rink
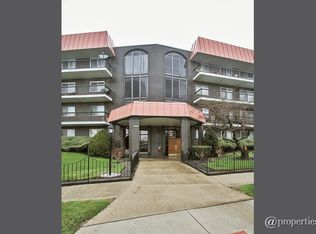
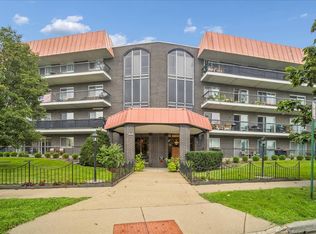
    Barcelona 3 bed and 2 bath end unit condo in elevator building. Condo features new carpeting and HVAC. Separate dining room adjacent to eat in kitchen with pantry closet. 31' balcony with access from the living room and kitchen. Primary bedroom with en-suite bathroom and walk in closet. Total of 3 walk in closets in unit. In unit washer and dryer off the foyer. Outdoor swimming pool at the center of the Barcelona courtyard complex. 1 block to Old Orchard, cafes, grocery stores, shopping North Shore Center for Performing Arts, dining. Near I94, parks, Harms Woods, indoor ice rink, Weber golf course, parks and more. This property is eligible under the Freddie Mac First Look Initiative through 03/27/2024. Only owner occupant, non-profit and Neighborhood Stabilization Program (NSP) offers will be reviewed and considered during First Look by Freddie Mac. Earnest Money must be certified funds. The seller does not provide a survey. Buyer responsible for all transfer stamps. Property is sold in AS IS condition. Seller will not complete any repairs to the property, either lender or buyer requested. Illinois Public Act 94-1049 dues may apply, buyer to verify with HOA management company. Assigned parking spot #27 in climate-controlled garage.

    Zillow last checked:

    Listing updated:

    Listed by:

    Mera Kordic 312-720-6667,

    RE/MAX Premier

    Bought with:

    Lindsey Henderson-Kuka

    HomeSmart Connect LLC

    Source: MRED as distributed by MLS GRID,MLS#: 11991186MLS Logo

    Facts & features

    Interior

    Bedrooms & bathrooms
    • Bedrooms: 3
    • Bathrooms: 2
    • Full bathrooms: 2
    Rooms
    • Room types: Foyer, Walk In Closet, Balcony/Porch/Lanai
    Primary bedroom
    • Features: Flooring (Carpet), Bathroom (Full)
    • Level: Main
    • Area: 204 Square Feet
    • Dimensions: 12X17
    Bedroom 2
    • Features: Flooring (Carpet)
    • Level: Main
    • Area: 154 Square Feet
    • Dimensions: 11X14
    Bedroom 3
    • Features: Flooring (Carpet)
    • Level: Main
    • Area: 130 Square Feet
    • Dimensions: 10X13
    Balcony porch lanai
    • Level: Main
    • Area: 155 Square Feet
    • Dimensions: 31X5
    Dining room
    • Features: Flooring (Wood Laminate)
    • Level: Main
    • Area: 150 Square Feet
    • Dimensions: 15X10
    Foyer
    • Features: Flooring (Wood Laminate)
    • Level: Main
    • Area: 48 Square Feet
    • Dimensions: 4X12
    Foyer
    • Features: Flooring (Wood Laminate)
    • Level: Main
    • Area: 132 Square Feet
    • Dimensions: 33X4
    Kitchen
    • Features: Kitchen (Galley, Pantry-Closet), Flooring (Wood Laminate)
    • Level: Main
    • Area: 135 Square Feet
    • Dimensions: 15X9
    Laundry
    • Level: Main
    • Area: 30 Square Feet
    • Dimensions: 5X6
    Living room
    • Features: Flooring (Carpet)
    • Level: Main
    • Area: 240 Square Feet
    • Dimensions: 20X12
    Walk in closet
    • Level: Main
    • Area: 30 Square Feet
    • Dimensions: 6X5
    Walk in closet
    • Level: Main
    • Area: 48 Square Feet
    • Dimensions: 8X6
    Walk in closet
    • Level: Main
    • Area: 40 Square Feet
    • Dimensions: 8X5
    Heating
    • Electric
    Cooling
    • Central Air
    Appliances
    • Included: Range, Microwave, Dishwasher, Refrigerator, Washer, Dryer
    • Laundry: Washer Hookup, Main Level, In Unit, Laundry Closet
    Features
    • 1st Floor Bedroom, 1st Floor Full Bath, Storage, Walk-In Closet(s)
    • Flooring: Laminate
    • Basement: None
    • Common walls with other units/homes: End Unit
    Interior area
    • Total structure area: 0
    • Total interior livable area: 1,749 sqft

    Property

    Parking
    • Total spaces: 1
    • Parking features: Asphalt, Heated Garage, On Site, Garage Owned, Attached, Garage
    • Attached garage spaces: 1
    Accessibility
    • Accessibility features: No Disability Access
    Features
    • Exterior features: Balcony
    Details
    • Parcel number: 10162050261013
    • Special conditions: Real Estate Owned
    • Other equipment: Intercom, Ceiling Fan(s)

    Construction

    Type & style
    • Home type: Condo
    • Property subtype: Condominium, Single Family Residence
    Materials
    • Brick
    Condition
    • New construction: No
    • Year built: 1966

    Utilities & green energy

    • Sewer: Public Sewer
    • Water: Lake Michigan, Public

    Community & HOA

    Community
    • Subdivision: Barcelona
    HOA
    • Has HOA: Yes
    • Amenities included: Bike Room/Bike Trails, Coin Laundry, Elevator(s), Storage, Pool, Security Door Lock(s), Intercom
    • Services included: Water, Parking, Insurance, Security, Pool, Exterior Maintenance, Lawn Care, Scavenger, Snow Removal
    • HOA fee: $412 monthly
    Location
    • Region: Skokie

    Financial & listing details

    • Price per square foot: $150/sqft
    • Tax assessed value: $255,500
    • Annual tax amount: $5,380
    • Date on market: 2/28/2024
    • Listing terms: Conventional
    • Ownership: Condo

    Price history

    DateEventPrice
    5/17/2024Sold$262,000+31%$150/sqft
    Source: MRED as distributed by MLS GRID #11991186 Report a problem
    10/30/2020Listing removed$199,999$114/sqft
    Source: Homevue Realty Inc #10765640 Report a problem
    7/1/2020Listed for sale$199,999-9.9%$114/sqft
    Source: Homevue Realty Inc #10765640 Report a problem
    3/21/2020Listing removed$222,000$127/sqft
    Source: Homevue Realty Inc #10660223 Report a problem
    3/12/2020Price change$222,000-3.5%$127/sqft
    Source: Homevue Realty Inc #10660223 Report a problem
    3/8/2020Listed for sale$230,000+9.5%$132/sqft
    Source: Homevue Realty Inc #10660223 Report a problem
    8/14/2019Listing removed$210,000$120/sqft
    Source: Homevue Realty Inc #10348471 Report a problem
    7/9/2019Pending sale$210,000$120/sqft
    Source: Homevue Realty Inc #10348471 Report a problem
    5/9/2019Price change$210,000-6.7%$120/sqft
    Source: Homevue Realty Inc #10348471 Report a problem
    4/30/2019Price change$225,000-2.2%$129/sqft
    Source: Homevue Realty Inc #10348471 Report a problem
    4/18/2019Listed for sale$230,000+20.4%$132/sqft
    Source: Homevue Realty Inc #10348471 Report a problem
    7/7/2017Sold$191,000+3.2%$109/sqft
    Source: MRED as distributed by MLS GRID #09616947 Report a problem
    5/8/2017Listed for sale$185,000$106/sqft
    Source: Barrington #09616947 Report a problem
    5/8/2017Pending sale$185,000$106/sqft
    Source: Barrington #09616947 Report a problem
    5/5/2017Listed for sale$185,000$106/sqft
    Source: Keller Williams Success Realty #09616947 Report a problem

    Public tax history

    YearProperty taxesTax assessment
    2024-- $25,550 +0%
    2023$5,555 +3.2%$25,548
    2022$5,381 +21.1%$25,548 +30.6%
    2021$4,443 -0.4%$19,564
    2020$4,461 -0.9%$19,564 -9.9%
    2019$4,503 +21.4%$21,707 +26.1%
    2018$3,710 -20.5%$17,208
    2017$4,669 +4.6%$17,208
    2016$4,464 +5.1%$17,208 +13.1%
    2015$4,249 +80.6%$15,221
    2014$2,353 -2.1%$15,221
    2013$2,403 -39%$15,221 -26.6%
    2012$3,941 -20.4%$20,725
    2011$4,949 +26.2%$20,725
    2010$3,923 -14.5%$20,725 -19.9%
    2009$4,589 +12.8%$25,886 -12%
    2008$4,070 +4.4%$29,417
    2007$3,899 -6.4%$29,417 +15.4%
    2006$4,167 +0.6%$25,488
    2005$4,143 +18.6%$25,488 -2.5%
    2004$3,493 -2.8%$26,131 +17.6%
    2003$3,594 +6.4%$22,215
    2002$3,377 +17.7%$22,215
    2001$2,870 +2.6%$22,215 +17.6%
    2000$2,797 $18,883
    1999$2,797 $18,883
    Find assessor info on the county website

    Neighborhood: Old Orchard

    Nearby schools

    GreatSchools rating
    Schools provided by the listing agent
    • Elementary: Jane Stenson School
    • Middle: Old Orchard Junior High School
    • High: Niles North High School
    • District: 68

    Source: MRED as distributed by MLS GRID. This data may not be complete. We recommend contacting the local school district to confirm school assignments for this home.

    Get a cash offer in 3 minutes
    Find out how much your home could sell for in as little as 3 minutes with a no-obligation cash offer.
    Estimated market value
    $344,600
    Get a cash offer in 3 minutes
    Find out how much your home could sell for in as little as 3 minutes with a no-obligation cash offer.
    Estimated market value
    $344,600