Skip main navigation
Closed
  • $262,500

    4840 Foster St APT 411, Skokie, IL 60077

    2beds
    1,634sqft
    Condominium, Single Family Residence
    Built in 1977
    -- sqft lot
    $283,700 Zestimate®
    $161/sqft
    $3,057 Estimated rent

    Home value

    $283,700

    $252,000 - $318,000

    $3,057/mo

    Zestimate® history
    Loading
    Loading...

    Owner options

    List your home for rent

    $3,057/mo

    Rent Zestimate®

    Find your next renter with Zillow Rental Manager. Plus, with online applications, you can quickly screen prospective tenants – for free.

    Learn more

    $3,057/mo

    Rent Zestimate®

    Refinance and save

    $2,191/mo

    Est. payment

    Refinancing to a lower rate could help reduce your monthly payments and save thousands over the life of the loan.

    See today's rates

    $2,191/mo

    Est. payment

    Explore your selling options

    Work with a Zillow partner agent

    Leverage their expertise and Zillow's premium Showcase listings to get your home seen by more buyers.

    Get started

    List with your own agent

    Get your home in front of millions of buyers by listing it on Zillow.

    Learn how to do it

    Sell it yourself

    Take full control of how buyers see your home on Zillow by listing For Sale by Owner (FSBO).

    List your home

    What's special

    Large balconyOutdoor poolAmple outdoor parkingOversized primary bedroomWood floorsLarge pantryNew kitchen faucet
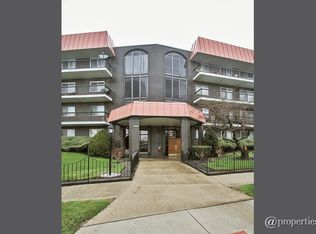
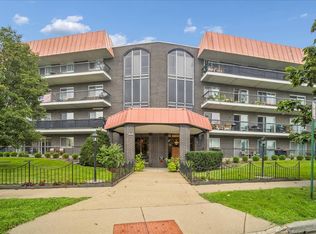
    Discover your new home in this spacious 2 bedroom, 2 bath condominium in a great location with an abundance of amenities. Freshly painted, the unit has been emptied, ready for you to move in ASAP! The kitchen comes with all new appliances, including an electric range, fridge, microwave, garbage disposal, and a new kitchen faucet. The eat-in kitchen includes a large pantry and a sliding glass door for easy outdoor access. Wood floors flow through the family and dining rooms, enhancing the open layout. The oversized primary bedroom offers a large walk-in closet, and there is ample closet space throughout. Enjoy outdoor relaxation on the large balcony. Convenient indoor heated parking is complemented by ample outdoor parking for owners and guests. Additional on-site amenities include coin laundry on the 2nd floor, a 3rd-floor storage unit, a 4th-floor party/social room and sauna, and a large outdoor pool and sundeck. Located right across the street from Old Orchard Mall, residents have easy access to premier shopping, dining, and entertainment options. Don't miss the opportunity to make this beautiful condo your new home-contact us today to schedule a viewing!

    Zillow last checked:

    Listing updated:

    Listed by:

    Vince Manzella 847-832-0002,

    @properties Christie's International Real Estate

    Bought with:

    Paul Sanchez

    Prenton Realty

    Source: MRED as distributed by MLS GRID,MLS#: 12206622MLS Logo

    Facts & features

    Interior

    Bedrooms & bathrooms
    • Bedrooms: 2
    • Bathrooms: 2
    • Full bathrooms: 2
    Rooms
    • Room types: Breakfast Room
    Primary bedroom
    • Features: Flooring (Hardwood), Bathroom (Full)
    • Level: Main
    • Area: 240 Square Feet
    • Dimensions: 12X20
    Bedroom 2
    • Features: Flooring (Carpet)
    • Level: Main
    • Area: 154 Square Feet
    • Dimensions: 11X14
    Breakfast room
    • Features: Flooring (Ceramic Tile)
    • Level: Main
    • Area: 49 Square Feet
    • Dimensions: 7X7
    Dining room
    • Features: Flooring (Hardwood)
    • Level: Main
    • Area: 84 Square Feet
    • Dimensions: 7X12
    Kitchen
    • Features: Kitchen (Eating Area-Table Space), Flooring (Ceramic Tile)
    • Level: Main
    • Area: 81 Square Feet
    • Dimensions: 9X9
    Living room
    • Features: Flooring (Hardwood)
    • Level: Main
    • Area: 294 Square Feet
    • Dimensions: 14X21
    Heating
    • Natural Gas
    Cooling
    • Central Air
    Appliances
    • Laundry: Common Area
    Features
    • Basement: None
    Interior area
    • Total structure area: 0
    • Total interior livable area: 1,634 sqft

    Property

    Parking
    • Total spaces: 1
    • Parking features: Heated Garage, On Site, Attached, Garage
    • Attached garage spaces: 1
    Accessibility
    • Accessibility features: No Disability Access
    Details
    • Parcel number: 10162050261053
    • Special conditions: None

    Construction

    Type & style
    • Home type: Condo
    • Property subtype: Condominium, Single Family Residence
    Materials
    • Brick
    Condition
    • New construction: No
    • Year built: 1977

    Utilities & green energy

    • Sewer: Public Sewer
    • Water: Lake Michigan, Public

    Community & HOA

    HOA
    • Has HOA: Yes
    • Services included: Water, Parking, Insurance, Pool, Exterior Maintenance, Lawn Care, Scavenger, Snow Removal
    • HOA fee: $340 monthly
    Location
    • Region: Skokie

    Financial & listing details

    • Price per square foot: $161/sqft
    • Tax assessed value: $199,120
    • Annual tax amount: $3,483
    • Date on market: 11/19/2024
    • Listing terms: Conventional
    • Ownership: Condo

    Price history

    DateEventPrice
    1/15/2025Sold$262,500-4.5%$161/sqft
    Source: MRED as distributed by MLS GRID #12206622 Report a problem
    1/9/2025Pending sale$275,000$168/sqft
    Source: MRED as distributed by MLS GRID #12206622 Report a problem
    12/27/2024Contingent$275,000$168/sqft
    Source: MRED as distributed by MLS GRID #12206622 Report a problem
    11/19/2024Listed for sale$275,000+2.2%$168/sqft
    Source: MRED as distributed by MLS GRID #12206622 Report a problem
    9/9/2024Listing removed$269,000$165/sqft
    Source: MRED as distributed by MLS GRID #12107037 Report a problem
    8/22/2024Contingent$269,000$165/sqft
    Source: MRED as distributed by MLS GRID #12107037 Report a problem
    8/13/2024Price change$269,000-2.2%$165/sqft
    Source: MRED as distributed by MLS GRID #12107037 Report a problem
    7/11/2024Listed for sale$275,000+17.5%$168/sqft
    Source: MRED as distributed by MLS GRID #12107037 Report a problem
    9/16/2004Sold$234,000$143/sqft
    Source: Public Record Report a problem

    Public tax history

    YearProperty taxesTax assessment
    2024-- $19,912 +0%
    2023$3,484 +305.3%$19,911
    2022$859 -8.8%$19,911 +30.6%
    2021$942 +8.4%$15,247
    2020$869 -0.5%$15,247 -9.9%
    2019$873 -8.7%$16,917 +26.1%
    2018$956 +1%$13,411
    2017$946 -37.4%$13,411
    2016$1,512 -11.5%$13,411 +4%
    2015$1,709 +4.6%$12,894
    2014$1,634 -2.1%$12,894
    2013$1,669 +14.4%$12,894 -20.2%
    2012$1,458 -1%$16,152
    2011$1,474 +14.5%$16,152
    2010$1,287 +9%$16,152 -19.9%
    2009$1,181 +2.2%$20,174 -12%
    2008$1,156 -7%$22,926
    2007$1,243 -12.9%$22,926 +12.6%
    2006$1,427 +4.4%$20,365
    2005$1,367 -47.5%$20,365
    2004$2,603 +61.7%$20,365 +17.6%
    2003$1,609 +6.9%$17,312
    2002$1,506 -14%$17,312
    2001$1,750 -15%$17,312 +17.6%
    2000$2,058 $14,716
    1999$2,058 $14,716
    Find assessor info on the county website

    Neighborhood: Old Orchard

    Nearby schools

    GreatSchools rating
    Schools provided by the listing agent
    • Elementary: Jane Stenson School
    • Middle: Old Orchard Junior High School
    • High: Niles North High School
    • District: 68

    Source: MRED as distributed by MLS GRID. This data may not be complete. We recommend contacting the local school district to confirm school assignments for this home.

    Get a cash offer in 3 minutes
    Find out how much your home could sell for in as little as 3 minutes with a no-obligation cash offer.
    Estimated market value
    $283,700
    Get a cash offer in 3 minutes
    Find out how much your home could sell for in as little as 3 minutes with a no-obligation cash offer.
    Estimated market value
    $283,700