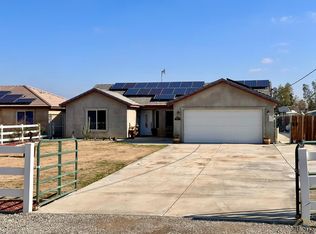
GREAT HOME WITH 3 BEDROOMS AND 2 BATHS WITH HUGH YARD.
Pre-foreclosure
Street View
Est. $391,800
4840 Gatson St, Bakersfield, CA 93314
3beds
2baths
1,531sqft
SingleFamily
Built in 2007
0.48 Acres Lot
$391,800 Zestimate®
$256/sqft
$-- HOA
Overview
- 74 days
- 13
- 0
Facts & features
Interior
Bedrooms & bathrooms
- Bedrooms: 3
- Bathrooms: 2
Heating
- Forced air
Cooling
- Refrigerator
Features
- Has fireplace: Yes
Interior area
- Total interior livable area: 1,531 sqft
Property
Parking
- Parking features: Garage - Attached
Lot
- Size: 0.48 Acres
Details
- Parcel number: 10417210
Construction
Type & style
- Home type: SingleFamily
Materials
- wood frame
- Roof: Tile
Condition
- Year built: 2007
Community & HOA
Location
- Region: Bakersfield
Financial & listing details
- Price per square foot: $256/sqft
- Tax assessed value: $212,551
Foreclosure details
Estimated market value
$391,800
$368,000 - $411,000
$2,389/mo
Price history
| Date | Event | Price |
|---|---|---|
| 11/20/2013 | Sold | $170,000+33.9%$111/sqft |
Source:  Bakersfield AOR #21309595 Report a problem Bakersfield AOR #21309595 Report a problem | ||
| 11/15/2010 | Sold | $127,000-0.4%$83/sqft |
Source: Public Record Report a problem | ||
| 9/3/2010 | Price change | $127,500-8.9%$83/sqft |
Source: ZipRealty, Inc. #21008976 Report a problem | ||
| 8/3/2010 | Price change | $139,900-3.5%$91/sqft |
Source: ZipRealty, Inc. #21008976 Report a problem | ||
| 7/3/2010 | Listed for sale | $144,900+31.7%$95/sqft |
Source: ZipRealty, Inc. #21008976 Report a problem | ||
| 6/23/2010 | Sold | $110,000-59.4%$72/sqft |
Source: Public Record Report a problem | ||
| 10/15/2007 | Sold | $271,000$177/sqft |
Source: Public Record Report a problem | ||
Public tax history
| Year | Property taxes | Tax assessment |
|---|---|---|
| 2026 | -- | $212,551 +2% |
| 2025 | $3,107 +3.1% | $208,385 +2% |
| 2024 | $3,015 +5.7% | $204,300 +2% |
| 2023 | $2,851 +4% | $200,295 +2% |
| 2022 | $2,742 | $196,368 +2% |
| 2021 | -- | $192,519 +1% |
| 2020 | $2,594 +0.7% | $190,546 |
| 2019 | $2,576 +4.5% | $190,546 +4% |
| 2018 | $2,464 -0.1% | $183,149 +2% |
| 2017 | $2,467 +6.7% | $179,559 +2% |
| 2016 | $2,312 +1.3% | $176,039 +1.5% |
| 2015 | $2,283 +1.4% | $173,395 +2% |
| 2014 | $2,251 | $170,000 +41.7% |
| 2013 | -- | $120,000 -7.4% |
| 2012 | $1,473 -0.2% | $129,540 +2% |
| 2011 | $1,476 -29.1% | $127,000 -26.7% |
| 2010 | $2,082 +0.4% | $173,294 |
| 2009 | $2,074 -27.8% | $173,294 -29.6% |
| 2008 | $2,872 +1311.7% | $246,223 +1241.1% |
| 2007 | $203 +2.7% | $18,360 +2% |
| 2006 | $198 +199% | $18,000 +200% |
| 2005 | $66 -3.2% | $6,000 |
| 2004 | $69 -55.4% | $6,000 |
| 2003 | $154 | $6,000 |
| 2002 | $154 -59.8% | $6,000 -68.9% |
| 2001 | $383 | $19,274 |
| 2000 | -- | $19,274 |
Find assessor info on the county website
Monthly payment
Climate risks
Neighborhood: Stebbins
Nearby schools
Schools provided by the listing agent
- Elementary: RIO BRAVO-GREEL
- Middle: RIO BRAVO-GREEL
- High: FRONTIER
Source: The MLS. This data may not be complete. We recommend contacting the local school district to confirm school assignments for this home.
Similar homes
- $405,0003 bd2 ba1.1k sqft4500 Banning St, Bakersfield, CA 93314For Sale
 MLS ID #202610918, Jesse Ramos Roman. Bakersfield AOR
 - $365,0003 bd2 ba1.3k sqft4242 Gatson St, Bakersfield, CA 93314For Sale
 MLS ID #SR26139456, Carlos Garcia, Forward Rlty. CRMLS
 - $370,0003 bd2 ba1.6k sqft4844 Banning St, Bakersfield, CA 93314For Sale
 MLS ID #202607997, Elvia E. Alvarez. Bakersfield AOR
 - $325,0003 bd2 ba1.2k sqft5441 Bussell Rd, Bakersfield, CA 93314For Sale
 MLS ID #202605253, Christopher M. Crawford. Bakersfield AOR
