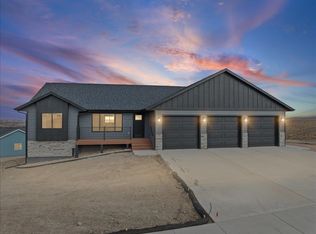
Where Style Meets Superior Craftsmanship – And It's Move-In Ready! This stunning new construction by P&M Construction is officially complete and waiting for its first owners. Listed by Becky Bowden, RE/MAX Advantage – 605-591-0800, this home is designed to stand out with striking curb appeal and landscaping, including sod, sprinkler system, rock, and edging. Inside, soaring 8-foot doors create an immediate grand and open feel, while every detail reflects quality and timeless style: solid core doors, prefinished jambs, oak trim, and Andersen 100 Series windows. The kitchen is a true centerpiece with sleek quartz countertops, under-cabinet lighting, and toe-kick accent lighting for added function and flair. The main floor features two spacious bedrooms, including a private primary suite with a beautifully finished bathroom, plus an additional full bath for guests or family. Downstairs you’ll find one finished bedroom, with the rest already framed for easy finishing—offering endless potential for additional bedrooms, a family room, office, or gym while adding value to the home. The oversized 3-stall garage provides ample space for vehicles, toys, tools, or even a workshop. With comfort, craftsmanship, and functionality all wrapped into a move-in ready package, this home offers modern design with practical living. Don’t miss your chance —schedule your showing today!
Sold for $527,200
$527,200
4840 Papillion Dr, Rapid City, SD 57703
3beds
2,444sqft
New Construction
Built in 2025
9,583 Square Feet Lot
$526,000 Zestimate®
$216/sqft
$2,714 Estimated rent
Home value
$526,000
$494,000 - $558,000
$2,714/mo
Zestimate® history
Owner options
List your home for rent
$2,714/mo
Rent Zestimate®
Find your next renter with Zillow Rental Manager. Plus, with online applications, you can quickly screen prospective tenants – for free.
$2,714/mo
Rent Zestimate®
Refinance and save
$2,673/mo
Est. payment
Refinancing to a lower rate could help reduce your monthly payments and save thousands over the life of the loan.
$2,673/mo
Est. payment
Explore your selling options
Work with a Zillow partner agent
Leverage their expertise and Zillow's premium Showcase listings to get your home seen by more buyers.
Get startedList with your own agent
Get your home in front of millions of buyers by listing it on Zillow.
Learn how to do itSell it yourself
Take full control of how buyers see your home on Zillow by listing For Sale by Owner (FSBO).
List your homeWhat's special
Toe-kick accent lightingStriking curb appealPrefinished jambsSolid core doorsUnder-cabinet lightingOak trimBeautifully finished bathroom
Zillow last checked:
Listing updated:
Listed by:
Becky Bowden,
RE/MAX Advantage
Bought with:
Becky Bowden
RE/MAX Advantage
Source: Mount Rushmore Area AOR,MLS#: 85527
Facts & features
Interior
Bedrooms & bathrooms
- Bedrooms: 3
- Bathrooms: 2
- Full bathrooms: 2
Primary bedroom
- Level: Main
- Area: 154
- Dimensions: 11 x 14
Bedroom 2
- Level: Main
- Area: 121
- Dimensions: 11 x 11
Bedroom 3
- Level: Basement
- Area: 132
- Dimensions: 11 x 12
Dining room
- Level: Main
- Area: 132
- Dimensions: 11 x 12
Kitchen
- Level: Main
- Dimensions: 11 x 12
Living room
- Level: Main
- Area: 224
- Dimensions: 14 x 16
Heating
- Natural Gas
Cooling
- Refrig. C/Air
Appliances
- Included: Disposal, Microwave
- Laundry: Main Level
Features
- Flooring: Carpet, Vinyl
- Basement: Full
- Number of fireplaces: 1
- Fireplace features: One, Living Room, Electric
Interior area
- Total structure area: 2,444
- Total interior livable area: 2,444 sqft
Property
Parking
- Total spaces: 3
- Parking features: Three Car, Attached
- Attached garage spaces: 3
Features
- Patio & porch: Covered Patio
Lot
- Size: 9,583 Square Feet
Construction
Type & style
- Home type: SingleFamily
- Architectural style: Ranch
- Property subtype: New Construction
Materials
- Frame
- Roof: Composition
Condition
- New Construction
- New construction: Yes
- Year built: 2025
Community & HOA
Community
- Security: Smoke Detector(s)
- Subdivision: Elks Crossing
HOA
- Amenities included: None
- Services included: None
Location
- Region: Rapid City
Financial & listing details
- Price per square foot: $216/sqft
- Date on market: 8/1/2025
- Listing terms: Cash,New Loan,FHA,VA Loan
- Road surface type: Paved
Price history
| Date | Event | Price |
|---|---|---|
| 12/17/2025 | Sold | $527,200+3.4%$216/sqft |
Source:  Mount Rushmore Area AOR #85527 Report a problem Mount Rushmore Area AOR #85527 Report a problem | ||
| 10/13/2025 | Contingent | $510,000$209/sqft |
Source:  Black Hills AOR #175086 Report a problem Black Hills AOR #175086 Report a problem | ||
| 10/2/2025 | Price change | $510,000-2.9%$209/sqft |
Source: Mount Rushmore Area AOR #85527 Report a problem | ||
| 9/8/2025 | Price change | $525,000-1.9%$215/sqft |
Source: Black Hills AOR #175086 Report a problem | ||
| 8/19/2025 | Price change | $535,000-2.6%$219/sqft |
Source: Black Hills AOR #175086 Report a problem | ||
| 8/1/2025 | Listed for sale | $549,000$225/sqft |
Source: Black Hills AOR #175086 Report a problem | ||
| 7/11/2025 | Listing removed | $549,000$225/sqft |
Source: Black Hills AOR #173350 Report a problem | ||
| 4/17/2025 | Listed for sale | $549,000$225/sqft |
Source: Black Hills AOR #173350 Report a problem | ||
Public tax history
Tax history is unavailable.
Neighborhood: 57703
Nearby homes
- $593,4143 bd3 ba2.9k sqft3102 Other, Rapid City, SD 57703Sold
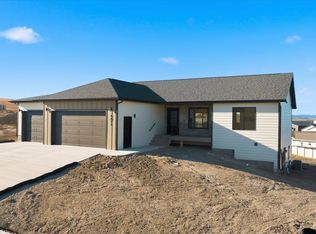
- $570,0004 bd3 ba2.7k sqft4852 Papillion Dr, Rapid City, SD 57703Sold
- $552,0002 bd2 ba2.9k sqft4811 Papillion Dr, Rapid City, SD 57703Sold
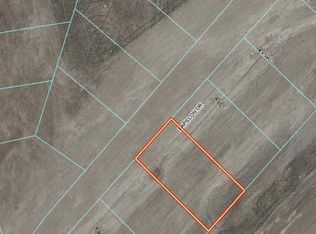
- $79,00010,018.8 Square Feet4834 Papillon Dr, Rapid City, SD 57703Sold
- $538,7122 bd2 ba1.5k sqft4802 Other, Rapid City, SD 57703Sold
- $513,1002 bd2 ba1.5k sqft4802 Papillon Dr, Rapid City, SD 57703Off Market
- $535,0005 bd3 ba2.9k sqft4801 Other, Rapid City, SD 57703Sold
- $555,7003 bd3 ba1.4k sqft3111 Rombauer Dr, Rapid City, SD 57703Off Market
Nearby schools
GreatSchools rating
- 4/10Rapid Valley Elementary - 12Grades: PK-5Distance: 2 mi
- NAEast Middle School - 30Grades: 6-8Distance: 3.3 mi
- 2/10Central High School - 41Grades: 9-12Distance: 4.9 mi
Schools provided by the listing agent
- District: Rapid City
Source: Mount Rushmore Area AOR. This data may not be complete. We recommend contacting the local school district to confirm school assignments for this home.


Get pre-qualified for a loan
At Zillow Home Loans, we can pre-qualify you in as little as 5 minutes with no impact to your credit score.An equal housing lender. NMLS #10287.
- South Dakota
- Pennington County
- Rapid City
- 57703
- 4840 Papillion Dr
Nearby cities
Nearby neighborhoods
Nearby zip codes
Other Rapid City Topics
