For more information, please contact listing agent Zac Zandstra 605-484-3266 with Great Peaks Realty. Welcome to Elks Crossing Subdivision! Located in a cul de sac on 0.39 acres, which makes it one of the largest lots in the neighborhood, this 4 Bed 3 Bath very well-kept single owner home has so much to offer! This open-concept ranch style property spans over 1,460 SQFT on the main level, which includes 2 Beds & 2 Baths. The primary bath includes a custom tile shower that's a must see, double sinks, & a adequately sized walk-in closet! High-end finishes & appliances throughout the entire house. A partially covered walk-out patio leads to the fenced-in backyard, which includes a shed. Very well-maintained landscaping both in the back & out front comes with an underground sprinkler system, sod, rock, edging, & a tree in the front yard. If you like garage space, then this is the home for you! The fully finished massive 1,182 SQFT garage comes equipped with a sink, two floor drains, hot & cold-water spigot, & a mounted ceiling heater. There's plenty of room for toys, a workshop, golf simulator, etc., the possibilities are endless! We can't forget about the basement where you'll find an additional 2 Beds, a bathroom, & a painted clean concrete floor storage room that offers plenty of room for extra storage. Call, text, or email today to schedule a showing!
For sale
$659,900
3111 Rombauer Dr, Rapid City, SD 57703
4beds
2,928sqft
Single Family Residence
Built in 2024
0.39 Acres Lot
$642,700 Zestimate®
$225/sqft
$-- HOA
What's special
Fenced-in backyardUnderground sprinkler systemPartially covered walk-out patioOpen-concept ranch style propertyAdequately sized walk-in closet
- 6 days
- 332
- 21
Likely to sell faster than
Zillow last checked:
Listing updated:
Listed by:
Zachary Zandstra,
Great Peaks Realty
Source: Black Hills AOR,MLS#: 181875
Facts & features
Interior
Bedrooms & bathrooms
- Bedrooms: 4
- Bathrooms: 3
- Full bathrooms: 3
Bathroom
- Features: Double Vanity, Primary Bath, Shower Only, Shower/Tub, Single Sink
Dining room
- Features: Combination
Heating
- Forced Air
Appliances
- Laundry: Main Level
Features
- Flooring: Carpet
- Has basement: Yes
- Has fireplace: No
- Fireplace features: None
Interior area
- Total structure area: 2,928
- Total interior livable area: 2,928 sqft
Property
Parking
- Total spaces: 3
- Parking features: Three Car, Attached, Boat Storage, Golf Cart Garage, Heated Garage, Workshop in Garage
- Attached garage spaces: 3
- Has uncovered spaces: Yes
- Details: Garage Size(1182 SQFT;32x51), Driveway Exposure(North)
Features
- Fencing: Back Yard,Chain Link
- Has view: Yes
- View description: Neighborhood, Trees/Woods
Lot
- Size: 0.39 Acres
- Features: Cul-De-Sac
Details
- Parcel number: 3821100030
Construction
Type & style
- Home type: SingleFamily
- Architectural style: Ranch
- Property subtype: Single Family Residence
Materials
- Frame
- Roof: Composition
Condition
- Year built: 2024
Community & HOA
Community
- Subdivision: Elks Crossing
HOA
- Amenities included: None
- Services included: None
Location
- Region: Rapid City
Financial & listing details
- Price per square foot: $225/sqft
- Tax assessed value: $543,200
- Annual tax amount: $831
- Date on market: 11/5/2026
Estimated market value
$642,700
$611,000 - $675,000
$2,304/mo
Price history
| Date | Event | Price |
|---|---|---|
| 11/5/2026 | Listed for sale | $659,900$225/sqft |
Source:  Black Hills AOR #181875 Report a problem | ||
Public tax history
| Year | Property taxes | Tax assessment |
|---|---|---|
| 2025 | $831 | $543,200 +789% |
| 2024 | -- | $61,100 |
Find assessor info on the county website
Monthly payment
Est. payment
Payment breakdown
Explore the cost of this home by adjusting the details. Changes won't be saved.Climate risks
Neighborhood: 57703
Nearby schools
Schools provided by the listing agent
- District: Rapid City
Source: Black Hills AOR. This data may not be complete. We recommend contacting the local school district to confirm school assignments for this home.
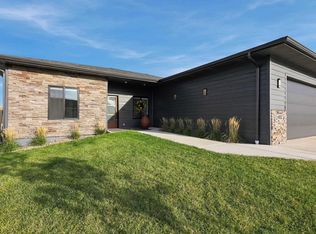
Similar homes
- $549,9005 bd3 ba2.7k sqft4355 Vinecliff Dr, Rapid City, SD 57703For Sale
 MLS ID #181603, VICKI A BRUSKI, KELLER WILLIAMS REALTY BLACK HILLS. Black Hills AOR
- $549,0004 bd3 ba2.2k sqft3113 Fran Way, Rapid City, SD 57703For Sale
 MLS ID #181878, TJ WOJTANOWICZ, BLACK HILLS REALTY. Black Hills AOR
- $540,0004 bd3 ba2.6k sqft1024 Shape Ct, Rapid City, SD 57703For Sale
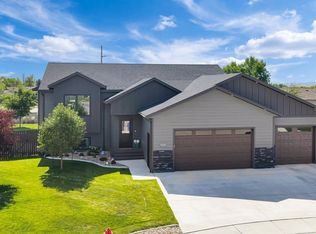 MLS ID #180900, KYLIE MCMULLIN, RE/MAX ADVANTAGE. Black Hills AOR
- $695,0003 bd3 ba1.6k sqft23330 S Airport Rd, Rapid City, SD 57703For Sale
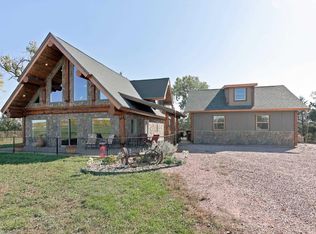 MLS ID #181549, SARAH WILLIAMSON, SUN REAL ESTATE. Black Hills AOR
