This 1948 square foot single family home has 3 bedrooms and 2.0 bathrooms. This home is located at 4840 S 2500 E, Vernal, UT 84078.
Pre-foreclosure
Street View
Est. $326,300
4840 S 2500 E, Vernal, UT 84078
3beds
1,948sqft
SingleFamily
Built in 2005
0.47 Acres Lot
$326,300 Zestimate®
$168/sqft
$-- HOA
Overview
- 63 days
- 6
- 1
Facts & features
Interior
Bedrooms & bathrooms
- Bedrooms: 3
- Bathrooms: 2
- Full bathrooms: 2
Features
- Basement: None/Crawl Space
Interior area
- Total interior livable area: 1,948 sqft
Property
Parking
- Total spaces: 1
Lot
- Size: 0.47 Acres
Details
- Parcel number: 060620035
- Zoning: Single-Family, Agricultural
Construction
Type & style
- Home type: SingleFamily
Condition
- Year built: 2005
Utilities & green energy
- Utilities for property: Power: Connected, Water: Connected, Gas: Connected, Sewer: Connected
Community & HOA
Location
- Region: Vernal
Financial & listing details
- Price per square foot: $168/sqft
- Tax assessed value: $277,343
- Annual tax amount: $1,300
- Inclusions: Range, Refrigerator, Range Hood, Storage Sheds
Foreclosure details
Estimated market value
$326,300
$307,000 - $346,000
$2,469/mo
Price history
| Date | Event | Price |
|---|---|---|
| 7/6/2020 | Listing removed | $182,000$93/sqft |
Source: CENTURY 21 Parker Real Estate Professionals, Inc. #1684400 Report a problem | ||
| 6/29/2020 | Listed for sale | $182,000+82%$93/sqft |
Source: CENTURY 21 Parker Real Estate Professionals, Inc. #1684400 Report a problem | ||
| 6/27/2011 | Listing removed | $100,000$51/sqft |
Source: Century 21 Golden Spike #1002611 Report a problem | ||
| 12/5/2010 | Price change | $100,000+3.3%$51/sqft |
Source: Golden Spike Realty #1002611 Report a problem | ||
| 10/11/2010 | Price change | $96,800-11.1%$50/sqft |
Source: foreclosure.com Report a problem | ||
| 9/21/2010 | Listed for sale | $108,900$56/sqft |
Source: foreclosure.com Report a problem | ||
| 7/17/2010 | Listing removed | $108,900$56/sqft |
Source: foreclosure.com Report a problem | ||
| 7/6/2010 | Price change | $108,900-10%$56/sqft |
Source: foreclosure.com Report a problem | ||
| 5/30/2010 | Listed for sale | $121,000$62/sqft |
Source: foreclosure.com Report a problem | ||
Public tax history
| Year | Property taxes | Tax assessment |
|---|---|---|
| 2026 | $1,300 -22.1% | $152,539 -24.6% |
| 2025 | $1,669 +0.8% | $202,285 +2.7% |
| 2024 | $1,656 +33.3% | $197,005 +41% |
| 2023 | $1,242 +13.5% | $139,749 +31.8% |
| 2022 | $1,095 -5.1% | $106,069 +15.5% |
| 2021 | $1,154 +19.7% | $91,799 +16.6% |
| 2020 | $964 +4.7% | $78,745 +6% |
| 2019 | $921 +4.4% | $74,313 +4.2% |
| 2018 | $882 | $71,298 |
| 2017 | $882 +1.9% | $71,298 -13.9% |
| 2016 | $866 -1% | $82,784 -1.7% |
| 2015 | $874 +1.2% | $84,248 |
| 2014 | $864 -2.1% | $84,248 |
| 2013 | $883 +15.9% | $84,248 +18.1% |
| 2012 | $762 -1.2% | $71,313 |
| 2011 | $771 -0.9% | $71,313 -4.1% |
| 2010 | $778 +0.4% | $74,342 -2.4% |
| 2006 | $775 +455.4% | $76,174 +534.8% |
| 2005 | $140 | $12,000 |
Find assessor info on the county website
Monthly payment
Climate risks
Neighborhood: 84078
Nearby schools
Schools provided by the listing agent
- Elementary: Davis
- Middle: Uintah
- High: Uintah
- District: Uintah
Source: The MLS. This data may not be complete. We recommend contacting the local school district to confirm school assignments for this home.

Similar homes
- $348,0004 bd2 ba1.8k sqft1971 E 3050 S, Vernal, UT 84078For Sale
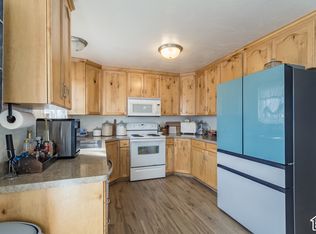
 MLS ID #2187387, Emily Pedersen, PRIORITY FIRST REAL ESTATE PROFESSIONALS, CO. UtahRealEstate.com
- $350,0004 bd2 ba1.9k sqft1801 E 4500 S, Vernal, UT 84078For Sale
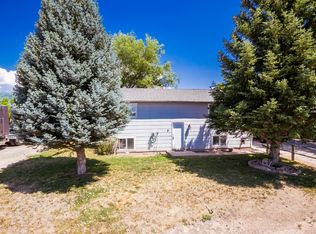 MLS ID #2113165, Amanda Nunn, Signature Group Real Estate (Vernal). UtahRealEstate.com
- $319,4003 bd2 ba1.2k sqft466 W 2000 S, Vernal, UT 84078For Sale
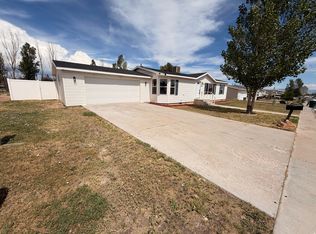 MLS ID #2181266, Jordan Lee, CFI Realty LLC. UtahRealEstate.com
- $319,9993 bd2 ba2.1k sqft914 E 2850 S, Naples, UT 84078For Sale
 MLS ID #2165004, Kristina Ferguson, Signature Group Real Estate (Vernal). UtahRealEstate.com
- $395,0004 bd2 ba1.5k sqft2338 E 4300 S, Vernal, UT 84078For SaleMLS ID #2178197, Madonna Allen, Mad About Real Estate. UtahRealEstate.com
- $328,0003 bd2 ba1k sqft201 W 2050 S, Vernal, UT 84078For SaleMLS ID #2191686, Piedad L Otero Uribe, Sold Utah Real Estate, LLC. UtahRealEstate.com
- $335,0003 bd2 ba1.5k sqft4786 W Hillside Dr, Vernal, UT 84078For SaleMLS ID #2195395, Jayanne W. Ivins, Coldwell Banker Farm and Home Realty, Inc (Vernal Branch). UtahRealEstate.com
- $345,0004 bd2 ba1.9k sqft292 W 100 N, Vernal, UT 84078For SaleMLS ID #2196097, Nancy Birchell, Signature Group Real Estate (Vernal). UtahRealEstate.com
- $315,0003 bd1 ba1k sqft547 E 1500 S, Vernal, UT 84078For SaleMLS ID #2192182, Alex Harvey, Signature Group Real Estate. UtahRealEstate.com
- $335,0004 bd2 ba1.8k sqft653 E 2850 S, Naples, UT 84078For SaleMLS ID #2167077, Jayanne W. Ivins, Coldwell Banker Farm and Home Realty, Inc (Vernal Branch). UtahRealEstate.com
- $339,5005 bd2 ba1.9k sqft2179 S 1500 W, Vernal, UT 84078For SaleMLS ID #2189182, Shayne Lamb, Coldwell Banker Farm and Home Realty, Inc (Vernal Branch). UtahRealEstate.com
- $309,0003 bd1 ba1k sqft1445 E 2500 S, Naples, UT 84078For SaleMLS ID #2187916, Desiree Reid, Stengel Realty, LLC. UtahRealEstate.com
- $350,0003 bd2 ba1.5k sqft248 W 2100 S, Vernal, UT 84078For SaleMLS ID #2187798, Freida B. Parker, CENTURY 21 Parker Real Estate Professionals, Inc.. UtahRealEstate.com
- $250,0004 bd2 ba1.9k sqft4088 S 1500 E, Vernal, UT 84078For SaleMLS ID #2182877, Shannon Dixon, Signature Group Real Estate (Vernal). UtahRealEstate.com
- $365,0003 bd1 ba1.3k sqft779 W 250 N, Vernal, UT 84078For SaleMLS ID #2196633, Stephanie Smith, Signature Group Real Estate (Vernal). UtahRealEstate.com
- $379,0005 bd3 ba2.6k sqft257 N 1500 W, Vernal, UT 84078For SaleMLS ID #2196747, David Green, Signature Group Real Estate (Vernal). UtahRealEstate.com
- $360,0005 bd2 ba2.2k sqft953 E 2850 S, Naples, UT 84078For SaleMLS ID #2162160, Amanda Nunn, Signature Group Real Estate (Vernal). UtahRealEstate.com
- $395,0003 bd2 ba1.9k sqft1879 E 2500 S, Naples, UT 84078For SaleMLS ID #2167218, Lisa Samuels, Signature Group Real Estate (Vernal). UtahRealEstate.com
- $325,0004 bd3 ba2.4k sqft15 S 1200 W, Vernal, UT 84078For SaleMLS ID #2183548, Joyce Zufelt, Coldwell Banker Farm and Home Realty, Inc.. UtahRealEstate.com
- $472,0003 bd2 ba2k sqft3981 E 3500 S, Vernal, UT 84078For SaleMLS ID #2177423, Jody M Shafor, USA REALTY Specialists. UtahRealEstate.com
