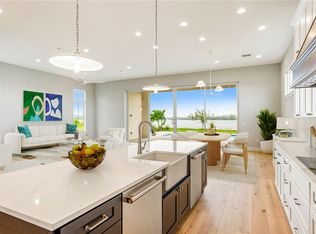
Construction has officially commenced on this extraordinary coastal estate, perfectly positioned in the coveted enclave of Laguna Village within prestigious Grand Harbor. Designed to capture sweeping, panoramic views of the Indian River, this brand-new architectural masterpiece seamlessly blends elevated luxury with effortless waterfront living. Spanning over 3,800 square feet of air-conditioned refinement (5,500+ total square feet), the two-story residence boasts soaring 12-foot main-level ceilings and an open-concept design flooded with natural light. The chef-inspired kitchen features bespoke cabinetry and a generous center island, while an in-residence elevator offers seamless transition between levels. The primary sanctuary is a masterpiece of design, boasting dual walk-in closets and a spa-like bath with an oversized shower and soaking tub. Step out onto your private balcony to take in endless river vistas. Outside, the waterfront lanai serves as a premier resort retreat—complete with an al fresco summer kitchen and a sparkling private pool designed for effortless entertaining at sunrise. Built to the highest standards, the home features concrete block construction, a designer metal roof, impact glass, and Icynene insulation for superior energy efficiency and peace of mind. Includes access to Grand Harbor's world-class amenities: two championship golf courses, a private Beach Club, 33,000 sq ft. clubhouse, full-service marina, and the newly unveiled 15,000 sq. ft. Cove Fitness Center.
For sale
$3,899,900
4840 S Harbor Drive, Vero Beach, FL 32967
4beds
3,816sqft
Single Family Residence
Built in 2027
9,148 Square Feet Lot
$3,671,800 Zestimate®
$1,022/sqft
$903/mo HOA
What's special
Generous center islandIn-residence elevatorAl fresco summer kitchenBespoke cabinetryChef-inspired kitchenDesigner metal roofImpact glass
- 18 days |
- 423 |
- 11 |
Zillow last checked:
Listing updated:
Listed by:
Peggy Berkoff 561-301-2243,
North County Properties,
Cheryl P Goff 772-713-6178,
North County Properties
Source: BeachesMLS,MLS#: B26058389 Originating MLS: BeachesMLS
Originating MLS: BeachesMLSFacts & features
Interior
Bedrooms & bathrooms
- Bedrooms: 4
- Bathrooms: 6
- Full bathrooms: 4
- 1/2 bathrooms: 2
- Main level bathrooms: 3
- Main level bedrooms: 1
Primary bedroom
- Level: Second
- Area: 245
- Dimensions: 17.5 X 14
Bedroom 2
- Level: First
- Area: 202.8
- Dimensions: 15.6 X 13
Bedroom 3
- Level: Second
- Area: 163.8
- Dimensions: 14 X 11.7
Bedroom 4
- Level: Second
- Area: 163.8
- Dimensions: 13 X 12.6
Dining room
- Level: First
- Area: 210
- Dimensions: 15 X 14
Family room
- Description: 2nd floor Gathering Room
- Level: Second
- Area: 260.4
- Dimensions: 18.6 X 14
Foyer
- Level: First
- Area: 111.28
- Dimensions: 10.7 X 10.4
Kitchen
- Level: First
- Area: 286.88
- Dimensions: 17.6 X 16.3
Laundry
- Level: Second
- Area: 118.8
- Dimensions: 12 X 9.9
Living room
- Level: First
- Area: 392
- Dimensions: 19.6 X 20
Other
- Description: Lanai
- Level: First
- Area: 308.16
- Dimensions: 21.4 X 14.4
Other
- Description: 2nd floor Covered Balcony
- Level: Second
- Area: 288.67
- Dimensions: 17.39 X 16.6
Other
- Description: Office/Library
- Level: Second
- Area: 94.74
- Dimensions: 10.4 X 9.11
Heating
- Central
Cooling
- Central Air, Ceiling Fan(s)
Appliances
- Included: Dishwasher, ENERGY STAR Qualified Dishwasher, ENERGY STAR Qualified Dryer, ENERGY STAR Qualified Refrigerator, ENERGY STAR Qualified Washer, Disposal, Gas Range, Gas Water Heater, Microwave, Refrigerator, Vented Exhaust Fan, Water Heater, Wine Refrigerator, Washer
- Laundry: Laundry Room
Features
- Wet Bar, Bathtub, Closet Cabinetry, Dual Sinks, Entrance Foyer, Elevator, High Ceilings, Kitchen Island, Living/Dining Room, Pantry, Split Bedrooms, Soaking Tub, Separate Shower, Upper Level Primary, Bar, Walk-In Closet(s)
- Flooring: Engineered Hardwood, Marble, Tile
- Windows: Storm Window(s)
- Has fireplace: No
Interior area
- Total structure area: 5,514
- Total interior livable area: 3,816 sqft
Video & virtual tour
Property
Parking
- Total spaces: 4
- Parking features: Attached, Garage, Garage Door Opener, Paver Block
- Attached garage spaces: 2
Accessibility
- Accessibility features: None
Features
- Levels: Two
- Stories: 2
- Patio & porch: Covered, Patio, Balcony
- Exterior features: Balcony, Outdoor Living Area
- Has private pool: Yes
- Pool features: In Ground, Salt Water, Heated
- Has spa: Yes
- Spa features: Heated, In Ground
- Has view: Yes
- View description: Intercoastal, Lagoon, River, Water
- Has water view: Yes
- Water view: Intercoastal,Lagoon,River,Water
- Waterfront features: Intracoastal Access, Lagoon, River Front
Lot
- Size: 9,148 Square Feet
- Features: Sprinklers Automatic, < 1/4 Acre
Details
- Parcel number: 323924000220000000060
- Zoning: RM-6
- Special conditions: Standard
Construction
Type & style
- Home type: SingleFamily
- Property subtype: Single Family Residence
Materials
- Block, Foam Insulation
- Roof: Metal
Condition
- Under Construction
- New construction: No
- Year built: 2027
Utilities & green energy
- Sewer: Public Sewer
- Water: Public
- Utilities for property: Cable Available, Electricity Connected, Natural Gas Not Available, Sewer Connected, Water Connected
Green energy
- Energy efficient items: Appliances
Community & HOA
Community
- Features: Home Owners Association, Boat Facilities, Gated, Marina
- Security: Gated Community
- Membership fee: $45,000
- Subdivision: Laguna Village at Grand Harbor
HOA
- Has HOA: Yes
- Amenities included: Beach Rights, Beach Access, Boating, Clubhouse, Fitness Center, Golf Course, Maintenance Grounds, Gated, Pickleball, Pool, Putting Green(s), Restaurant, Spa/Hot Tub, Tennis Court(s), Trail(s)
- Services included: Common Areas, Maintenance Grounds, Security
- HOA fee: $903 monthly
- HOA name: Laguna Village
- HOA phone: 772-567-0808
- Second HOA name: Grand Harbor Community Association GHCA
- Second HOA phone: 772-567-0808
- Additional fee info: Membership Fee: 45000
Location
- Region: Vero Beach
Financial & listing details
- Price per square foot: $1,022/sqft
- Tax assessed value: $552,500
- Annual tax amount: $8,359
- Date on market: 7/30/2026
- Cumulative days on market: 18 days
- Listing terms: Cash,FHA
- Electric utility on property: Yes
Estimated market value
$3,671,800
$3.49M - $3.86M
$6,393/mo
Price history
| Date | Event | Price |
|---|---|---|
| 7/30/2026 | Listed for sale | $3,899,900+435%$1,022/sqft |
Source:  BeachesMLS #B26058389 Report a problem BeachesMLS #B26058389 Report a problem | ||
| 6/17/2026 | Sold | $729,000-27%$191/sqft |
Source: Public Record Report a problem | ||
| 8/8/2025 | Listing removed | $999,000$262/sqft |
Source:  Realtor Association of Indian River County #284899 Report a problem Realtor Association of Indian River County #284899 Report a problem | ||
| 1/28/2025 | Listed for sale | $999,000-66.7%$262/sqft |
Source: Realtor Association of Indian River County #284899 Report a problem | ||
| 9/20/2023 | Listing removed | -- |
Source: Realtor Association of Indian River County #258411 Report a problem | ||
| 7/20/2022 | Listed for sale | $2,999,500+30.7%$786/sqft |
Source: Realtor Association of Indian River County #258411 Report a problem | ||
| 10/1/2020 | Listing removed | $2,295,000$601/sqft |
Source: One Sotheby's Int'l Realty #211614 Report a problem | ||
| 1/18/2020 | Listed for sale | $2,295,000$601/sqft |
Source: ONE Sotheby's International Realty #211614 Report a problem | ||
Public tax history
| Year | Property taxes | Tax assessment |
|---|---|---|
| 2025 | $8,359 -6.9% | $595,000 -6.7% |
| 2024 | $8,977 -24.1% | $637,500 -25% |
| 2023 | $11,833 +267.7% | $850,000 +233.3% |
| 2022 | $3,218 +15.8% | $255,000 +33.3% |
| 2021 | $2,780 -1.5% | $191,250 |
| 2020 | $2,823 | $191,250 |
| 2019 | $2,823 -3% | $191,250 +350% |
| 2018 | $2,910 | $42,500 |
Find assessor info on the county website
Monthly payment
Est. payment
Payment breakdown
Explore the cost of this home by adjusting the details. Changes won't be saved.Climate risks
Neighborhood: 32967
Nearby schools
GreatSchools rating
- 7/10Beachland Elementary SchoolGrades: PK-5Distance: 2.2 mi
- 7/10Gifford Middle SchoolGrades: 6-8Distance: 1.6 mi
- 5/10Vero Beach High SchoolGrades: 9-12Distance: 3.7 mi
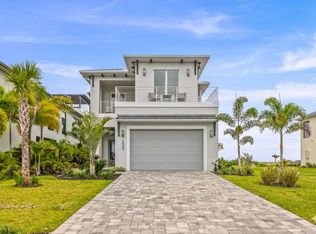
- $3,040,0004 bd6 ba3.7k sqft4838 S Harbor Dr, Vero Beach, FL 32967Sold
- $3,649,9004 bd6 ba3.7k sqft4842 S Harbor Dr, Vero Beach, FL 32967New Construction
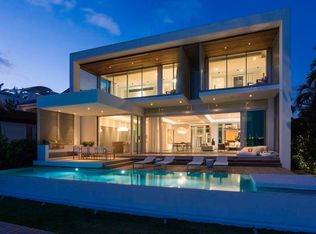
- $595,000-- bd-- ba-- sqft4836 S Harbor Dr, Vero Beach, FL 32967Off Market
- $3,424,2005 bd6 ba2.7k sqft4844 S Harbor Dr, Vero Beach, FL 32967Off Market
- $999,9999,583 sqft4846 S Harbor Dr, Vero Beach, FL 32967Lot/Land
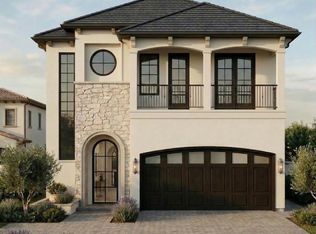
- $650,0008,712 sqft4834 S Harbor Dr, Vero Beach, FL 32967Sold
- $3,989,0004 bd6 ba3.9k sqft4832 S Harbor Dr, Vero Beach, FL 32967For Sale
- $999,9999,583 sqft4848 S Harbor Dr, Vero Beach, FL 32967Lot/Land
A local agent can set up tours, give advice and negotiate with sellers.
Similar homes
- $3,989,0004 bd6 ba3.9k sqft4832 S HARBOR Drive, Vero Beach, FL 32967For Sale
 MLS ID #B26059693, Peggy Berkoff, North County Properties. BeachesMLS
 - $3,649,9004 bd6 ba3.7k sqft4842 S Harbor Drive, Vero Beach, FL 32967New ConstructionMLS ID #B26037645, Peggy Berkoff, North County Properties. BeachesMLS
- $3,300,0003 bd3 ba3.6k sqft29 Cache Cay Dr, Vero Beach, FL 32963For Sale
 MLS ID #299045, Sherry Brown, One Sotheby's Int'l Realty. Realtor Association of Indian River County
 - $2,695,0007 bd6 ba5.6k sqft7090 49th Street, Vero Beach, FL 32967For Sale
 MLS ID #B26063147, Ryan Hoosier, Keller Williams Realty of VB. BeachesMLS
 - $3,850,0004 bd5 ba3.5k sqft909 Surfsedge Way, Indian River Shores, FL 32963For SaleMLS ID #282645, Megan E Longwell Raasveldt, Dale Sorensen Real Estate Inc.. Realtor Association of Indian River County
- $3,450,0004 bd4 ba3.8k sqft201 Shores Drive, Vero Beach, FL 32963For SaleMLS ID #R11153226, Keith R Gordon, GetMoreOffers. BeachesMLS
- $3,700,0003 bd4 ba3k sqft828 Pembroke Ct, Orchid, FL 32963For SaleMLS ID #298775, Marci L Arnold, Orchid Island Realty. Realtor Association of Indian River County
- $1,995,0004 bd4 ba3.3k sqft2267 Grand Harbor Reserve Square, Vero Beach, FL 32967New ConstructionBeachesMLS
- $3,249,0004 bd5 ba3.3k sqft1025 Andarella Way, Vero Beach, FL 32963For SaleMLS ID #297761, Talle L Genoni, One Sotheby's Int'l Realty. Realtor Association of Indian River County
- $3,800,0003 bd4 ba3.5k sqft7 Royal Palm Point #Phw, Vero Beach, FL 32960For SaleMLS ID #299048, Cindy J O'Dare, One Sotheby's Int'l Realty. Realtor Association of Indian River County
- $2,500,0004 bd4 ba3.2k sqft766 Fiddlewood Rd, Vero Beach, FL 32963For SaleMLS ID #299063, Sherry Brown, One Sotheby's Int'l Realty. Realtor Association of Indian River County
- $3,495,0004 bd5 ba3k sqft26 Indigo Vero Dr Unit 203, Vero Beach, FL 32963New ConstructionMLS ID #294908, Luke Webb, Luke D Webb Real Estate Inc. Realtor Association of Indian River County
- $3,495,0005 bd6 ba3.7k sqft2305 58th Ave SW, Vero Beach, FL 32968For SaleMLS ID #298219, T.P. Kennedy, Alex MacWilliam, Inc.. Realtor Association of Indian River County
- $2,999,9004 bd3 ba3.1k sqft2 Seahorse Lane, Vero Beach, FL 32960For SaleMLS ID #R11152530, Anthony Fulcher, LPT Realty, LLC. BeachesMLS
- $2,195,0003 bd4 ba3.7k sqft5810 Glen Eagle Ln, Vero Beach, FL 32967For SaleMLS ID #295502, Brian R Sloss, Dale Sorensen Real Estate Inc.. Realtor Association of Indian River County
- $4,600,0004 bd3 ba2.8k sqft2254 Magans Ocean Walk, Vero Beach, FL 32963For SaleMLS ID #298914, Joseph P Schlitt, Douglas Elliman Florida LLC. Realtor Association of Indian River County
- $4,395,0004 bd5 ba3.8k sqft226 Binnacle Point, Vero Beach, FL 32963For SaleMLS ID #295262, Daina V Bertrand, The Moorings Realty Sales Co.. Realtor Association of Indian River County
- $3,750,0002 bd3 ba3.5k sqft1976 Ocean Ridge Cir, Vero Beach, FL 32963For SaleMLS ID #294502, Melanie Walsh, Dale Sorensen Real Estate Inc.. Realtor Association of Indian River County
- $2,685,0004 bd4 ba3.3k sqft935 Sea Watch Ln, Indian River Shores, FL 32963For SaleMLS ID #294293, Carolyn S Lange, Luke D Webb Real Estate Inc. Realtor Association of Indian River County
- $2,200,0004 bd3 ba3.2k sqft69 Cache Cay Drive, Vero Beach, FL 32963For SaleMLS ID #B26004680, Christopher T Nolan, EXP Realty LLC. BeachesMLS
