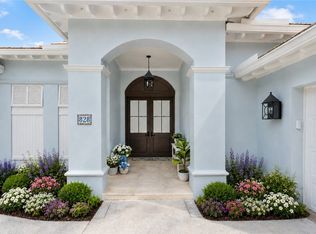
Welcome to the exquisite coastal-style home situated in the highly sought-after Laguna Village directly on the Intracoastal/Indian River within prestigious Grand Harbor. This brand new construction offers the ultimate in luxury and comfort, with direct riverfront views and an impressive 4 bedrooms, 4 full bathrooms, and 2 half bathrooms. The al fresco riverfront kitchen is perfect for entertaining guests and enjoying outdoor meals while taking in the breathtaking river views. Sip your coffee & watch the sunrise from your riverfront lanai complete with summer kitchen, fire pit and fire features & putting green. With over 3,786 square feet of air-conditioned living space and a total of over 5,000 square feet, this 2-story home is designed to exceed your expectations. Built with the utmost attention to detail, this home features 12 foot ceilings in the living spaces and 10' ceilings upstairs. The open floorplan kitchen features custom cabinetry and a spacious island. The private dining room is complete with a walk in wine vault with cold storage for 150 bottles and dry storage for 130 more. The primary suite is complete with a spacious bath, huge shower and soaking tub with spectacular river views. The custom walk in closet has a large island. Its best feature is a large covered patio with river views for miles. The concrete block construction, a durable metal roof, impact glass windows, and icynene insulation provide optimal energy efficiency and safety. For added convenience, an elevator is included, providing easy access to all levels of the home. The custom garage by Obsessed Garage provides ample space for your vehicles and storage needs. This is coastal living at its finest, where every detail has been carefully considered to create a truly exceptional living experience. Indulge in the resort-style amenities that Laguna Village at Grand Harbor has to offer, including 2 world class golf courses, safe harbor marina, tennis, pickle ball, luxury clubhouse w/ dining, oceanfront beach club and the new state of the art 15,000 sq ft Cove wellness and fitness center. Immerse yourself in the natural beauty of the surrounding landscape, with lush greenery and serene waterways at your doorstep.
New construction
$3,649,900
4842 S Harbor Drive, Vero Beach, FL 32967
4beds
3,702sqft
Single Family Residence
Built in 2025
9,583 Square Feet Lot
$3,414,200 Zestimate®
$986/sqft
$903/mo HOA
What's special
Spacious islandSummer kitchenDurable metal roofOpen floorplan kitchenBreathtaking river viewsRiverfront lanaiCustom cabinetry
- 71 days |
- 419 |
- 10 |
Zillow last checked:
Listing updated:
Listed by:
Peggy Berkoff 561-301-2243,
North County Properties,
Cheryl P Goff 772-713-6178,
North County Properties
Source: BeachesMLS,MLS#: B26037645 Originating MLS: BeachesMLS
Originating MLS: BeachesMLSFacts & features
Interior
Bedrooms & bathrooms
- Bedrooms: 4
- Bathrooms: 6
- Full bathrooms: 4
- 1/2 bathrooms: 2
- Main level bathrooms: 2
Primary bedroom
- Level: Upper
- Area: 289
- Dimensions: 17 X 17
Bedroom 2
- Level: Upper
- Area: 210.6
- Dimensions: 16.2 X 13
Bedroom 3
- Level: Upper
- Area: 183.54
- Dimensions: 13.3 X 13.8
Bedroom 4
- Level: Main
- Area: 172.8
- Dimensions: 14.4 X 12
Dining room
- Level: Main
- Area: 236.88
- Dimensions: 18.8 X 12.6
Kitchen
- Level: Main
- Area: 239.98
- Dimensions: 17.39 X 13.8
Laundry
- Level: Main
- Area: 69.16
- Dimensions: 9.1 X 7.6
Living room
- Level: Main
- Area: 239.98
- Dimensions: 17.39 X 13.8
Other
- Description: Wine Vault
- Level: Main
- Area: 42.16
- Dimensions: 6.11 X 6.9
Other
- Description: Lanai
- Level: Main
- Area: 368.64
- Dimensions: 28.8 X 12.8
Other
- Description: Primary Bath
- Level: Upper
- Area: 220.25
- Dimensions: 16.8 X 13.11
Other
- Description: Primary Bedroom Covered Balcony
- Level: Upper
- Area: 194.56
- Dimensions: 15.2 X 12.8
Other
- Description: 2nd floor Lounge
- Level: Upper
- Area: 134.1
- Dimensions: 14.9 X 9
Heating
- Central, Electric
Cooling
- Central Air, Ceiling Fan(s), Electric
Appliances
- Included: Cooktop, Dryer, Dishwasher, ENERGY STAR Qualified Freezer, ENERGY STAR Qualified Refrigerator, Electric Water Heater, Disposal, Microwave, Oven, Refrigerator, Vented Exhaust Fan, Water Heater, Wine Refrigerator, Washer
- Laundry: Inside, Main Level, Laundry Room, Laundry Tub, Sink
Features
- Built-in Features, Bathtub, Closet Cabinetry, Dining Area, Separate/Formal Dining Room, Dual Sinks, Entrance Foyer, Elevator, High Ceilings, Kitchen Island, Custom Mirrors, Other, Pantry, Soaking Tub, Separate Shower, Upper Level Primary, Walk-In Closet(s)
- Flooring: Marble, Tile, Wood
- Windows: Storm Window(s)
- Has fireplace: Yes
- Fireplace features: Electric
Interior area
- Total structure area: 5,224
- Total interior livable area: 3,702 sqft
Video & virtual tour
Property
Parking
- Total spaces: 2
- Parking features: Attached, Garage, Garage Door Opener, Paver Block
- Attached garage spaces: 2
Accessibility
- Accessibility features: None
Features
- Levels: Two
- Stories: 2
- Patio & porch: Covered, Patio, Porch, Wrap Around, Balcony
- Exterior features: Built-in Barbecue, Balcony, Barbecue, Lighting, Outdoor Kitchen, Outdoor Living Area
- Pool features: Association, Heated
- Has view: Yes
- View description: Intercoastal, River, Water
- Has water view: Yes
- Water view: Intercoastal,River,Water
- Waterfront features: River Front
Lot
- Size: 9,583 Square Feet
- Dimensions: 49.0 ft x 191.0 ft
- Features: Sprinklers Automatic, < 1/4 Acre
Details
- Parcel number: 323924000220000000050
- Zoning: RM-6
- Special conditions: Standard
- Other equipment: Irrigation Equipment
Construction
Type & style
- Home type: SingleFamily
- Property subtype: Single Family Residence
Materials
- Block, Foam Insulation
- Foundation: Slab
- Roof: Metal
Condition
- New Construction
- New construction: Yes
- Year built: 2025
Utilities & green energy
- Sewer: Public Sewer
- Water: Public
- Utilities for property: Cable Available, Sewer Available, Water Available
Green energy
- Energy efficient items: Appliances
Community & HOA
Community
- Features: Home Owners Association, Boat Facilities, Gated, Property Manager On-Site
- Security: Gated with Guard, Gated Community, Security Guard
- Subdivision: LAGUNA VILLAGE AT GRAND HARBOR
HOA
- Has HOA: Yes
- Amenities included: Beach Rights, Beach Access, Boating, Clubhouse, Elevator(s), Fitness Center, Golf Course, Management, Maintenance, Pickleball, Pool, Putting Green(s), Restaurant, Security, Tennis Court(s), Boat Dock
- Services included: Common Areas, Maintenance Grounds, Pool(s), Recreation Facilities, Security
- HOA fee: $903 monthly
- HOA name: Laguna Village at Grand Harbor
- HOA phone: 772-567-0808
- Second HOA name: Grand Harbor Community Association
- Second HOA phone: 772-567-0808
Location
- Region: Vero Beach
Financial & listing details
- Price per square foot: $986/sqft
- Tax assessed value: $595,000
- Annual tax amount: $8,540
- Date on market: 6/6/2026
- Cumulative days on market: 73 days
- Listing terms: Cash,Conventional
- Road surface type: Asphalt
Estimated market value
$3,414,200
$3.24M - $3.58M
$7,085/mo
Price history
| Date | Event | Price |
|---|---|---|
| 6/6/2026 | Listed for sale | $3,649,900+21.7%$986/sqft |
Source:  BeachesMLS #B26037645 Report a problem BeachesMLS #B26037645 Report a problem | ||
| 12/30/2025 | Listing removed | $2,999,000$810/sqft |
Source: BeachesMLS #RX-11082399 Report a problem | ||
| 12/26/2025 | Price change | $2,999,000+11.5%$810/sqft |
Source: BeachesMLS #RX-11082399 Report a problem | ||
| 11/6/2025 | Price change | $2,690,000-3.6%$727/sqft |
Source: BeachesMLS #RX-11082399 Report a problem | ||
| 5/19/2025 | Price change | $2,790,000-15.4%$754/sqft |
Source: BeachesMLS #RX-11082399 Report a problem | ||
| 1/11/2025 | Listed for sale | $3,298,000$891/sqft |
Source:  Realtor Association of Indian River County #284077 Report a problem Realtor Association of Indian River County #284077 Report a problem | ||
| 1/1/2025 | Listing removed | $3,298,000$891/sqft |
Source: Illustrated Properties #R10936497 Report a problem | ||
| 1/4/2024 | Price change | $3,298,0000%$891/sqft |
Source: BeachesMLS #RX-10936497 Report a problem | ||
| 12/21/2023 | Price change | $3,299,000+10%$891/sqft |
Source: BeachesMLS #RX-10936497 Report a problem | ||
| 11/16/2023 | Listed for sale | $3,000,000-3.2%$810/sqft |
Source: BeachesMLS #RX-10936497 Report a problem | ||
| 9/14/2023 | Listing removed | -- |
Source: Realtor Association of Indian River County #258380 Report a problem | ||
| 7/20/2022 | Listed for sale | $3,099,500$837/sqft |
Source: Realtor Association of Indian River County #258380 Report a problem | ||
Public tax history
| Year | Property taxes | Tax assessment |
|---|---|---|
| 2025 | $8,541 -4.9% | $595,000 -6.7% |
| 2024 | $8,977 -24.1% | $637,500 -25% |
| 2023 | $11,833 +267.7% | $850,000 +233.3% |
| 2022 | $3,218 +15.8% | $255,000 +33.3% |
| 2021 | $2,780 -1.5% | $191,250 |
| 2020 | $2,823 | $191,250 |
| 2019 | $2,823 -3% | $191,250 +350% |
| 2018 | $2,910 | $42,500 |
Find assessor info on the county website
Monthly payment
Est. payment
Payment breakdown
Explore the cost of this home by adjusting the details. Changes won't be saved.Climate risks
Neighborhood: 32967
Nearby schools
GreatSchools rating
- 7/10Beachland Elementary SchoolGrades: PK-5Distance: 2.2 mi
- 7/10Gifford Middle SchoolGrades: 6-8Distance: 1.6 mi
- 5/10Vero Beach High SchoolGrades: 9-12Distance: 3.7 mi
- $3,424,2005 bd6 ba2.7k sqft4844 S Harbor Dr, Vero Beach, FL 32967Off Market
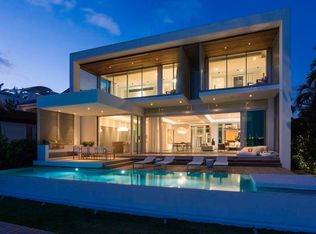
- $3,899,9004 bd6 ba3.8k sqft4840 S Harbor Dr, Vero Beach, FL 32967For Sale
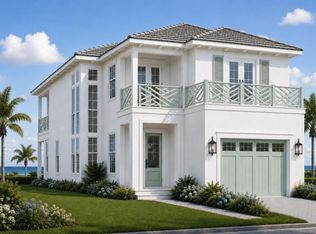
- $999,9999,583 sqft4846 S Harbor Dr, Vero Beach, FL 32967Lot/Land

- $3,040,0004 bd6 ba3.7k sqft4838 S Harbor Dr, Vero Beach, FL 32967Sold
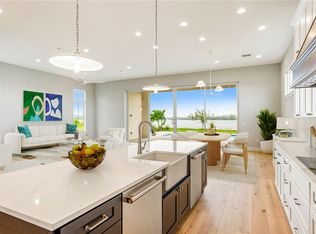
- $595,000-- bd-- ba-- sqft4836 S Harbor Dr, Vero Beach, FL 32967Off Market
- $999,9999,583 sqft4848 S Harbor Dr, Vero Beach, FL 32967Lot/Land
- $2,239,6004 bd6 ba3.7k sqft4850 S Harbor Dr, Vero Beach, FL 32967Off Market
- $650,0008,712 sqft4834 S Harbor Dr, Vero Beach, FL 32967Sold
A local agent can set up tours, give advice and negotiate with sellers.
Similar homes
- $3,300,0003 bd3 ba3.6k sqft29 Cache Cay Dr, Vero Beach, FL 32963For Sale
 MLS ID #299045, Sherry Brown, One Sotheby's Int'l Realty. Realtor Association of Indian River County
 - $3,450,0004 bd4 ba3.8k sqft201 Shores Drive, Vero Beach, FL 32963For Sale

 MLS ID #R11153226, Keith R Gordon, GetMoreOffers. BeachesMLS
 - $3,700,0003 bd4 ba3k sqft828 Pembroke Ct, Orchid, FL 32963For Sale
 MLS ID #298775, Marci L Arnold, Orchid Island Realty. Realtor Association of Indian River County
 - $3,249,0004 bd5 ba3.3k sqft1025 Andarella Way, Vero Beach, FL 32963For Sale
 MLS ID #297761, Talle L Genoni, One Sotheby's Int'l Realty. Realtor Association of Indian River County
 - $3,850,0004 bd5 ba3.5k sqft909 Surfsedge Way, Indian River Shores, FL 32963For SaleMLS ID #282645, Megan E Longwell Raasveldt, Dale Sorensen Real Estate Inc.. Realtor Association of Indian River County
- $2,999,9004 bd3 ba3.1k sqft2 Seahorse Lane, Vero Beach, FL 32960For SaleMLS ID #R11152530, Anthony Fulcher, LPT Realty, LLC. BeachesMLS
- $1,900,0004 bd3 ba2.9k sqft1000 Saint Annes Ln, Vero Beach, FL 32967For SaleMLS ID #293247, Matilde G Sorensen, Dale Sorensen Real Estate Inc.. Realtor Association of Indian River County
- $2,500,0004 bd4 ba3.2k sqft766 Fiddlewood Rd, Vero Beach, FL 32963For SaleMLS ID #299063, Sherry Brown, One Sotheby's Int'l Realty. Realtor Association of Indian River County
- $3,634,9005 bd6 ba4.6k sqft2660 Riverview Court, Vero Beach, FL 32963For SaleMLS ID #R11142452, Anthony Fulcher, LPT Realty, LLC. BeachesMLS
- $2,850,0004 bd4 ba3.1k sqft1453 River Club Dr, Indian River Shores, FL 32963For SaleMLS ID #298193, Joan N Cook, Dale Sorensen Real Estate Inc.. Realtor Association of Indian River County
- $3,495,0005 bd6 ba3.7k sqft2305 58th Ave SW, Vero Beach, FL 32968For SaleMLS ID #298219, T.P. Kennedy, Alex MacWilliam, Inc.. Realtor Association of Indian River County
- $5,300,0004 bd4 ba4k sqft3937 Indian River Dr E, Vero Beach, FL 32963For SaleMLS ID #284122, Michelle T Clarke, Dale Sorensen Real Estate Inc.. Realtor Association of Indian River County
- from $1,848,4903 bd4 ba3k sqftSomerset Plan, The Reserve at Grand Harbor, Vero Beach, FL 32967New ConstructionGHO Homes
- $2,267,0003 bd4 ba3.1k sqft2150 Grand Harbor Reserve Sq, Vero Beach, FL 32967New ConstructionGHO Homes
- $2,685,0004 bd4 ba3.3k sqft935 Sea Watch Ln, Indian River Shores, FL 32963For SaleMLS ID #294293, Carolyn S Lange, Luke D Webb Real Estate Inc. Realtor Association of Indian River County
- $2,195,0003 bd4 ba3.7k sqft5810 Glen Eagle Ln, Vero Beach, FL 32967For SaleMLS ID #295502, Brian R Sloss, Dale Sorensen Real Estate Inc.. Realtor Association of Indian River County
- $3,800,0003 bd4 ba3.5k sqft7 Royal Palm Point #Phw, Vero Beach, FL 32960For SaleMLS ID #299048, Cindy J O'Dare, One Sotheby's Int'l Realty. Realtor Association of Indian River County
- $3,495,0003 bd4 ba2.8k sqft1765 Sand Dollar Way, Vero Beach, FL 32963For SaleMLS ID #286431, Cindy J O'Dare, One Sotheby's Int'l Realty. Realtor Association of Indian River County
- $2,200,0004 bd3 ba3.2k sqft69 Cache Cay Drive, Vero Beach, FL 32963For SaleMLS ID #B26004680, Christopher T Nolan, EXP Realty LLC. BeachesMLS
- from $2,077,4903 bd4 ba3.6k sqftRiviera Plan, The Reserve at Grand Harbor, Vero Beach, FL 32967New ConstructionGHO Homes
