This to-be-constructed home offers a timeless, coastal-contemporary design that celebrates open living, natural light, and seamless indoor-outdoor connection. Featuring an inviting great room, gourmet kitchen with hidden walk-in pantry, and a luxurious owner's suite opening to the lanai. Every element can be tailored to your lifestyle, offering a home that's as unique and inspiring as its setting. Estimates for outdoor living and site-related costs are included but will be finalized in collaboration with the buyer. Pricing subject to change.
For sale
$3,634,900
2660 Riverview Court, Vero Beach, FL 32963
5beds
4,627sqft
:
Get pre-qualified$24,098/mo
Single Family Residence
Built in 2027
0.56 Acres Lot
$-- Zestimate®
$786/sqft
$165/mo HOA
What's special
Seamless indoor-outdoor connectionInviting great roomHidden walk-in pantryGourmet kitchenTimeless coastal-contemporary designCelebrates open livingNatural light
- 250 days |
- 405 |
- 14 |
Zillow last checked:
Listing updated:
Listed by:
Anthony Fulcher 772-713-8973,
LPT Realty, LLC
Source: BeachesMLS,MLS#: R11142452 Originating MLS: BeachesMLS
Originating MLS: BeachesMLSFacts & features
Interior
Bedrooms & bathrooms
- Bedrooms: 5
- Bathrooms: 6
- Full bathrooms: 6
- Main level bathrooms: 3
- Main level bedrooms: 2
Primary bedroom
- Level: Main
- Area: 266.26
- Dimensions: 15.83 X 16.82
Primary bedroom
- Level: Main
- Area: 266.26
- Dimensions: 15.83 X 16.82
Bedroom 2
- Area: 152.04
- Dimensions: 12.67 X 12
Bedroom 2
- Area: 152.04
- Dimensions: 12.67 X 12
Bedroom 3
- Area: 187.04
- Dimensions: 14.67 X 12.75
Bedroom 3
- Area: 187.04
- Dimensions: 14.67 X 12.75
Bedroom 4
- Area: 181.4
- Dimensions: 12.58 X 14.42
Bedroom 4
- Area: 181.4
- Dimensions: 12.58 X 14.42
Bedroom 5
- Area: 159.39
- Dimensions: 12.58 X 12.67
Bedroom 5
- Area: 159.39
- Dimensions: 12.58 X 12.67
Den
- Area: 169.88
- Dimensions: 11.58 X 14.67
Den
- Area: 169.88
- Dimensions: 11.58 X 14.67
Kitchen
- Level: Main
- Area: 365.82
- Dimensions: 17.42 X 21
Kitchen
- Level: Main
- Area: 365.82
- Dimensions: 17.42 X 21
Living room
- Level: Main
- Area: 362.25
- Dimensions: 17.25 X 21
Living room
- Level: Main
- Area: 362.25
- Dimensions: 17.25 X 21
Other
- Area: 444.36
- Dimensions: 23 X 19.32
Other
- Area: 444.36
- Dimensions: 23 X 19.32
Heating
- Central
Cooling
- Central Air
Appliances
- Included: Cooktop, Electric Range, Oven, Refrigerator
- Laundry: Inside
Features
- Wet Bar, Dual Sinks, High Ceilings, Kitchen Island, Split Bedrooms, Separate Shower, Walk-In Closet(s)
- Flooring: Carpet, Wood
Interior area
- Total structure area: 6,145
- Total interior livable area: 4,627 sqft
Video & virtual tour
Property
Parking
- Total spaces: 3
- Parking features: Garage
- Garage spaces: 3
Features
- Levels: Two
- Stories: 2
- Has private pool: Yes
- On waterfront: Yes
- Waterfront features: River Front
Lot
- Size: 0.56 Acres
- Dimensions: 121.0 ft x 202.0 ft
Details
- Parcel number: 313926000170000000131
- Zoning: RS-3
Construction
Type & style
- Home type: SingleFamily
- Property subtype: Single Family Residence
Materials
- Block, Other, Concrete
Condition
- To Be Built
- New construction: No
- Year built: 2027
Utilities & green energy
- Utilities for property: Water Available
Community & HOA
Community
- Features: Home Owners Association, Gated
- Security: Gated Community
- Subdivision: ORCHID ISLE ESTATES SUBDIVISION
HOA
- Has HOA: Yes
- Amenities included: None
- HOA fee: $165 monthly
Location
- Region: Vero Beach
Financial & listing details
- Price per square foot: $786/sqft
- Annual tax amount: $6,352
- Date on market: 11/20/2025
- Cumulative days on market: 250 days
- Listing terms: Cash,Conventional
Estimated market value
Not available
Estimated sales range
Not available
Not available
Price history
| Date | Event | Price |
|---|---|---|
| 3/10/2026 | Price change | $899,900-75.2%$194/sqft |
Source:  BeachesMLS #R11089732 Report a problem BeachesMLS #R11089732 Report a problem | ||
| 11/20/2025 | Price change | $3,634,900+303.9%$786/sqft |
Source:  Realtor Association of Indian River County #292884 Report a problem Realtor Association of Indian River County #292884 Report a problem | ||
| 10/22/2025 | Price change | $899,900-5.3%$194/sqft |
Source: Realtor Association of Indian River County #287985 Report a problem | ||
| 5/12/2025 | Listed for sale | $950,000+81%$205/sqft |
Source: Space Coast AOR #1045915 Report a problem | ||
| 6/2/2022 | Sold | $525,000-4.5%$113/sqft |
Source: BeachesMLS #R10791298 Report a problem | ||
| 5/26/2022 | Pending sale | $550,000$119/sqft |
Source: Realtor Association of Indian River County #253519 Report a problem | ||
| 4/12/2022 | Listed for sale | $550,000+29.4%$119/sqft |
Source: Realtor Association of Indian River County #253519 Report a problem | ||
| 6/30/2018 | Listing removed | $425,000$92/sqft |
Source: Susie Wilson Real Estate PA #201471 Report a problem | ||
| 3/3/2018 | Listed for sale | $425,000-37.4%$92/sqft |
Source: Susie Wilson Real Estate PA #201471 Report a problem | ||
| 5/12/2010 | Listing removed | $679,000$147/sqft |
Source: Cardinal Drive Office #104985 Report a problem | ||
| 11/21/2009 | Listed for sale | $679,000$147/sqft |
Source: Cardinal Drive Office #104985 Report a problem | ||
Public tax history
Tax history is unavailable.
Monthly payment
Est. payment
Payment breakdown
Explore the cost of this home by adjusting the details. Changes won't be saved.Climate risks
Neighborhood: 32963
Nearby schools
GreatSchools rating
- 7/10Beachland Elementary SchoolGrades: PK-5Distance: 7.1 mi
- 7/10Gifford Middle SchoolGrades: 6-8Distance: 5.2 mi
- 5/10Sebastian River High SchoolGrades: 9-12Distance: 6.6 mi
- $2,389,8004 bd5 ba2.6k sqft2665 Riverview Ct, Vero Beach, FL 32963Off Market
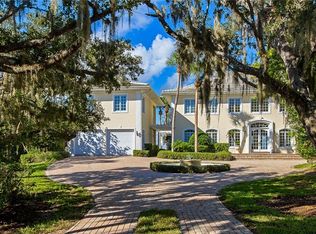
- $1,289,5003 bd3 ba2.3k sqft2620 Riverview Ct, Vero Beach, FL 32963Off Market
- $3,157,8003 bd4 ba4.7k sqft2680 Riverview Ct, Vero Beach, FL 32963Off Market
- $885,7593 bd2 ba4k sqft2640 Riverview Ct, Vero Beach, FL 32963Off Market
- $1,865,4004 bd3 ba3k sqft2600 Riverview Ct, Vero Beach, FL 32963Off Market
- $2,834,1005 bd7 ba6.8k sqft2625 Riverview Ct, Vero Beach, FL 32963Off Market
- $862,0003 bd3 ba1.9k sqft2580 Riverview Ct, Vero Beach, FL 32963Off Market
- $1,903,4004 bd4 ba3.8k sqft2585 Lagoon Ct, Vero Beach, FL 32963Off Market
A local agent can set up tours, give advice and negotiate with sellers.
A local lender can help you make sure your offer is ready when you are.
Similar homes
- $3,700,0003 bd4 ba3k sqft828 Pembroke Ct, Orchid, FL 32963For Sale
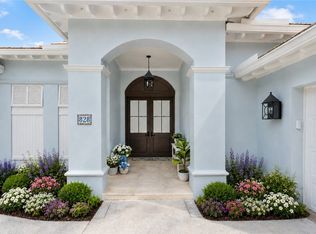 MLS ID #298775, Marci L Arnold, Orchid Island Realty. Realtor Association of Indian River County
 - $4,200,0005 bd5 ba4k sqft1385 Sunset Point Ln, Vero Beach, FL 32963For Sale
 MLS ID #298861, Andrew M Sanchez, Compass Florida LLC. Realtor Association of Indian River County
 - $2,995,0004 bd4 ba4.6k sqft7 Beachside Dr, Orchid, FL 32963For Sale
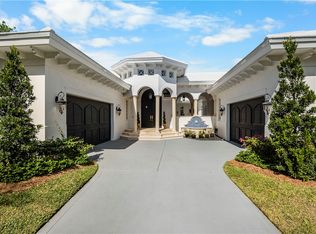 MLS ID #294875, Marci L Arnold, Orchid Island Realty. Realtor Association of Indian River County
 - $4,500,0005 bd7 ba5.5k sqft545 White Pelican Cir, Orchid, FL 32963For Sale
 MLS ID #297910, Matilde G Sorensen, Dale Sorensen Real Estate Inc.. Realtor Association of Indian River County
 - $3,900,0004 bd5 ba5.9k sqft140 Waterway Ln, Indian River Shores, FL 32963For SaleMLS ID #298029, Lori T Davis, Dale Sorensen Real Estate Inc.. Realtor Association of Indian River County
- $2,850,0004 bd4 ba3.1k sqft1453 River Club Dr, Indian River Shores, FL 32963For SaleMLS ID #298193, Joan N Cook, Dale Sorensen Real Estate Inc.. Realtor Association of Indian River County
- $3,649,9004 bd6 ba3.7k sqft4842 S Harbor Drive, Vero Beach, FL 32967New Construction
 MLS ID #B26037645, Peggy Berkoff, North County Properties. BeachesMLS
 - $3,295,0003 bd5 ba4.3k sqft23 Cache Cay Dr, Vero Beach, FL 32963For SaleMLS ID #294302, Janyne F Kenworthy, One Sotheby's Int'l Realty. Realtor Association of Indian River County
- $3,200,0004 bd5 ba2.3k sqft12880 Highway A1a, Vero Beach, FL 32963For SaleMLS ID #F10534373, Pauline B O'Rourke, LoKation. BeachesMLS
- $2,700,0003 bd3 ba2.8k sqft70 Caribe Way, Orchid, FL 32963For SaleMLS ID #297421, Marci L Arnold, Orchid Island Realty. Realtor Association of Indian River County
- $2,275,0004 bd4 ba3k sqft245 Strand Ter, Indian River Shores, FL 32963For SaleMLS ID #298663, Cindy J O'Dare, One Sotheby's Int'l Realty. Realtor Association of Indian River County
- $2,850,0003 bd5 ba4.2k sqft1301 Cape Pointe Cir, Vero Beach, FL 32963For SaleMLS ID #293287, Matilde G Sorensen, Dale Sorensen Real Estate Inc.. Realtor Association of Indian River County
- $3,100,0003 bd3 ba3k sqft1436 River Club Dr, Indian River Shores, FL 32963For SaleMLS ID #296101, Michael T Merrill, Douglas Elliman Florida LLC. Realtor Association of Indian River County
- $3,750,0002 bd3 ba3.5k sqft1976 Ocean Ridge Cir, Vero Beach, FL 32963For SaleMLS ID #294502, Melanie Walsh, Dale Sorensen Real Estate Inc.. Realtor Association of Indian River County
- $3,495,0005 bd6 ba3.7k sqft2305 58th Ave SW, Vero Beach, FL 32968For SaleMLS ID #298219, T.P. Kennedy, Alex MacWilliam, Inc.. Realtor Association of Indian River County
- $2,425,0004 bd5 ba3.7k sqft410 N Palm Island Cir, Indian River Shores, FL 32963For SaleMLS ID #280908, Lucy B Hendricks, Premier Estate Properties. Realtor Association of Indian River County
- $3,249,0004 bd5 ba3.3k sqft1025 Andarella Way, Vero Beach, FL 32963For SaleMLS ID #297761, Talle L Genoni, One Sotheby's Int'l Realty. Realtor Association of Indian River County
- $4,495,0005 bd6 ba3.1k sqft544 Live Oak Road, Vero Beach, FL 32963For SaleMLS ID #B26007799, Charlotte N Terry, Alex MacWilliam, Inc.. BeachesMLS
- $2,490,0004 bd5 ba3.9k sqft11765 Brown Pelican Way, Vero Beach, FL 32963For SaleMLS ID #B26047941, Nancy M Carty, RE/MAX Crown Realty. BeachesMLS
- from $2,279,9904 bd4 ba4k sqftCaspian Plan, The Strand, Vero Beach, FL 32963New ConstructionGHO Homes
