
COASTAL LUXURY LIVING JUST STEPS TO THE OCEAN. LOCATED JUST NORTH OF WABASSO BEACH IN A SERENE CUL-DE-SAC. THIS STUNNING 2 STORY RESIDENCE OFFERS NEARLY 4,000 SQ. FT. OF REFINED COASTAL LIVING. DESIGNED FOR PRIVACY, COMFORT & ELEGANCE. THIS EQUISITE HOME BLENDS TIMELESS CRAFTMANSHIP & MODERN AMENITIES. 4/4.5/3 W/POOL/SPA. PRIMARY SUITE IS CONVENIENTLY ON THE FIRST FLOOR. 3 SPACIOUS GUEST BEDROOMS & PRIVATE UPSTAIRS LIBRARY & LOFT PROVIDE COMFORTABLE SEPARATION & SPACE. SHOWCASING EXCEPTIONAL MILLWORK INC. CROWN MOLDING & ARCHITECTURAL DETAILS THROUGHOUT.
For sale
$2,490,000
11765 Brown Pelican Way, Vero Beach, FL 32963
4beds
3,965sqft
:
Get pre-qualified$15,572/mo
Single Family Residence
Built in 2025
0.29 Acres Lot
$2,323,700 Zestimate®
$628/sqft
$300/mo HOA
What's special
- 36 days |
- 694 |
- 24 |
Zillow last checked:
Listing updated:
Listed by:
Nancy M Carty 772-539-1806,
RE/MAX Crown Realty
Source: BeachesMLS,MLS#: B26047941 Originating MLS: BeachesMLS
Originating MLS: BeachesMLSFacts & features
Interior
Bedrooms & bathrooms
- Bedrooms: 4
- Bathrooms: 5
- Full bathrooms: 4
- 1/2 bathrooms: 1
- Main level bathrooms: 4
- Main level bedrooms: 4
Primary bedroom
- Level: Main
- Area: 308
- Dimensions: 22 X 14
Bedroom 2
- Level: Second
- Area: 165
- Dimensions: 15 X 11
Bedroom 3
- Level: Second
- Area: 143
- Dimensions: 13 X 11
Bedroom 4
- Level: Second
- Area: 143
- Dimensions: 13 X 11
Den
- Description: Library/Office
- Level: Main
- Area: 180
- Dimensions: 15 X 12
Dining room
- Level: Main
- Area: 168
- Dimensions: 14 X 12
Kitchen
- Level: Main
- Area: 216
- Dimensions: 18 X 12
Living room
- Level: Main
- Area: 350
- Dimensions: 25 X 14
Loft
- Level: Second
Other
- Description: Foyer Entrance
- Level: Main
Other
- Description: Pantry
- Level: Main
Other
- Description: Laundry
- Level: Main
Other
- Level: Second
Heating
- Central, Electric
Cooling
- Central Air, Electric
Appliances
- Included: Dryer, Dishwasher, Electric Water Heater, Disposal, Microwave, Oven, Refrigerator, Water Heater
- Laundry: Inside
Features
- Bathtub, Dual Sinks, High Ceilings, Kitchen Island, Main Level Primary, Pantry, Split Bedrooms, Soaking Tub, Separate Shower
- Flooring: Tile
Interior area
- Total structure area: 3,965
- Total interior livable area: 3,965 sqft
Video & virtual tour
Property
Parking
- Total spaces: 3
- Parking features: Attached, Driveway, Garage
- Attached garage spaces: 3
- Has uncovered spaces: Yes
Accessibility
- Accessibility features: None
Features
- Levels: Two
- Stories: 2
- Patio & porch: Patio, Screened
- Exterior features: Outdoor Living Area
- Has private pool: Yes
- Pool features: Free Form, In Ground, Other, Salt Water
- Has spa: Yes
- Spa features: In Ground
- Has view: Yes
- View description: Pool
- Waterfront features: None
Lot
- Size: 0.29 Acres
- Dimensions: 96.0 ft x 118.0 ft
- Features: 1/4 to 1/2 Acre Lot, Sprinklers Automatic
Details
- Parcel number: 313903000030000000060
- Zoning: RS-3
- Special conditions: Standard
Construction
Type & style
- Home type: SingleFamily
- Property subtype: Single Family Residence
Materials
- Block, Concrete, Stucco
- Roof: Metal
Condition
- Resale
- New construction: No
- Year built: 2025
Utilities & green energy
- Electric: 3 Phase
- Sewer: Public Sewer
- Water: Public
- Utilities for property: Cable Available, Electricity Connected, Sewer Available, Water Available
Community & HOA
Community
- Features: Home Owners Association
- Security: None
- Subdivision: THE RESERVE AT PELICAN ISLAND SUBDIVISION
HOA
- Has HOA: Yes
- Amenities included: None
- Services included: Common Areas, Maintenance Grounds
- HOA fee: $300 monthly
Location
- Region: Vero Beach
Financial & listing details
- Price per square foot: $628/sqft
- Tax assessed value: $327,250
- Annual tax amount: $2,672
- Date on market: 7/2/2026
- Cumulative days on market: 367 days
- Listing terms: Cash,Conventional
- Electric utility on property: Yes
- Road surface type: Paved
Estimated market value
$2,323,700
$2.21M - $2.44M
$4,183/mo
Price history
| Date | Event | Price |
|---|---|---|
| 7/2/2026 | Listed for sale | $2,490,000$628/sqft |
Source:  Realtor Association of Indian River County #298431 Report a problem Realtor Association of Indian River County #298431 Report a problem | ||
| 7/1/2026 | Listing removed | $2,490,000$628/sqft |
Source: Realtor Association of Indian River County #290065 Report a problem | ||
| 4/7/2026 | Price change | $2,490,000-9.5%$628/sqft |
Source: Realtor Association of Indian River County #290065 Report a problem | ||
| 8/2/2025 | Listed for sale | $2,750,000+478.9%$694/sqft |
Source: Realtor Association of Indian River County #290065 Report a problem | ||
| 3/6/2024 | Listing removed | -- |
Source: Realtor Association of Indian River County #273473 Report a problem | ||
| 2/8/2024 | Price change | $475,000-4.8%$120/sqft |
Source: Realtor Association of Indian River County #273473 Report a problem | ||
| 12/4/2023 | Listed for sale | $499,000-47.5%$126/sqft |
Source: Realtor Association of Indian River County #273473 Report a problem | ||
| 3/4/2021 | Listing removed | -- |
Source: Southcrest Management LLC Report a problem | ||
| 1/13/2021 | Price change | $950,000-9.5%$240/sqft |
Source: Southcrest Management LLC Report a problem | ||
| 12/31/2020 | Price change | $1,050,000+600%$265/sqft |
Source: Southcrest Management LLC Report a problem | ||
| 6/25/2020 | Listed for sale | -- |
Source: Southcrest Management LLC Report a problem | ||
| 5/25/2020 | Listing removed | $150,000$38/sqft |
Source: One Sotheby's Int'l Realty #231985 Report a problem | ||
| 4/10/2020 | Listed for sale | $150,000-53.1%$38/sqft |
Source: ONE Sotheby's International Realty #230089 Report a problem | ||
| 2/8/2020 | Listing removed | $320,000$81/sqft |
Source: ONE Sotheby's International Realty #215896 Report a problem | ||
| 1/31/2020 | Listed for sale | $320,000$81/sqft |
Source: ONE Sotheby's International Realty #215896 Report a problem | ||
Public tax history
| Year | Property taxes | Tax assessment |
|---|---|---|
| 2025 | $4,648 +67% | $327,250 +35.1% |
| 2024 | $2,783 +33.4% | $242,250 +62.9% |
| 2023 | $2,087 -0.5% | $148,750 |
| 2022 | $2,098 +34.8% | $148,750 |
| 2021 | $1,557 +54.2% | $148,750 +118.8% |
| 2020 | $1,009 | $68,000 |
| 2019 | $1,009 -3% | $68,000 |
| 2018 | $1,040 -3.1% | $68,000 |
| 2017 | $1,073 | $68,000 +6.7% |
| 2016 | $1,073 +5.4% | $63,750 |
| 2015 | $1,018 +48.4% | $63,750 +240.9% |
| 2014 | $687 | $18,700 |
Find assessor info on the county website
Monthly payment
Est. payment
Payment breakdown
Explore the cost of this home by adjusting the details. Changes won't be saved.Climate risks
Neighborhood: 32963
Nearby schools
GreatSchools rating
- 7/10Beachland Elementary SchoolGrades: PK-5Distance: 11.1 mi
- 7/10Gifford Middle SchoolGrades: 6-8Distance: 9.2 mi
- 5/10Sebastian River High SchoolGrades: 9-12Distance: 6.6 mi
Schools provided by the listing agent
- Elementary: Beachland
- Middle: Gifford
- High: Sebastian River
Source: BeachesMLS. This data may not be complete. We recommend contacting the local school district to confirm school assignments for this home.
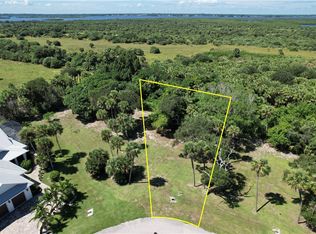
- $350,0000.3 acres11755 Brown Pelican Way, Vero Beach, FL 32963Sold
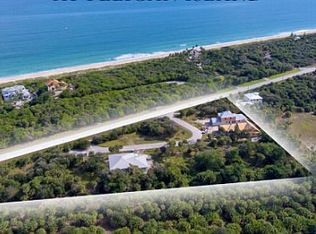
- $278,1630.32 acres11750 Brown Pelican Way, Vero Beach, FL 32963Off Market
- $1,704,3004 bd3 ba2.5k sqft11775 Brown Pelican Way, Vero Beach, FL 32963Off Market

- $327,2500.32 acres11745 Brown Pelican Way, Vero Beach, FL 32963Off Market

- $68,0000.29 acres11785 Brown Pelican Way, Vero Beach, FL 32963Off Market
- $1,491,0003 bd2 ba2k sqft11735 Brown Pelican Way, Vero Beach, FL 32963Off Market
- $1,871,0004 bd5 ba3.1k sqft11725 Brown Pelican Way, Vero Beach, FL 32963Off Market
- $68,0000.32 acres11715 Brown Pelican Way, Vero Beach, FL 32963Off Market
A local agent can set up tours, give advice and negotiate with sellers.
A local lender can help you make sure your offer is ready when you are.
Similar homes
- $2,599,0004 bd3 ba2.6k sqft1000 Carib Ln, Vero Beach, FL 32963For Sale
 MLS ID #298984, Jarrett T Bass, Compass Florida LLC. Realtor Association of Indian River County
 - $2,275,0004 bd4 ba3k sqft245 Strand Ter, Indian River Shores, FL 32963For Sale
 MLS ID #298663, Cindy J O'Dare, One Sotheby's Int'l Realty. Realtor Association of Indian River County
 - $2,499,9993 bd3 ba2.9k sqft1008 Isla Verde Sq, Indian River Shores, FL 32963For Sale
 MLS ID #294576, John M Stringer, Alex MacWilliam, Inc.. Realtor Association of Indian River County
 - $2,495,0004 bd5 ba4.2k sqft631 Camelia Ln, Vero Beach, FL 32963For Sale
 MLS ID #295706, Kathleen M Pogany, Compass Florida LLC. Realtor Association of Indian River County
 - $2,995,0004 bd4 ba4.6k sqft7 Beachside Dr, Orchid, FL 32963For SaleMLS ID #294875, Marci L Arnold, Orchid Island Realty. Realtor Association of Indian River County
- $1,299,9994 bd4 ba3.2k sqftBermuda Club Pud, Vero Beach, FL 32963For Sale
 MLS ID #A12060782, Maria Camacho, RE/MAX Select Group. MIAMI
 - $2,850,0004 bd4 ba3.1k sqft1453 River Club Dr, Indian River Shores, FL 32963For SaleMLS ID #298193, Joan N Cook, Dale Sorensen Real Estate Inc.. Realtor Association of Indian River County
- $2,700,0003 bd3 ba2.8k sqft70 Caribe Way, Orchid, FL 32963For SaleMLS ID #297421, Marci L Arnold, Orchid Island Realty. Realtor Association of Indian River County
- $3,200,0004 bd5 ba2.3k sqft12880 Highway A1a, Vero Beach, FL 32963For Sale
 MLS ID #F10534373, Pauline B O'Rourke, LoKation. BeachesMLS
 - $3,450,0004 bd4 ba3.8k sqft201 Shores Drive, Vero Beach, FL 32963For SaleMLS ID #R11153226, Keith R Gordon, GetMoreOffers. BeachesMLS
- $2,300,0003 bd3 ba2.9k sqft9160 Seaglass Court, Vero Beach, FL 32963New ConstructionBeachesMLS
- $2,995,0004 bd3 ba2.7k sqft9536 Doubloon Dr, Vero Beach, FL 32963For SaleMLS ID #295242, Janyne F Kenworthy, One Sotheby's Int'l Realty. Realtor Association of Indian River County
- $3,300,0003 bd3 ba3.6k sqft29 Cache Cay Dr, Vero Beach, FL 32963For SaleMLS ID #299045, Sherry Brown, One Sotheby's Int'l Realty. Realtor Association of Indian River County
- $1,999,9994 bd4 ba2.2k sqft1881 E Pebble Path, Vero Beach, FL 32963For SaleMLS ID #R11082442, J Dale M Sorensen, Dale Sorensen Real Estate Inc.. BeachesMLS
- $2,400,0004 bd4 ba2.9k sqft1631 W Camino Del Rio, Vero Beach, FL 32963For SaleMLS ID #292958, Matilde G Sorensen, Dale Sorensen Real Estate Inc.. Realtor Association of Indian River County
- $2,370,0002 bd3 ba2.7k sqft9259 Seaglass Court, Vero Beach, FL 32963New ConstructionBeachesMLS
- $3,700,0003 bd4 ba3k sqft828 Pembroke Ct, Orchid, FL 32963For SaleMLS ID #298775, Marci L Arnold, Orchid Island Realty. Realtor Association of Indian River County
- $2,475,0002 bd4 ba3.1k sqft615 Riomar Dr, Vero Beach, FL 32963For SaleMLS ID #291128, Melissa E Talley, Premier Estate Properties. Realtor Association of Indian River County
- $2,250,0004 bd3 ba2.6k sqft1331 Jonathans Trail, Vero Beach, FL 32963For SaleMLS ID #B26049518, Fabrizio Santoro, Alto Realty Inc. BeachesMLS
- $2,200,0004 bd3 ba3.2k sqft69 Cache Cay Drive, Vero Beach, FL 32963For SaleMLS ID #B26004680, Christopher T Nolan, EXP Realty LLC. BeachesMLS
