Luxury Residential Estates proudly presents 1331 Jonathans Trail its latest exceptional luxury residence. Offering the feel of like-new construction without the wait, this home has been completely reimagined from top to bottom with new plumbing, electrical panels, HVAC, impact windows and doors, pool deck, wood flooring, beautifully renovated baths, designer finishes, and a custom chef's kitchen featuring Sub-Zero and Wolf appliances. Located in Vero's premier family community Castaway Cove with private beach & river access. This is a true Plug-and-Play, worry-free home.**Available mid-July 2026
For sale
$2,250,000
1331 Jonathans Trail, Vero Beach, FL 32963
4beds
2,659sqft
Single Family Residence
Built in 1990
0.3 Acres Lot
$2,071,100 Zestimate®
$846/sqft
$255/mo HOA
What's special
Designer finishesBeautifully renovated bathsPool deckNew plumbingWood flooringImpact windows and doorsSub-zero and wolf appliances
- 105 days
- 273
- 8
Zillow last checked:
Listing updated:
Listed by:
Fabrizio Santoro 954-274-4832,
Alto Realty Inc
Source: BeachesMLS,MLS#: B26049518 Originating MLS: BeachesMLS
Originating MLS: BeachesMLSFacts & features
Interior
Bedrooms & bathrooms
- Bedrooms: 4
- Bathrooms: 3
- Full bathrooms: 3
- Main level bathrooms: 3
- Main level bedrooms: 4
Primary bedroom
- Area: 270
- Dimensions: 18 X 15
Dining room
- Area: 264
- Dimensions: 12 X 22
Family room
- Area: 224
- Dimensions: 14 X 16
Kitchen
- Area: 340
- Dimensions: 17 X 20
Living room
- Area: 315
- Dimensions: 21 X 15
Heating
- Central
Cooling
- Central Air
Appliances
- Included: Cooktop, Dryer, Dishwasher, Electric Water Heater, Gas Cooktop, Disposal, Gas Range, Microwave, Range, Refrigerator, Vented Exhaust Fan, Water Heater, Washer
- Laundry: In Unit
Features
- Bathtub, Kitchen Island, Main Level Primary, Soaking Tub, Separate Shower, Tub Shower, Vaulted Ceiling(s), Walk-In Closet(s)
- Flooring: Tile, Wood
- Doors: French Doors
- Windows: Storm Window(s)
- Has fireplace: No
Interior area
- Total structure area: 2,659
- Total interior livable area: 2,659 sqft
Video & virtual tour
Property
Parking
- Total spaces: 6
- Parking features: Attached, Deeded, Driveway, Garage, Garage Door Opener, Paver Block
- Attached garage spaces: 2
- Uncovered spaces: 4
Accessibility
- Accessibility features: Accessibility Features, Accessible Entrance
Features
- Levels: One
- Stories: 1
- Patio & porch: Covered, Patio, Porch, Terrace
- Exterior features: Outdoor Living Area
- Has private pool: Yes
- Pool features: Concrete, Electric Heat, In Ground, Private
- Fencing: Fenced
- Has view: Yes
- View description: Garden
- Waterfront features: Ocean Access, River Access
Lot
- Size: 0.3 Acres
- Features: Interior Lot, Landscaped, 1/4 to 1/2 Acre Lot, Sprinklers Automatic
Details
- Additional structures: Outbuilding, Pool House
- Parcel number: 33400800009000000062
- Zoning: R-1A
- Special conditions: Standard
Construction
Type & style
- Home type: SingleFamily
- Architectural style: Ranch
- Property subtype: Single Family Residence
Materials
- Block, Stucco
- Roof: Flat,Tile
Condition
- Resale
- New construction: No
- Year built: 1990
Utilities & green energy
- Sewer: Public Sewer
- Water: Public
- Utilities for property: Cable Available, Electricity Available, Propane, Phone Available, Sewer Available
Community & HOA
Community
- Features: Home Owners Association, Gated
- Security: Gated with Guard, Gated Community
- Subdivision: CASTAWAY COVE WAVE V
HOA
- Has HOA: Yes
- Amenities included: Beach Rights, Beach Access, Gated, Security
- Services included: Common Areas, Security
- HOA fee: $255 monthly
- HOA name: Castaway cove
Location
- Region: Vero Beach
Financial & listing details
- Price per square foot: $846/sqft
- Tax assessed value: $433,178
- Annual tax amount: $6,283
- Date on market: 7/7/2026
- Cumulative days on market: 105 days
- Listing terms: Cash,Conventional
- Electric utility on property: Yes
Estimated market value
$2,071,100
$1.97M - $2.17M
$6,959/mo
Price history
| Date | Event | Price |
|---|---|---|
| 7/7/2026 | Listed for sale | $2,250,000+121%$846/sqft |
Source:  Realtor Association of Indian River County #298507 Report a problem Realtor Association of Indian River County #298507 Report a problem | ||
| 12/1/2025 | Sold | $1,018,000-11.5%$383/sqft |
Source:  BeachesMLS #R11087714 Report a problem BeachesMLS #R11087714 Report a problem | ||
| 10/14/2025 | Pending sale | $1,150,000$432/sqft |
Source: BHHS broker feed #287109 Report a problem | ||
| 10/13/2025 | Contingent | $1,150,000$432/sqft |
Source: Realtor Association of Indian River County #287109 Report a problem | ||
| 8/13/2025 | Price change | $1,150,000-8%$432/sqft |
Source: Realtor Association of Indian River County #287109 Report a problem | ||
| 6/10/2025 | Price change | $1,250,000-3.5%$470/sqft |
Source: Realtor Association of Indian River County #287109 Report a problem | ||
| 4/14/2025 | Listed for sale | $1,295,000+280.9%$487/sqft |
Source: Realtor Association of Indian River County #287109 Report a problem | ||
| 4/23/2012 | Sold | $340,000$128/sqft |
Source: Realtor Association of Indian River County #126622 Report a problem | ||
| 3/15/2012 | Price change | $340,000-15%$128/sqft |
Source: Dale Sorensen Real Estate, Inc. #126622 Report a problem | ||
| 12/22/2011 | Price change | $400,000-10.1%$150/sqft |
Source: Peters Cook Real Estate Company #122118 Report a problem | ||
| 9/14/2011 | Listed for sale | $445,000+27.1%$167/sqft |
Source: Dale Sorensen Real Estate, Inc. #122118 Report a problem | ||
| 2/1/2000 | Sold | $350,000+2.9%$132/sqft |
Source: Public Record Report a problem | ||
| 7/17/1998 | Sold | $340,000+17.2%$128/sqft |
Source: Public Record Report a problem | ||
| 4/2/1996 | Sold | $290,000$109/sqft |
Source: Public Record Report a problem | ||
Public tax history
| Year | Property taxes | Tax assessment |
|---|---|---|
| 2025 | $6,284 +4.5% | $420,561 +2.9% |
| 2024 | $6,013 +5.6% | $408,708 +3% |
| 2023 | $5,695 +3.1% | $396,804 +3% |
| 2022 | $5,525 +1.6% | $385,247 +3% |
| 2021 | $5,440 +0.3% | $374,026 +1.4% |
| 2020 | $5,422 | $368,862 +2.3% |
| 2019 | $5,422 -0.1% | $360,569 +1.9% |
| 2018 | $5,430 +2.4% | $353,846 +2.1% |
| 2017 | $5,301 -2.4% | $346,568 +2.1% |
| 2016 | $5,433 +2.5% | $339,440 +0.7% |
| 2015 | $5,301 -2.4% | $337,090 +0.8% |
| 2014 | $5,433 | $334,420 +1.5% |
| 2013 | -- | $329,480 -0.5% |
| 2012 | $5,085 -6.5% | $331,170 -6% |
| 2011 | $5,440 -3.8% | $352,280 -3.6% |
| 2010 | $5,652 +1.9% | $365,550 -11.8% |
| 2009 | $5,549 -6.3% | $414,370 +0.1% |
| 2008 | $5,922 -2.3% | $413,960 -32.9% |
| 2007 | $6,061 | $616,860 -12.4% |
| 2006 | -- | $704,460 +46.8% |
| 2005 | -- | $479,850 |
| 2004 | -- | $479,850 +6% |
| 2003 | -- | $452,780 +11.2% |
| 2002 | $6,354 +0.5% | $407,260 +16.8% |
| 2001 | $6,324 +9.1% | $348,650 +21.8% |
| 2000 | $5,796 | $286,160 |
Find assessor info on the county website
Monthly payment
Est. payment
Payment breakdown
Explore the cost of this home by adjusting the details. Changes won't be saved.Climate risks
Neighborhood: 32963
Nearby schools
Schools provided by the listing agent
- Elementary: Beachland
- Middle: Gifford
- High: Vero Beach
Source: BeachesMLS. This data may not be complete. We recommend contacting the local school district to confirm school assignments for this home.
- $1,296,9005 bd5 ba3.5k sqft1341 Jonathans Trl, Vero Beach, FL 32963Off Market
- $1,085,5004 bd3 ba2.6k sqft1321 Jonathans Trl, Vero Beach, FL 32963Off Market
- $1,014,3004 bd3 ba1.8k sqft1280 Indian Mound Trl, Vero Beach, FL 32963Off Market
- $1,577,0004 bd4 ba1.8k sqft1300 Indian Mound Trl, Vero Beach, FL 32963Off Market
Similar homes
- $2,249,0004 bd3 ba2.6k sqft1000 Carib Ln, Vero Beach, FL 32963For Sale
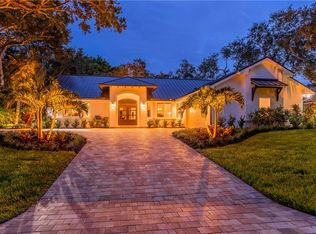 MLS ID #298984, Jarrett T Bass, Compass Florida LLC. Realtor Association of Indian River County
 - $2,400,0004 bd4 ba2.9k sqft1631 W Camino Del Rio, Vero Beach, FL 32963For Sale
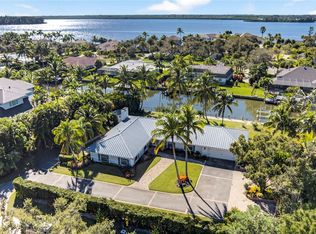 MLS ID #292958, Matilde G Sorensen, Dale Sorensen Real Estate Inc.. Realtor Association of Indian River County
 - $1,190,0004 bd2 ba2.8k sqft1200 POITRAS Drive, Vero Beach, FL 32963For Sale

 MLS ID #B26078446, Pauline B O'Rourke, LoKation. BeachesMLS
 - $1,799,0004 bd4 ba3.3k sqft3628 Rio Vista Blvd, Vero Beach, FL 32963For Sale
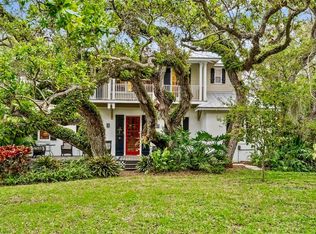 MLS ID #300645, Gretchen Hanson, Berkshire Hathaway Florida. Realtor Association of Indian River County
 - $1,398,5003 bd3 ba2.4k sqft2131 SEA MIST Court, Vero Beach, FL 32963For SaleMLS ID #B26089991, Kimberly Stewart Ladd, EXIT Right Realty. BeachesMLS
