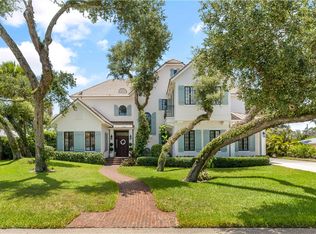
Central beach! Magnificent deep lot with majestic oaks, lush yard, east rear exposure. Built 2019 concrete block, metal roof, impact glass. Sleekly designed 3 bdrms, 2.5 ba, office. High ceilings, large windows, island kitchen with pantry, Thermador appliances. Tasteful finishes, tile plank floors, wet bar. Primary suite, office and living on one level with 2 guest rooms, loft family room upstairs. Heated, screened salt water pool/spa. Summer kitchen and spacious covered living area. No HOA. Located near parks, Ocean Drive, more. Grid-tied solar system. 2-car garage. Dimensions approximate.
Coming soon 09/17
$2,475,000
3916 Indian River Dr E, Vero Beach, FL 32963
3beds
2,870sqft
Single Family Residence
Built in 2019
0.41 Acres Lot
$-- Zestimate®
$862/sqft
$-- HOA
What's special
- 3 days |
- 260 |
- 12 |
Zillow last checked:
Listing updated:
Listed by:
Lucy B Hendricks 772-234-5555,
Premier Estate Properties
Source: Realtor Association of Indian River County,MLS#: 299277 Originating MLS: Indian River
Originating MLS: Indian RiverFacts & features
Interior
Bedrooms & bathrooms
- Bedrooms: 3
- Bathrooms: 3
- Full bathrooms: 2
- 1/2 bathrooms: 1
Bedroom
- Dimensions: 12x16
Bedroom
- Dimensions: 11x13
Bedroom
- Dimensions: 11x13
Den
- Dimensions: 12x11
Dining room
- Dimensions: 13x10
Family room
- Dimensions: 14x14
Kitchen
- Dimensions: 16x14
Living room
- Dimensions: 22x23
Heating
- Central
Cooling
- Central Air
Appliances
- Included: Built-In Oven, Cooktop, Dryer, Dishwasher, Electric Water Heater, Disposal, Microwave, Refrigerator, Wine Cooler, Washer
- Laundry: Laundry Room
Features
- Wet Bar, Closet Cabinetry, High Ceilings, Kitchen Island, Primary Downstairs, Walk-In Closet(s)
- Flooring: Carpet, Tile
- Doors: Sliding Doors
- Windows: Window Treatments
- Has fireplace: No
Interior area
- Total interior livable area: 2,870 sqft
Property
Parking
- Total spaces: 2
- Parking features: Attached, Driveway, Garage, Garage Door Opener
- Attached garage spaces: 2
- Has uncovered spaces: Yes
Features
- Levels: Two
- Stories: 2
- Patio & porch: Covered, Patio, Porch, Screened
- Exterior features: Sprinkler/Irrigation, Outdoor Kitchen, Porch, Propane Tank - Owned
- Has private pool: Yes
- Pool features: Gas Heat, Heated, Pool, Private, Screen Enclosure, Salt Water
- Has spa: Yes
- Spa features: Hot Tub
- Has view: Yes
- View description: Garden, Pool
- Waterfront features: None
Lot
- Size: 0.41 Acres
- Dimensions: 107 x 185
- Features: 1/4 to 1/2 Acre Lot, Few Trees
Details
- Parcel number: 32403000007001000005.0
- Zoning: ,
- Zoning description: Residential
Construction
Type & style
- Home type: SingleFamily
- Architectural style: Two Story
- Property subtype: Single Family Residence
Materials
- Block, Frame, Concrete, Stucco
- Roof: Metal
Condition
- New construction: No
- Year built: 2019
Utilities & green energy
- Sewer: Septic Tank
- Water: Public
Community & HOA
Community
- Features: None
- Security: Security System Owned, Closed Circuit Camera(s), Smoke Detector(s)
- Subdivision: Riverside Park
Location
- Region: Vero Beach
Financial & listing details
- Price per square foot: $862/sqft
- Tax assessed value: $2,261,880
- Annual tax amount: $35,524
- Date on market: 8/19/2026
- Listing terms: Cash,New Loan
- Ownership: Single Family/Other
- Road surface type: Paved
Estimated market value
Not available
Estimated sales range
Not available
Not available
Price history
| Date | Event | Price |
|---|---|---|
| 2/23/2017 | Sold | $325,000+150%$113/sqft |
Source: Public Record Report a problem | ||
| 10/24/2011 | Sold | $130,000-55.6%$45/sqft |
Source: Public Record Report a problem | ||
| 6/27/2011 | Listed for sale | $293,000$102/sqft |
Source: Vflyer Homes #70811 Report a problem | ||
| 5/8/2011 | Listing removed | $293,000$102/sqft |
Source: Vflyer Homes #70811 Report a problem | ||
| 10/28/2010 | Price change | $293,000-24.9%$102/sqft |
Source: Vflyer #70811 Report a problem | ||
| 7/7/2010 | Listed for sale | $390,000-16.8%$136/sqft |
Source: Vflyer #70811 Report a problem | ||
| 6/2/2004 | Sold | $469,000$163/sqft |
Source: Public Record Report a problem | ||
Public tax history
| Year | Property taxes | Tax assessment |
|---|---|---|
| 2025 | $35,524 +25.5% | $2,261,880 +9.3% |
| 2024 | $28,299 +12.3% | $2,069,180 +13% |
| 2023 | $25,197 +17% | $1,830,552 +28.8% |
| 2022 | $21,530 +10.3% | $1,420,792 +16.4% |
| 2021 | $19,524 +5.2% | $1,220,518 +6.7% |
| 2020 | $18,555 | $1,143,988 +273.7% |
| 2019 | $18,555 +265.9% | $306,117 |
| 2018 | $5,071 +5.3% | $306,117 -10% |
| 2017 | $4,816 | $340,131 +6.7% |
| 2016 | $4,816 +4.1% | $318,870 +25% |
| 2015 | $4,625 +12.9% | $255,100 +41.7% |
| 2014 | $4,097 | $180,070 +5.3% |
| 2013 | -- | $171,070 +5.9% |
| 2012 | $2,831 +0.1% | $161,560 |
| 2011 | $2,829 -28.5% | $161,560 -29.2% |
| 2010 | $3,954 -16.4% | $228,090 -20% |
| 2009 | $4,730 -10% | $285,110 -14.3% |
| 2008 | $5,257 -3.1% | $332,630 -1.3% |
| 2007 | $5,426 | $337,000 -20.7% |
| 2006 | -- | $425,160 -6.3% |
| 2005 | -- | $453,740 |
| 2004 | -- | $453,740 +40.5% |
| 2003 | -- | $323,030 +9.9% |
| 2002 | $3,512 +0.6% | $293,850 +24.9% |
| 2001 | $3,492 -0.1% | $235,320 +13.6% |
| 2000 | $3,496 | $207,060 |
Find assessor info on the county website
Monthly payment
Est. payment
Payment breakdown
Explore the cost of this home by adjusting the details. Changes won't be saved.Climate risks
Neighborhood: 32963
Nearby schools
GreatSchools rating
- 7/10Beachland Elementary SchoolGrades: PK-5Distance: 0.4 mi
- 7/10Gifford Middle SchoolGrades: 6-8Distance: 2.9 mi
- 5/10Vero Beach High SchoolGrades: 9-12Distance: 3.1 mi
- $359,9002 bd2 ba914 sqft200 Greytwig Rd APT 213, Vero Beach, FL 32963For Sale
- $1,400,7003 bd3 ba2.3k sqft3906 Indian River Dr E, Vero Beach, FL 32963Off Market
- $1,392,9003 bd2 ba2k sqft3926 Indian River Dr E, Vero Beach, FL 32963Off Market
- $2,415,8005 bd4 ba2.7k sqft3846 Indian River Dr E, Vero Beach, FL 32963Off Market
- $2,645,6006 bd5 ba3.1k sqft3845 Indian River Dr, Vero Beach, FL 32963Off Market
- $1,509,8003 bd3 ba2.9k sqft212 Conn Way, Vero Beach, FL 32963Off Market
- $1,451,5003 bd2 ba2.3k sqft224 Conn Way, Vero Beach, FL 32963Off Market
- $3,556,7000.33 acres3936 Indian River Dr E, Vero Beach, FL 32963Off Market
A local agent can set up tours, give advice and negotiate with sellers.
Similar homes
- $2,499,0003 bd3 ba3.1k sqft62 Cache Cay Dr, Vero Beach, FL 32963For Sale By Owner
- $2,500,0004 bd4 ba3.2k sqft766 Fiddlewood Rd, Vero Beach, FL 32963For Sale
 MLS ID #299063, Sherry Brown, One Sotheby's Int'l Realty. Realtor Association of Indian River County
 - $1,895,0004 bd4 ba3.2k sqft625 Riomar Dr, Vero Beach, FL 32963For Sale
 MLS ID #1085695, Natalie Kae Decker. Space Coast AOR
 - $2,395,0004 bd4 ba3.5k sqft516 Fiddlewood Rd, Vero Beach, FL 32963For Sale
 MLS ID #298666, Cathy Curley, Dale Sorensen Real Estate Inc.. Realtor Association of Indian River County
 - $2,200,0003 bd4 ba2.4k sqft325 Holly Rd, Vero Beach, FL 32963For SaleMLS ID #295796, Elizabeth M Sorensen, Dale Sorensen Real Estate Inc.. Realtor Association of Indian River County
- $2,295,0003 bd3 ba3k sqft635 Live Oak Rd, Vero Beach, FL 32963For SaleMLS ID #293095, Melissa E Talley, Premier Estate Properties. Realtor Association of Indian River County
- $2,449,0004 bd3 ba2.6k sqft1000 Carib Ln, Vero Beach, FL 32963For SaleMLS ID #298984, Jarrett T Bass, Compass Florida LLC. Realtor Association of Indian River County
- $2,200,0004 bd3 ba3.2k sqft69 Cache Cay Drive, Vero Beach, FL 32963For Sale
 MLS ID #B26004680, Christopher T Nolan, EXP Realty LLC. BeachesMLS
 - $2,099,0003 bd4 ba2.4k sqft425 Holly Rd, Vero Beach, FL 32963For SaleMLS ID #297717, Candace L Kennedy, Alex MacWilliam, Inc.. Realtor Association of Indian River County
- $2,475,0002 bd4 ba3.1k sqft615 Riomar Dr, Vero Beach, FL 32963For SaleMLS ID #291128, Melissa E Talley, Premier Estate Properties. Realtor Association of Indian River County
- $2,395,0004 bd5 ba4.2k sqft631 Camelia Ln, Vero Beach, FL 32963For SaleMLS ID #295706, Kathleen M Pogany, Compass Florida LLC. Realtor Association of Indian River County
- $3,300,0003 bd3 ba3.6k sqft29 Cache Cay Dr, Vero Beach, FL 32963For SaleMLS ID #299045, Sherry Brown, One Sotheby's Int'l Realty. Realtor Association of Indian River County
- $2,400,0004 bd4 ba2.9k sqft1631 W Camino Del Rio, Vero Beach, FL 32963For SaleMLS ID #292958, Matilde G Sorensen, Dale Sorensen Real Estate Inc.. Realtor Association of Indian River County
- $2,499,9993 bd3 ba2.9k sqft1008 Isla Verde Sq, Indian River Shores, FL 32963For SaleMLS ID #294576, John M Stringer, Alex MacWilliam, Inc.. Realtor Association of Indian River County
- $2,695,0004 bd5 ba2.7k sqft554 Conn Way, Vero Beach, FL 32963New ConstructionMLS ID #295844, Vanessa Heins, One Sotheby's Int'l Realty. Realtor Association of Indian River County
- $2,250,0004 bd3 ba2.6k sqft1331 Jonathans Trail, Vero Beach, FL 32963For SaleMLS ID #B26049518, Fabrizio Santoro, Alto Realty Inc. BeachesMLS
- $1,995,0003 bd3 ba2.2k sqft904 E Causeway Blvd, Vero Beach, FL 32963For Sale By Owner
- $1,499,0003 bd3 ba2k sqft727 Shore Dr, Vero Beach, FL 32963For SaleMLS ID #296258, Michelle L Moss, Compass Florida LLC. Realtor Association of Indian River County
- $1,300,0003 bd3 ba2k sqft400 Live Oak Rd, Vero Beach, FL 32963For SaleMLS ID #295839, Sally K Daley, Douglas Elliman Florida LLC. Realtor Association of Indian River County
- $1,875,0003 bd3 ba2.2k sqft774 Azalea Ln, Vero Beach, FL 32963For SaleMLS ID #298153, Kathleen M Pogany, Compass Florida LLC. Realtor Association of Indian River County
