Tucked within Charleston Square, a private enclave of just six residences, 625 Riomar Drive offers an elevated approach to coastal Vero Beach living. Spanning 3,271 square feet, this three-bedroom, three-bathroom home is designed around seamless indoor-outdoor connection. At its heart lies an interior courtyard featuring a mosaic wall fountain and dedicated alfresco dining area, while two additional private courtyards and a covered lanai surround a heated dipping pool.
Inside, fine architectural details define the spaces, including marble-surround fireplace, crown molding, custom trim work, tray ceilings, and bespoke built-in shelving and cabinetry. The kitchen is outfitted with a large center island, sunlit breakfast nook, double wall ovens, and generous prep space.
The primary suite serves as a quiet retreat, complete with private access to the pool and courtyard, dual extended custom closets, and an oversized shower alongside a separate jetted soaking tub. Two guest suites provide complete privacy, featuring ensuite baths with marble vanity tops and walk-in closets. Additional features include 2018 roof, impact glass windows, custom window treatments, plantation shutters, tile flooring in the main living zones, two 2019 Trane A/C units, plus an extra split system and utility sink in the garage. Positioned moments from Vero Beach's oceanfront, boutique shopping, and dining, this property offers refined ease in an intimate neighborhood setting.
Pending
$1,895,000
625 Riomar Dr, Vero Beach, FL 32963
4beds
3,271sqft
Single Family Residence
Built in 1984
0.4 Acres Lot
$-- Zestimate®
$579/sqft
$946/mo HOA
What's special
Marble-surround fireplaceGenerous prep spaceTwo additional private courtyardsSunlit breakfast nookCustom trim workCustom window treatmentsExtra split system
- 53 days
- 156
- 9
Zillow last checked:
Listing updated:
Listed by:
Natalie Kae Decker 321-223-5027,
Keller Williams Realty Brevard
Source: Space Coast AOR,MLS#: 1085695
Facts & features
Interior
Bedrooms & bathrooms
- Bedrooms: 4
- Bathrooms: 4
- Full bathrooms: 3
- 1/2 bathrooms: 1
Heating
- Central
Cooling
- Central Air
Appliances
- Included: Dishwasher, Disposal, Double Oven, Dryer, Electric Cooktop, Electric Oven, Electric Water Heater, Microwave, Refrigerator, Washer
- Laundry: In Unit
Features
- Breakfast Nook, Built-in Features, Ceiling Fan(s), Entrance Foyer, Kitchen Island, Primary Bathroom -Tub with Separate Shower, Split Bedrooms, Walk-In Closet(s)
- Flooring: Carpet, Tile
- Number of fireplaces: 1
Interior area
- Total interior livable area: 3,271 sqft
Video & virtual tour
Property
Parking
- Total spaces: 2
- Parking features: Garage, Garage Door Opener
- Garage spaces: 2
Features
- Levels: One
- Stories: 1
- Patio & porch: Porch, Rear Porch
- Exterior features: Impact Windows, Storm Shutters
- Has private pool: Yes
- Pool features: In Ground
- Fencing: Privacy
- Has view: Yes
- View description: Pool, Other
Lot
- Size: 0.4 Acres
- Dimensions: 75.0 ft x 235.0 ft
- Features: Many Trees, Sprinklers In Front, Sprinklers In Rear
Details
- Additional parcels included: 0000000
- Parcel number: 33400500026000000005.0
- Zoning description: Residential
- Special conditions: Standard
Construction
Type & style
- Home type: SingleFamily
- Architectural style: Traditional
- Property subtype: Single Family Residence
Materials
- Concrete, Stucco
- Roof: Shingle
Condition
- New construction: No
- Year built: 1984
Utilities & green energy
- Sewer: Public Sewer
- Water: Public
- Utilities for property: Cable Available, Electricity Connected, Sewer Connected, Water Connected
Community & HOA
Community
- Subdivision: None
HOA
- Has HOA: Yes
- Amenities included: Maintenance Grounds
- Services included: Maintenance Grounds, Other
- HOA fee: $946 monthly
- HOA name: Charleston Square
Location
- Region: Vero Beach
Financial & listing details
- Price per square foot: $579/sqft
- Tax assessed value: $1,532,202
- Annual tax amount: $19,571
- Date on market: 8/21/2026
- Listing terms: Cash,Conventional,VA Loan
- Road surface type: Asphalt
Estimated market value
Not available
Estimated sales range
Not available
Not available
Price history
| Date | Event | Price |
|---|---|---|
| 9/21/2026 | Pending sale | $1,895,000$579/sqft |
Source: Space Coast AOR #1085695 Report a problem | ||
| 9/8/2026 | Contingent | $1,895,000$579/sqft |
Source:  Realtor Association of Indian River County #299443 Report a problem Realtor Association of Indian River County #299443 Report a problem | ||
| 8/21/2026 | Listed for sale | $1,895,000-24.2%$579/sqft |
Source: Realtor Association of Indian River County #299443 Report a problem | ||
| 5/29/2026 | Listing removed | $2,500,000$764/sqft |
Source:  BeachesMLS #R11142726 Report a problem BeachesMLS #R11142726 Report a problem | ||
| 2/9/2026 | Price change | $2,500,000-16.1%$764/sqft |
Source: Realtor Association of Indian River County #292642 Report a problem | ||
| 11/21/2025 | Listed for sale | $2,980,000+213.7%$911/sqft |
Source: Realtor Association of Indian River County #292642 Report a problem | ||
| 4/9/2018 | Sold | $950,000-9.5%$290/sqft |
Source: Realtor Association of Indian River County #183614 Report a problem | ||
| 3/6/2018 | Pending sale | $1,050,000$321/sqft |
Source: Premier Estate Properties #183614 Report a problem | ||
| 11/30/2017 | Listed for sale | $1,050,000-8.7%$321/sqft |
Source: Premier Estate Properties #183614 Report a problem | ||
| 3/4/2017 | Listed for sale | $1,150,000-14.8%$352/sqft |
Source: Premier Estate Properties #183614 Report a problem | ||
| 4/21/2015 | Listed for sale | $1,350,000+238.3%$413/sqft |
Source: Alex MacWilliam, Inc. Real Estate #155000 Report a problem | ||
| 10/20/1998 | Sold | $399,000$122/sqft |
Source: Public Record Report a problem | ||
Public tax history
| Year | Property taxes | Tax assessment |
|---|---|---|
| 2025 | $19,571 +9.8% | $1,030,261 -27.8% |
| 2024 | $17,819 +12.2% | $1,426,263 +12.1% |
| 2023 | $15,882 +30% | $1,272,384 +64.4% |
| 2022 | $12,214 +7.7% | $774,051 +9.7% |
| 2021 | $11,341 -2.2% | $705,390 -0.9% |
| 2020 | $11,594 | $711,892 |
| 2019 | $11,594 -2.7% | $711,892 +48.3% |
| 2018 | $11,913 +59.1% | $480,149 +2.1% |
| 2017 | $7,489 | $470,273 +2.1% |
| 2016 | $7,489 +1.2% | $460,600 +0.7% |
| 2015 | $7,400 -2.4% | $457,400 +0.8% |
| 2014 | $7,583 | $453,770 +1.5% |
| 2013 | -- | $447,070 -7.6% |
| 2012 | $7,699 +3.3% | $484,030 +3% |
| 2011 | $7,451 +1.9% | $469,940 +1.5% |
| 2010 | $7,314 +7.3% | $463,000 +2.7% |
| 2009 | $6,814 +5% | $450,830 +0.1% |
| 2008 | $6,490 -2% | $450,380 -50.9% |
| 2007 | $6,622 | $916,490 +0.2% |
| 2006 | -- | $914,830 +9.5% |
| 2005 | -- | $835,820 |
| 2004 | -- | $835,820 +48.9% |
| 2003 | -- | $561,380 +6.8% |
| 2002 | $10,097 +46% | $525,500 +13.9% |
| 2001 | $6,915 -0.3% | $461,430 +25.3% |
| 2000 | $6,937 | $368,270 |
Find assessor info on the county website
Monthly payment
Est. payment
Payment breakdown
Explore the cost of this home by adjusting the details. Changes won't be saved.Climate risks
Neighborhood: 32963
Similar homes
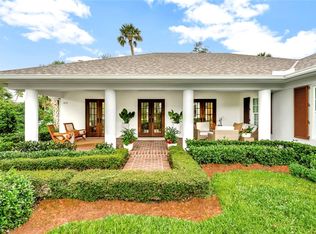
- $1,800,0004 bd3 ba2.8k sqft768 Bougainvillea Ln, Vero Beach, FL 32963For Sale
 MLS ID #297053, Cathy Curley, Dale Sorensen Real Estate Inc.. Realtor Association of Indian River County
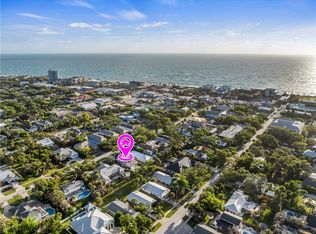
 - $1,800,0003 bd3 ba3k sqft635 Live Oak Rd, Vero Beach, FL 32963For Sale
 MLS ID #300259, Melissa E Talley, Premier Estate Properties. Realtor Association of Indian River County
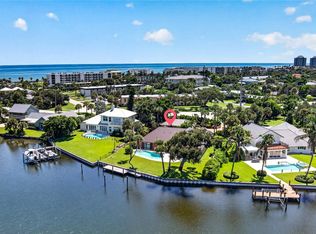
 - $1,895,0004 bd3 ba1.9k sqft3605 Eagle Dr, Vero Beach, FL 32963For Sale
 MLS ID #291298, Cindy J O'Dare, One Sotheby's Int'l Realty. Realtor Association of Indian River County
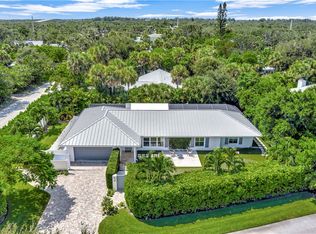
 - $1,600,0003 bd2 ba2.6k sqft600 Honeysuckle Ln, Vero Beach, FL 32963For Sale
 MLS ID #296321, Matilde G Sorensen, Dale Sorensen Real Estate Inc.. Realtor Association of Indian River County
 - $2,250,0004 bd3 ba2.6k sqft1331 Jonathans Trail, Vero Beach, FL 32963For Sale
 MLS ID #B26049518, Fabrizio Santoro, Alto Realty Inc. BeachesMLS
 - $1,695,0004 bd4 ba3.4k sqft700 MARBRISA RIVER Lane, Vero Beach, FL 32963For SaleMLS ID #B26082416, Theresa A Gardiner, Illustrated Properties. BeachesMLS
- $1,195,0003 bd3 ba3k sqft500 Gardenia Lane, Vero Beach, FL 32963For SaleMLS ID #B26014596, Deborah A Bell, Berkshire Hathaway Florida. BeachesMLS
- $1,690,0004 bd3 ba3k sqft4900 2ND Street, Vero Beach, FL 32968For SaleMLS ID #B26085385, Tamsin Brosche, Keller Williams Realty of Vero. BeachesMLS
- $1,450,0003 bd2 ba1.8k sqft506 Conn Way, Vero Beach, FL 32963For SaleMLS ID #R11154642, Michelle T Clarke, Dale Sorensen Real Estate Inc.. BeachesMLS
