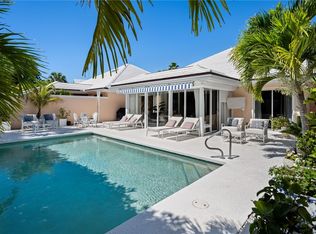
Stunning home, in a well maintained community await! Lifestyle in paradise found here within this highly desired Sea Mist neighborhood at the Moorings yacht and Country Club. Community is located desirably between ocean and river, not within a flood zone. This single-story residence offers 2,498 square feet of thoughtfully designed living space with three bedrooms and three full bathrooms. One bedroom on suites, is a separate private casita off pool. Great for guests or perhaps and in law. The open floor plan maximizes comfort and flow throughout the home, while the two-car garage provides convenient storage and protection. Located in Vero Beach, this property delivers a solid foundation for long-term or short term living with stability in a well-established community. Beauty awaits here-customized shelves and closets, wet bar, expanded living room, wood floors, courtyard pool style, split layout, built in home generator and membership available.
For sale
$1,398,500
2131 SEA MIST Court, Vero Beach, FL 32963
3beds
2,498sqft
Single Family Residence
Built in 2001
6,098 Square Feet Lot
$1,314,100 Zestimate®
$560/sqft
$150/mo HOA
What's special
Courtyard pool stylePrivate casita off poolThree bedroomsSingle-story residenceWet barWood floorsSplit layout
- 6 days
- 370
- 20
Likely to sell faster than
Zillow last checked:
Listing updated:
Listed by:
Kimberly Stewart Ladd 772-299-8640,
EXIT Right Realty
Source: BeachesMLS,MLS#: B26089991 Originating MLS: BeachesMLS
Facts & features
Interior
Bedrooms & bathrooms
- Bedrooms: 3
- Bathrooms: 3
- Full bathrooms: 3
- Main level bathrooms: 3
- Main level bedrooms: 3
Primary bedroom
- Level: First
Primary bedroom
- Level: First
Bedroom 2
- Level: First
Bedroom 3
- Level: First
Foyer
- Level: First
Kitchen
- Level: First
Laundry
- Level: First
Living room
- Level: First
- Area: 440
- Dimensions: 22 X 20
Living room
- Level: First
Heating
- Central, Electric, Individual
Cooling
- Central Air, Ceiling Fan(s), Electric
Appliances
- Included: Dryer, Dishwasher, Electric Water Heater, Disposal, Microwave, Range, Refrigerator, Water Heater, Washer, Owned Water Heater
- Laundry: Inside, Main Level, Laundry Room, Laundry Tub, Sink
Features
- Wet Bar, Breakfast Bar, Built-in Features, Bedroom on Main Level, Breakfast Area, Bathtub, Closet Cabinetry, Dual Sinks, Entrance Foyer, Eat-in Kitchen, Family/Dining Room, Garden Tub/Roman Tub, High Ceilings, Kitchen Island, Living/Dining Room, Main Level Primary, Pantry, Sitting Area in Primary, Split Bedrooms, Storage, Soaking Tub
- Flooring: Carpet, Concrete, Engineered Hardwood, Tile, Vinyl, Wood
- Doors: French Doors
- Windows: Blinds, Drapes, Metal, Rods, Single Hung
- Has fireplace: No
Interior area
- Total structure area: 2,498
- Total interior livable area: 2,498 sqft
Video & virtual tour
Property
Parking
- Total spaces: 6
- Parking features: Asphalt, Attached, Concrete, Driveway, Garage, Garage Door Opener, On Street
- Attached garage spaces: 2
- Uncovered spaces: 4
Accessibility
- Accessibility features: None
Features
- Levels: One
- Stories: 1
- Entry location: 1
- Patio & porch: Deck, Patio
- Exterior features: Barbecue, Courtyard, Garden, Outdoor Kitchen, Outdoor Living Area, Uncovered Courtyard
- Has private pool: Yes
- Pool features: Automatic Chlorination, In Ground, Private, Association, Heated, Outside Bath Access
- Fencing: Other
- Has view: Yes
- View description: Pool
- Waterfront features: Beach Access, Deeded Access, Ocean Access, River Access
Lot
- Size: 6,098 Square Feet
- Dimensions: 55 x 113
- Features: Interior Lot, Sprinkler System, < 1/4 Acre
Details
- Additional structures: Cabana, Guest House
- Parcel number: 334027000420000000210
- Zoning: OCR
- Special conditions: Standard,Listed As-Is
- Other equipment: Generator
Construction
Type & style
- Home type: SingleFamily
- Architectural style: Patio Home,Ranch,Traditional
- Property subtype: Single Family Residence
- Attached to another structure: Yes
Materials
- CBS (Concrete Block Structure), Block, Stucco
- Foundation: Block
- Roof: Barrel,Tile
Condition
- Resale
- New construction: No
- Year built: 2001
Utilities & green energy
- Electric: 200+ Amp Service, Circuit Breakers, Generator
- Sewer: Public Sewer
- Water: Public
- Utilities for property: Cable Available, Electricity Available, Other, Sewer Available, Water Connected
Community & HOA
Community
- Features: Home Owners Association, Boat Facilities, Marina
- Security: Other, Security Guard
- Subdivision: SEA MIST COURT
HOA
- Has HOA: Yes
- Amenities included: Boating, Cabana, Clubhouse, Fitness Center, Golf Course, Pickleball, Pool, Restaurant, Tennis Court(s)
- Services included: Common Areas, Maintenance Grounds, Pool(s), Reserve Fund
- HOA fee: $150 monthly
- HOA name: Keystone Management
- HOA phone: 772-569-7928
Location
- Region: Vero Beach
Financial & listing details
- Price per square foot: $560/sqft
- Tax assessed value: $457,122
- Annual tax amount: $5,996
- Date on market: 10/19/2026
- Cumulative days on market: 7 days
- Listing terms: Cash,Conventional,FHA,VA Loan
- Electric utility on property: Yes
- Road surface type: Asphalt, Paved
Estimated market value
$1,314,100
$1.25M - $1.38M
$5,477/mo
Price history
| Date | Event | Price |
|---|---|---|
| 10/13/2026 | Listed for sale | $1,398,500+139.1%$560/sqft |
Source:  Realtor Association of Indian River County #300420 Report a problem | ||
| 10/9/2012 | Sold | $585,000-10%$234/sqft |
Source: Realtor Association of Indian River County #122995 Report a problem | ||
| 6/9/2012 | Listed for sale | $650,000-3.7%$260/sqft |
Source: NCI #122995 Report a problem | ||
| 1/19/2012 | Listing removed | $675,000$270/sqft |
Source: NCI Report a problem | ||
| 9/21/2011 | Listed for sale | $675,000+446.6%$270/sqft |
Source: NCI Report a problem | ||
| 7/3/2001 | Sold | $123,500$49/sqft |
Source: Public Record Report a problem | ||
Public tax history
| Year | Property taxes | Tax assessment |
|---|---|---|
| 2025 | $5,997 +6.5% | $445,104 +2.9% |
| 2024 | $5,632 +4.5% | $432,560 +3% |
| 2023 | $5,389 +1.3% | $419,961 +3% |
| 2022 | $5,317 -0.1% | $407,730 +3% |
| 2021 | $5,321 +0.2% | $395,855 +1.4% |
| 2020 | $5,311 | $390,389 +2.3% |
| 2019 | $5,311 -0.4% | $381,612 +1.9% |
| 2018 | $5,332 +2.6% | $374,497 +2.1% |
| 2017 | $5,199 -3.5% | $366,794 +2.1% |
| 2016 | $5,385 +3.6% | $359,250 +0.7% |
| 2015 | $5,199 -3.5% | $356,760 +0.8% |
| 2014 | $5,385 | $353,930 +1.5% |
| 2013 | -- | $348,700 -14% |
| 2012 | $6,620 -0.7% | $405,230 -0.8% |
| 2011 | $6,665 -4.6% | $408,360 -4.4% |
| 2010 | $6,989 -9% | $427,060 -13% |
| 2009 | $7,683 +6.6% | $490,610 +1.5% |
| 2008 | $7,208 +6.9% | $483,430 +13.2% |
| 2007 | $6,745 | $427,200 -13.5% |
| 2006 | -- | $493,760 +18.8% |
| 2005 | -- | $415,520 |
| 2004 | -- | $415,520 -8.1% |
| 2003 | -- | $452,340 +2.6% |
| 2002 | $8,260 | $440,920 |
Find assessor info on the county website
Monthly payment
Est. payment
Payment breakdown
Explore the cost of this home by adjusting the details. Changes won't be saved.Climate risks
Neighborhood: South Beach
Nearby schools
Schools provided by the listing agent
- Elementary: Beachland
- Middle: Gifford
- High: Vero Beach
Source: BeachesMLS. This data may not be complete. We recommend contacting the local school district to confirm school assignments for this home.


Similar homes
- $1,200,0003 bd3 ba2.1k sqft1275 W Southwinds Blvd #1275, Vero Beach, FL 32963For Sale
 MLS ID #299121, Erika L Ross, The Moorings Realty Sales Co.. Realtor Association of Indian River County
- $1,395,0003 bd2 ba2k sqft510 Gardenia Ln, Vero Beach, FL 32963For Sale
 MLS ID #294081, Peggy Ann Brown, One Sotheby's Int'l Realty. Realtor Association of Indian River County
- $1,100,0003 bd4 ba2.4k sqft2071 INDIAN SUMMER LANE, VERO BEACH, FL 32963For Sale

 MLS ID #W7890427, Randall Wolber, Jr, SIMPLE FEE LISTINGS LLC. Stellar MLS
- $1,125,0003 bd3 ba2.9k sqft1330 White Heron Ln, Vero Beach, FL 32963For Sale
 MLS ID #294074, Kathleen Provancher, One Sotheby's Int'l Realty. Realtor Association of Indian River County
- $825,0003 bd2 ba2.2k sqft1027 Mangrove Lane, Vero Beach, FL 32963For Sale
 MLS ID #B26012392, Theodore F Jackson, Coldwell Banker Paradise. BeachesMLS
- $1,590,0003 bd3 ba2.3k sqft122 Queen Frederika Court, Hutchinson Island, FL 34949For SaleMLS ID #B26084102, Eric M Gonzalez, Engel & Voelkers Hutchinson Is. BeachesMLS
- $1,299,9994 bd4 ba3.2k sqftBermuda Club Pud, Vero Beach, FL 32963For Sale
 MLS ID #A12060782, Maria Camacho, RE/MAX Select Group. MIAMI
- $950,0003 bd2 ba1.7k sqftPointes, Vero Beach, FL 32963For SaleMLS ID #B26022136, John Douglas Moran, Real Estate of Florida. BeachesMLS
- $1,395,0003 bd3 ba1.5k sqft255 MARINA Drive, Fort Pierce, FL 34949For SaleMLS ID #B26076006, Mackenzie D McMinn, Dalton Wade Inc. BeachesMLS
- $874,0004 bd3 ba2.2k sqft2201 BONITA Avenue, Vero Beach, FL 32960For SaleMLS ID #B26089773, Jeffrey A Van Dyke, Billero & Billero Properties. BeachesMLS
- $699,5003 bd3 ba2.5k sqft4390 2nd Square SW, Vero Beach, FL 32968For SaleMLS ID #B26073433, Jodi Kucera, Keller Williams Realty of Vero. BeachesMLS
- $1,200,0004 bd3 ba2.8k sqft3360 Buckinghammock Trail, Vero Beach, FL 32960For SaleMLS ID #B26017753, Brenda Durwin, Keller Williams Realty of Vero. BeachesMLS
- $995,0003 bd2 ba1.6k sqft3615 INDIAN RIVER Drive E, Vero Beach, FL 32963For SaleMLS ID #B26061056, Anna Bach, Harrison Real Estate. BeachesMLS
