Skip main navigation
Sold
  • $339,900

    48405 Silver Oaks W, Mattawan, MI 49071

    4beds
    1,830sqft
    Single Family Residence
    Built in 2025
    0.8 Acres Lot
    $343,200 Zestimate®
    $186/sqft
    $2,783 Estimated rent

    Home value

    $343,200

    Estimated sales range

    Not available

    $2,783/mo

    Zestimate® history
    Loading
    Loading...

    Owner options

    List your home for rent

    $2,783/mo

    Rent Zestimate®

    Find your next renter with Zillow Rental Manager. Plus, with online applications, you can quickly screen prospective tenants – for free.

    Learn more

    $2,783/mo

    Rent Zestimate®

    Refinance and save

    $2,242/mo

    Est. payment

    Refinancing to a lower rate could help reduce your monthly payments and save thousands over the life of the loan.

    See today's rates

    $2,242/mo

    Est. payment

    Explore your selling options

    Work with a Zillow partner agent

    Leverage their expertise and Zillow's premium Showcase listings to get your home seen by more buyers.

    Get started

    List with your own agent

    Get your home in front of millions of buyers by listing it on Zillow.

    Learn how to do it

    Sell it yourself

    Take full control of how buyers see your home on Zillow by listing For Sale by Owner (FSBO).

    List your home

    What's special

    Breakfast barSpacious great roomThoughtfully designed living spaceOpen connected feelQuartz countertopsFirst-floor laundry roomConvenient powder room
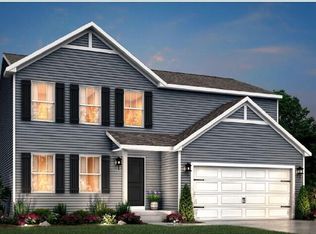
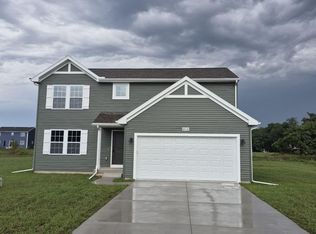
    New Construction Home in Silver Oaks located in Mattawan School District. This traditional two-story home features 1,830 sqft of thoughtfully designed living space with 4 bedrooms and 2.5 baths, created for comfort and easy everyday living. The main level offers a spacious great room that flows seamlessly into the kitchen, where a breakfast bar and pendant lighting naturally transition the spaces while maintaining an open, connected feel. Whether hosting gatherings or enjoying a quiet evening, the layout feels both functional and inviting. The kitchen showcases desirable upgrades including quartz countertops, a tile backsplash, white cabinetry, and a complete stainless steel appliance package with refrigerator. A first-floor laundry room, convenient powder room, and dedicated mudroom add everyday practicality and organization right where you need it most. Upstairs, all four bedrooms are positioned for privacy, including a generous primary suite with a private bath and walk-in closet. An additional full bathroom serves the remaining bedrooms, offering comfort and flexibility for guests, hobbies, or a home office. The home includes a 10x10 patio to the backyard, creating the perfect space for outdoor dining, entertaining, or relaxing while seamlessly extending your living space for easy indoor-outdoor living. With energy-efficient construction and a layout designed for both function and flow, this home blends comfort, style, and smart design into a space that feels easy to come home to. RESNET energy smart construction will save an estimated $1,036 annually. (Actual savings may vary. See HERS Rating Certificate and Energy Smart Flyer for details.) Home includes a 10-year structural warranty, offering lasting peace of mind. Contact our team to schedule your private tour today!

    Zillow last checked:

    Listing updated:

    Listed by:

    Lance A Bethell 269-210-2125,

    Allen Edwin Realty

    Bought with:

    Zena Capers, 6501451561

    Berkshire Hathaway HomeServices Michigan Real Estate

    Source: MichRIC,MLS#: 26003551MLS Logo

    Facts & features

    Interior

    Bedrooms & bathrooms
    • Bedrooms: 4
    • Bathrooms: 3
    • Full bathrooms: 2
    • 1/2 bathrooms: 1
    Primary bedroom
    • Level: Upper
    • Area: 165
    • Dimensions: 15.00 x 11.00
    Bedroom 2
    • Level: Upper
    • Area: 110
    • Dimensions: 11.00 x 10.00
    Bedroom 3
    • Level: Upper
    • Area: 108
    • Dimensions: 12.00 x 9.00
    Bedroom 4
    • Level: Upper
    • Area: 100
    • Dimensions: 10.00 x 10.00
    Primary bathroom
    • Level: Upper
    • Area: 50
    • Dimensions: 10.00 x 5.00
    Bathroom 1
    • Level: Main
    • Area: 25
    • Dimensions: 5.00 x 5.00
    Bathroom 2
    • Level: Upper
    • Area: 50
    • Dimensions: 10.00 x 5.00
    Dining area
    • Level: Main
    • Area: 120
    • Dimensions: 15.00 x 8.00
    Great room
    • Level: Main
    • Area: 285
    • Dimensions: 19.00 x 15.00
    Kitchen
    • Level: Main
    • Area: 225
    • Dimensions: 15.00 x 15.00
    Laundry
    • Level: Main
    • Area: 42
    • Dimensions: 7.00 x 6.00
    Heating
    • Forced Air
    Cooling
    • Central Air, SEER 13 or Greater
    Appliances
    • Included: Dishwasher, Dryer, Microwave, Range, Refrigerator, Washer
    • Laundry: Laundry Room, Main Level
    Features
    • Eat-in Kitchen, Pantry
    • Flooring: Carpet, Vinyl
    • Windows: Low-Emissivity Windows, Screens
    • Basement: Full
    • Has fireplace: No
    Interior area
    • Total structure area: 1,830
    • Total interior livable area: 1,830 sqft
    • Finished area below ground: 0

    Property

    Parking
    • Total spaces: 2
    • Parking features: Garage Faces Front, Garage Door Opener, Attached
    • Garage spaces: 2
    Features
    • Stories: 2
    Lot
    • Size: 0.80 Acres
    • Dimensions: 182 x 202 x 182 x 190
    Details
    • Parcel number: 800213706400
    • Zoning description: Residential

    Construction

    Type & style
    • Home type: SingleFamily
    • Architectural style: Traditional
    • Property subtype: Single Family Residence
    Materials
    • Vinyl Siding
    • Roof: Composition,Shingle
    Condition
    • New Construction
    • New construction: Yes
    • Year built: 2025
    Details
    • Builder name: Allen Edwin Homes
    • Warranty included: Yes

    Utilities & green energy

    • Sewer: Septic Tank
    • Water: Well
    • Utilities for property: Natural Gas Connected

    Community & neighborhood

    Security
    • Security features: Carbon Monoxide Detector(s), Smoke Detector(s)
    Location
    • Region: Mattawan
    • Subdivision: Silver Oaks

    HOA & financial

    HOA
    • Has HOA: Yes
    • HOA fee: $60 quarterly
    • Services included: Other
    • Association phone: 888-693-0803

    Other

    Other facts
    • Listing terms: Cash,FHA,VA Loan,USDA Loan,MSHDA,Conventional
    • Road surface type: Paved

    Price history

    DateEventPrice
    5/13/2026Sold$339,900$186/sqft
    Source: MichRIC #26003551 Report a problem
    3/31/2026Pending sale$339,900$186/sqft
    Source: MichRIC #26003551 Report a problem
    1/30/2026Listed for sale$339,900$186/sqft
    Source: MichRIC #26003551 Report a problem

    Public tax history

    YearProperty taxesTax assessment
    2024$197 +5%$22,500 +50%
    2023$188 $15,000
    2022-- $15,000
    2021-- $15,000 -14.3%
    2020-- $17,500

    Find assessor info on the county website

    Neighborhood: 49071

    Nearby schools

    GreatSchools rating
    Get a cash offer in 3 minutes
    Find out how much your home could sell for in as little as 3 minutes with a no-obligation cash offer.
    Estimated market value
    $343,200
    Get a cash offer in 3 minutes
    Find out how much your home could sell for in as little as 3 minutes with a no-obligation cash offer.
    Estimated market value
    $343,200