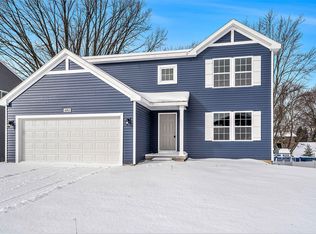
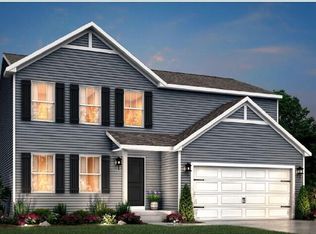
Move in Ready- Construction Complete in August! Located in Mattawan School District, this home is 17 years newer and 386sqft larger than similarly priced homes on market. Working from home and need a dedicated work space? Look no further! This innovative two-story design not only includes a private den in the rear of the home, but also a generously sized great room, and large open concept kitchen and dining room. For additional prep and storage, utilize the 4' kitchen island and pantry. The large mud room is a multi-functional space, tucked away from the main living space, and includes a laundry room, powder room and walk in closet. The second floor includes 4 large bedrooms, one of which features a walk-in closet, and a full bath. The primary bedroom is spacious and includes a roomy walk-in closet and a private bath. In addition to a full 10-year Structural Warranty, buyers of this home will reap a projected $84/month in energy savings vs. purchasing the average new home!
Pending
$374,900
48549 Silver Oaks W, Mattawan, MI 49071
4beds
2,062sqft
Single Family Residence
Built in 2025
0.79 Acres Lot
$384,100 Zestimate®
$182/sqft
$23/mo HOA
What's special
Generously sized great roomWalk in closetLarge mud roomLaundry roomPowder room
- 181 days
- 92
- 7
Zillow last checked:
Listing updated:
Listed by:
Lance A Bethell 269-210-2125,
Allen Edwin Realty 269-210-2125
Source: MichRIC,MLS#: 26007565
Facts & features
Interior
Bedrooms & bathrooms
- Bedrooms: 4
- Bathrooms: 3
- Full bathrooms: 2
- 1/2 bathrooms: 1
Primary bedroom
- Level: Upper
- Area: 224
- Dimensions: 14.00 x 16.00
Bedroom 2
- Level: Upper
- Area: 121
- Dimensions: 11.00 x 11.00
Bedroom 3
- Level: Upper
- Area: 144
- Dimensions: 12.00 x 12.00
Bedroom 4
- Level: Upper
- Area: 180
- Dimensions: 12.00 x 15.00
Primary bathroom
- Level: Upper
- Area: 60
- Dimensions: 5.00 x 12.00
Bathroom 1
- Level: Main
- Area: 30
- Dimensions: 5.00 x 6.00
Bathroom 2
- Level: Upper
- Area: 60
- Dimensions: 5.00 x 12.00
Den
- Level: Main
- Area: 77
- Dimensions: 11.00 x 7.00
Dining area
- Level: Main
- Area: 144
- Dimensions: 12.00 x 12.00
Great room
- Level: Main
- Area: 240
- Dimensions: 16.00 x 15.00
Kitchen
- Level: Main
- Area: 192
- Dimensions: 16.00 x 12.00
Laundry
- Level: Main
- Area: 30
- Dimensions: 5.00 x 6.00
Heating
- Forced Air
Cooling
- Central Air, SEER 13 or Greater
Appliances
- Included: Dishwasher, Dryer, Microwave, Range, Refrigerator, Washer
- Laundry: Electric Dryer Hookup, Laundry Room, Main Level
Features
- Center Island, Pantry
- Flooring: Carpet, Vinyl
- Windows: Low-Emissivity Windows, Screens
- Basement: Full
- Has fireplace: No
Interior area
- Total structure area: 2,062
- Total interior livable area: 2,062 sqft
- Finished area below ground: 0
Property
Parking
- Total spaces: 2
- Parking features: Garage Faces Front, Garage Door Opener, Attached
- Garage spaces: 2
Features
- Stories: 2
Lot
- Size: 0.79 Acres
- Dimensions: 182 x 190
Details
- Parcel number: 800213706500
- Zoning description: Residential
Construction
Type & style
- Home type: SingleFamily
- Architectural style: Traditional
- Property subtype: Single Family Residence
Materials
- Vinyl Siding
- Roof: Composition,Shingle
Condition
- New Construction
- New construction: Yes
- Year built: 2025
Details
- Builder name: Allen Edwin Homes
- Warranty included: Yes
Utilities & green energy
- Sewer: Septic Tank
- Water: Well
- Utilities for property: Natural Gas Connected
Community & HOA
Community
- Subdivision: Silver Oaks
HOA
- Has HOA: Yes
- Services included: Other
- HOA fee: $70 quarterly
- HOA phone: 616-464-3466
Location
- Region: Mattawan
Financial & listing details
- Price per square foot: $182/sqft
- Tax assessed value: $3,998
- Annual tax amount: $500
- Date on market: 7/21/2026
- Listing terms: Cash,FHA,VA Loan,USDA Loan,MSHDA,Conventional
- Road surface type: Paved
Estimated market value
$384,100
$357,000 - $411,000
$2,816/mo
Price history
| Date | Event | Price |
|---|---|---|
| 8/12/2026 | Pending sale | $374,900$182/sqft |
Source: | ||
| 7/21/2026 | Listed for sale | $374,900$182/sqft |
Source: | ||
| 7/15/2026 | Pending sale | $374,900$182/sqft |
Source: | ||
| 7/15/2026 | Listed for sale | $374,900$182/sqft |
Source: | ||
| 6/19/2026 | Pending sale | $374,900$182/sqft |
Source: | ||
| 3/2/2026 | Listed for sale | $374,900$182/sqft |
Source: | ||
Public tax history
| Year | Property taxes | Tax assessment |
|---|---|---|
| 2024 | $197 +5% | $22,500 +50% |
| 2023 | $188 | $15,000 |
| 2022 | -- | $15,000 |
| 2021 | -- | $15,000 -14.3% |
| 2020 | -- | $17,500 |
Find assessor info on the county website
Monthly payment
Est. payment