READY IN LESS THAN 30 DAYS! This NEW home is loaded w/ features that make everyday life more convenient. To list a few: dedicated front entry space with built-in bench...great for welcoming guests, large pantry...excellent storage for those w/ Costco memberships, and mudroom w/ laundry and powder room! Off the main level of this open concept layout is a centrally located switchback staircase which provides for additional character. On the 2nd level, the primary suite has a walk-in closet and the remaining 3 bedrooms are equally-sized. In addition to a full 10-year Structural Warranty, buyers of this home will also reap a projected $125/month in energy savings vs. purchasing the average new home!
Pending
Price cut: $10K (6/10)
$349,900
48697 Silver Oaks W, Mattawan, MI 49071
4beds
1,830sqft
:
Get pre-qualified$2,429/mo
Single Family Residence
Built in 2026
0.79 Acres Lot
$363,800 Zestimate®
$191/sqft
$23/mo HOA
What's special
Large pantryOpen concept layoutCentrally located switchback staircase
- 81 days |
- 42 |
- 1 |
Zillow last checked:
Listing updated:
Listed by:
Lance A Bethell 269-210-2125,
Allen Edwin Realty 269-210-2125
Source: MichRIC,MLS#: 26022307
Facts & features
Interior
Bedrooms & bathrooms
- Bedrooms: 4
- Bathrooms: 3
- Full bathrooms: 2
- 1/2 bathrooms: 1
Primary bedroom
- Level: Upper
- Area: 165
- Dimensions: 15.00 x 11.00
Bedroom 2
- Level: Upper
- Area: 110
- Dimensions: 11.00 x 10.00
Bedroom 3
- Level: Upper
- Area: 108
- Dimensions: 12.00 x 9.00
Bedroom 4
- Level: Upper
- Area: 100
- Dimensions: 10.00 x 10.00
Primary bathroom
- Level: Upper
- Area: 50
- Dimensions: 10.00 x 5.00
Bathroom 1
- Level: Main
- Area: 25
- Dimensions: 5.00 x 5.00
Bathroom 2
- Level: Upper
- Area: 60
- Dimensions: 10.00 x 6.00
Dining area
- Level: Main
- Area: 120
- Dimensions: 15.00 x 8.00
Great room
- Level: Main
- Area: 285
- Dimensions: 19.00 x 15.00
Kitchen
- Level: Main
- Area: 225
- Dimensions: 15.00 x 15.00
Laundry
- Level: Main
- Area: 42
- Dimensions: 7.00 x 6.00
Heating
- Forced Air
Cooling
- Central Air, SEER 13 or Greater
Appliances
- Included: Dishwasher, Dryer, Microwave, Range, Refrigerator, Washer
- Laundry: Electric Dryer Hookup, Laundry Room, Main Level
Features
- Eat-in Kitchen, Pantry
- Flooring: Carpet, Vinyl
- Windows: Low-Emissivity Windows, Screens
- Basement: Full
- Has fireplace: No
Interior area
- Total structure area: 1,830
- Total interior livable area: 1,830 sqft
- Finished area below ground: 0
Video & virtual tour
Property
Parking
- Total spaces: 2
- Parking features: Garage Faces Front, Garage Door Opener, Attached
- Garage spaces: 2
Features
- Stories: 2
Lot
- Size: 0.79 Acres
- Dimensions: 182 x 190
Details
- Parcel number: 800213706600
- Zoning description: Residential
Construction
Type & style
- Home type: SingleFamily
- Architectural style: Traditional
- Property subtype: Single Family Residence
Materials
- Vinyl Siding
- Roof: Composition,Shingle
Condition
- New Construction
- New construction: Yes
- Year built: 2026
Details
- Builder name: Allen Edwin Homes
- Warranty included: Yes
Utilities & green energy
- Sewer: Septic Tank
- Water: Well
- Utilities for property: Natural Gas Connected
Community & HOA
Community
- Security: Carbon Monoxide Detector(s), Smoke Detector(s)
- Subdivision: Silver Oaks
HOA
- Has HOA: Yes
- Services included: Other
- HOA fee: $70 quarterly
- HOA phone: 616-464-3466
Location
- Region: Mattawan
Financial & listing details
- Price per square foot: $191/sqft
- Tax assessed value: $3,998
- Annual tax amount: $500
- Date on market: 5/14/2026
- Listing terms: Cash,FHA,VA Loan,USDA Loan,MSHDA,Conventional
- Road surface type: Paved
Estimated market value
$363,800
$338,000 - $393,000
$2,608/mo
Price history
| Date | Event | Price |
|---|---|---|
| 7/4/2026 | Pending sale | $349,900$191/sqft |
Source:  MichRIC #26022307 Report a problem MichRIC #26022307 Report a problem | ||
| 6/10/2026 | Price change | $349,900-2.8%$191/sqft |
Source: MichRIC #26022307 Report a problem | ||
| 5/14/2026 | Listed for sale | $359,900$197/sqft |
Source: MichRIC #26022307 Report a problem | ||
Public tax history
| Year | Property taxes | Tax assessment |
|---|---|---|
| 2024 | $197 +5% | $22,500 +50% |
| 2023 | $188 | $15,000 |
| 2022 | -- | $15,000 |
| 2021 | -- | $15,000 -14.3% |
| 2020 | -- | $17,500 |
Find assessor info on the county website
Monthly payment
Est. payment
Payment breakdown
Explore the cost of this home by adjusting the details. Changes won't be saved.Climate risks
Neighborhood: 49071
Nearby schools
GreatSchools rating
- NAMattawan Early Elementary SchoolGrades: PK-2Distance: 2 mi
- 7/10Mattawan Middle SchoolGrades: 6-8Distance: 2 mi
- 8/10Mattawan High SchoolGrades: 9-12Distance: 2 mi
- $45,000-- bd-- ba-- sqft48833 Silver Oaks W, Mattawan, MI 49071Off Market
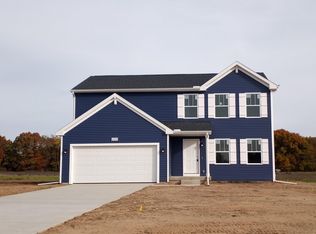
- $369,5004 bd3 ba1.8k sqft47805 Silver Oaks Blvd W, Almena Township, MI 49071Off Market
- $45,000-- bd-- ba-- sqft48750 Silver Oaks W, Mattawan, MI 49071Off Market
- $45,000-- bd-- ba-- sqft48852 Silver Oaks W, Mattawan, MI 49071Off Market
- $45,000-- bd-- ba-- sqft48656 Silver Oaks W, Mattawan, MI 49071Off Market
- $390,6404 bd3 ba2k sqft48840 Silver Oaks Blvd, Mattawan, MI 49071Sold
- $374,9004 bd3 ba2k sqft48549 Silver Oaks W, Mattawan, MI 49071New Construction
- $349,9004 bd3 ba2k sqft48265 Silver Oaks W, Mattawan, MI 49071Sold
A local agent can set up tours, give advice and negotiate with sellers.
Similar homes
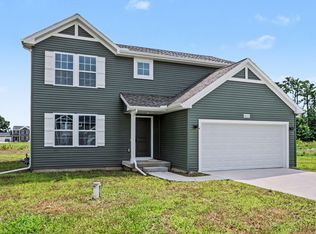
- $374,9004 bd3 ba2k sqft48549 Silver Oaks W, Mattawan, MI 49071New Construction
 MichRIC
 - $399,9004 bd3 ba2k sqft46796 Silver Oaks Blvd, Mattawan, MI 49071New Construction
 MichRIC
 - from $344,9004 bd3 ba2k sqftIntegrity 2000 Plan, Concord Farms, Mattawan, MI 49071New Construction
 Allen Edwin Homes
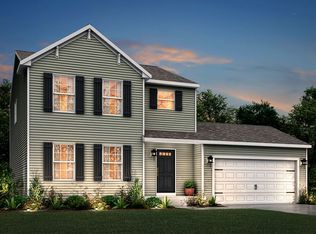
 - from $352,1404 bd3 ba1.8k sqftIntegrity 1830 Plan, Silver Oaks, Mattawan, MI 49071New Construction
 Allen Edwin Homes
 - from $366,0654 bd3 ba2k sqftIntegrity 2000 Plan, Silver Oaks, Mattawan, MI 49071New ConstructionAllen Edwin Homes
- from $370,0654 bd3 ba2k sqftIntegrity 2080 Plan, Silver Oaks, Mattawan, MI 49071New ConstructionAllen Edwin Homes
- from $359,9704 bd3 ba1.8k sqftIntegrity 1880 Plan, Silver Oaks, Mattawan, MI 49071New ConstructionAllen Edwin Homes
- $344,9004 bd3 ba1.8k sqft59342 Swenson St, Mattawan, MI 49071New ConstructionMichRIC
- $359,9005 bd3 ba2k sqft58370 Swenson St, Mattawan, MI 49071New ConstructionMichRIC
- from $347,9004 bd3 ba2k sqftIntegrity 2080 Plan, Concord Farms, Mattawan, MI 49071New ConstructionAllen Edwin Homes
- from $360,9003 bd3 ba2k sqftElements 2090 Plan, Concord Farms, Mattawan, MI 49071New ConstructionAllen Edwin Homes
- from $338,9004 bd3 ba1.8k sqftIntegrity 1880 Plan, Concord Farms, Mattawan, MI 49071New ConstructionAllen Edwin Homes
- from $341,9004 bd3 ba1.9k sqftIntegrity 1910 Plan, Concord Farms, Mattawan, MI 49071New ConstructionAllen Edwin Homes
- $415,0004 bd4 ba2.6k sqft50147 Jordan St, Paw Paw, MI 49079For SaleMLS ID #26039947, Lorene Taylor, Jaqua, REALTORS. MichRIC
- from $330,9004 bd3 ba1.8k sqftIntegrity 1830 Plan, Concord Farms, Mattawan, MI 49071New ConstructionAllen Edwin Homes
- from $404,2453 bd3 ba2k sqftElements 2090 Plan, Silver Oaks, Mattawan, MI 49071New ConstructionAllen Edwin Homes
- from $310,9003 bd3 ba1.5k sqftIntegrity 1520 Plan, Concord Farms, Mattawan, MI 49071New ConstructionAllen Edwin Homes
- from $314,9003 bd3 ba1.5k sqftIntegrity 1560 Plan, Concord Farms, Mattawan, MI 49071New ConstructionAllen Edwin Homes
- from $375,9003 bd3 ba2.3k sqftElements 2390 Plan, Concord Farms, Mattawan, MI 49071New ConstructionAllen Edwin Homes
- from $318,9003 bd2 ba2k sqftIntegrity 2060 Plan, Concord Farms, Mattawan, MI 49071New ConstructionAllen Edwin Homes
