"Over The Top" Custom Brick Beauty Is Perfectly Placed On Nearly Half An Acre In Asbury Woods Estates. This Remarkable 2-Story Offers Many Features. Bright, Open Floor Plan And Great Flow For Entertaining. Great Room With Wall Of Windows Overlooking The Heated Inground Pool, Covered Patio And Generous Fenced Yard. Some Updates Include 2 Furnaces, 2 Hot Water Heaters, 2 Humidifiers, Kitchen Bar Station, Light Fixtures And Oversized Mud Room. Professionally Finished Lower-Level Boasts Exercise Room That Could Be A Sixth Bedroom, Family Room, Full Bath, And Pocket Doors Leading You To The Custom Bar And Game Room. Store Your Vehicles In The Heated Three Car Garage That Also Provides Convenient Access To The Lower-Level. The Master Bedroom Features A Gas Fireplace, Spacious Master Bath With Jetted Tub And Walk-In Closet And Balcony Overlooking The Backyard. This One Of A Kind Property Is Sure To Impress. Possession On Or After July 31st, 2024.
Sold for $895,000
Street View
$895,000
4841 Appaloosa Ct, Erie, PA 16506
5beds
4,416sqft
Single Family Residence
Built in 2000
0.49 Acres Lot
$988,100 Zestimate®
$203/sqft
$4,904 Estimated rent
Home value
$988,100
$939,000 - $1.05M
$4,904/mo
Zestimate® history
Owner options
List your home for rent
$4,904/mo
Rent Zestimate®
Find your next renter with Zillow Rental Manager. Plus, with online applications, you can quickly screen prospective tenants – for free.
$4,904/mo
Rent Zestimate®
Refinance and save
$6,191/mo
Est. payment
Refinancing to a lower rate could help reduce your monthly payments and save thousands over the life of the loan.
$6,191/mo
Est. payment
Explore your selling options
Work with a Zillow partner agent
Leverage their expertise and Zillow's premium Showcase listings to get your home seen by more buyers.
Get startedList with your own agent
Get your home in front of millions of buyers by listing it on Zillow.
Learn how to do itSell it yourself
Take full control of how buyers see your home on Zillow by listing For Sale by Owner (FSBO).
List your homeWhat's special
Open floor planJetted tubMaster bedroomGame roomGreat roomHeated inground poolWall of windows
Zillow last checked:
Listing updated:
Listed by:
Jenn Hills (814)838-2299,
Coldwell Banker Select - Airpo
Bought with:
Pat Doran, RS296645
Howard Hanna Erie Airport
Source: GEMLS,MLS#: 174016Originating MLS: Greater Erie Board Of Realtors
Facts & features
Interior
Bedrooms & bathrooms
- Bedrooms: 5
- Bathrooms: 6
- Full bathrooms: 5
- 1/2 bathrooms: 1
Primary bedroom
- Description: Balcony,Fireplace
- Level: Second
- Dimensions: 18x17
Bedroom
- Description: Suite
- Level: Second
- Dimensions: 15x15
Bedroom
- Description: Suite
- Level: Second
- Dimensions: 14x11
Bedroom
- Description: Suite
- Level: Second
- Dimensions: 19x13
Bedroom
- Description: Suite
- Level: Second
- Dimensions: 13x11
Primary bathroom
- Description: Walkin Closet,Whirlpool
- Level: Second
Dining room
- Description: Formal
- Level: First
- Dimensions: 15x15
Exercise room
- Level: Lower
- Dimensions: 13x11
Family room
- Description: Builtins,Cathedral,Fireplace
- Level: First
- Dimensions: 25x17
Family room
- Level: Lower
- Dimensions: 25x22
Foyer
- Level: First
Other
- Level: Second
Other
- Level: Second
Other
- Level: Second
Other
- Level: Lower
Game room
- Level: Lower
Half bath
- Level: First
Kitchen
- Description: Bar,Custom,Eatin,Island,Pantry
- Level: First
- Dimensions: 32x16
Living room
- Description: Formal
- Level: First
- Dimensions: 15x15
Mud room
- Description: Builtins
- Level: First
- Dimensions: 10x8
Office
- Description: Book Shelves
- Level: Second
- Dimensions: 14x11
Heating
- Forced Air, Gas
Cooling
- Central Air
Appliances
- Included: Dishwasher, Disposal, Gas Oven, Gas Range, Microwave, Refrigerator, Humidifier
Features
- Ceramic Bath, Window Treatments
- Flooring: Carpet, Hardwood, Tile
- Windows: Drapes
- Basement: Full,Finished
- Number of fireplaces: 2
Interior area
- Total structure area: 4,416
- Total interior livable area: 4,416 sqft
Property
Parking
- Total spaces: 8
- Parking features: Attached, Garage Door Opener
- Attached garage spaces: 3
Features
- Levels: Two
- Stories: 2
- Patio & porch: Covered, Patio, Porch
- Exterior features: Covered Patio, Pool, Porch, Patio
- Has private pool: Yes
- Pool features: In Ground
Lot
- Size: 0.49 Acres
- Dimensions: 120 x 178 x 0 x 0
- Features: Landscaped, Level
Details
- Parcel number: 33090374.0025.00
- Zoning description: A-RES
Construction
Type & style
- Home type: SingleFamily
- Architectural style: Two Story
- Property subtype: Single Family Residence
Materials
- Brick, Vinyl Siding
- Roof: Composition
Condition
- Resale
- Year built: 2000
Utilities & green energy
- Sewer: Public Sewer
- Water: Public
Community & HOA
Community
- Features: Sidewalks
- Deposit fee: $25,000
- Subdivision: Asbury Woods Estate
HOA
- Has HOA: Yes
- HOA fee: $200 annually
Location
- Region: Erie
Financial & listing details
- Price per square foot: $203/sqft
- Tax assessed value: $593,285
- Annual tax amount: $15,879
- Date on market: 2/29/2024
- Cumulative days on market: 8 days
- Listing terms: Conventional
- Road surface type: Paved
Price history
| Date | Event | Price |
|---|---|---|
| 8/12/2024 | Sold | $895,000$203/sqft |
Source: GEMLS #174016 Report a problem | ||
| 3/7/2024 | Pending sale | $895,000$203/sqft |
Source: GEMLS #174016 Report a problem | ||
| 2/29/2024 | Listed for sale | $895,000+39.3%$203/sqft |
Source: GEMLS #174016 Report a problem | ||
| 9/2/2016 | Sold | $642,500$145/sqft |
Source: GEMLS #51892 Report a problem | ||
| 7/27/2016 | Pending sale | $642,500$145/sqft |
Source: Coldwell Banker Select, REALTORS #51892 Report a problem | ||
| 6/23/2016 | Listed for sale | $642,500+972.6%$145/sqft |
Source: Coldwell Banker Select, REALTORS #51892 Report a problem | ||
| 5/21/1999 | Sold | $59,900$14/sqft |
Source: Public Record Report a problem | ||
| 1/29/1999 | Sold | $59,900$14/sqft |
Source: Public Record Report a problem | ||
Public tax history
| Year | Property taxes | Tax assessment |
|---|---|---|
| 2025 | $16,585 +3.2% | $593,285 |
| 2024 | $16,068 +8.9% | $593,285 |
| 2023 | $14,752 +2.4% | $593,285 |
| 2022 | $14,402 | $593,285 |
| 2021 | $14,402 +162% | $593,285 |
| 2020 | $5,496 -60.2% | $593,285 |
| 2019 | $13,796 -11.9% | $593,285 |
| 2018 | $15,656 +11.3% | $593,285 +14% |
| 2017 | $14,071 +0.9% | $520,400 |
| 2016 | $13,941 +215.8% | $520,400 |
| 2015 | $4,415 | $520,400 |
| 2014 | $4,415 +72.1% | $520,400 |
| 2013 | $2,566 -7.3% | $520,400 +13.8% |
| 2012 | $2,767 | $457,400 |
| 2011 | $2,767 | $457,400 |
| 2010 | $2,767 +11% | $457,400 |
| 2009 | $2,493 | $457,400 |
| 2008 | -- | $457,400 |
| 2005 | $3,266 +964% | $457,400 |
| 2004 | $307 | $457,400 -4.2% |
| 2003 | -- | $477,400 |
Find assessor info on the county website
Neighborhood: 16506
Nearby homes
- $850,0005 bd5 ba3.6k sqft4345 Appaloosa Ct, Erie, PA 16506Sold
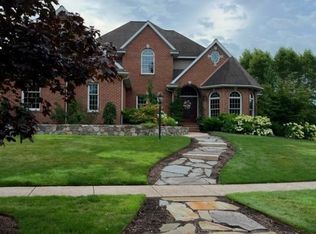
- $711,7005 bd4 ba4.2k sqft4835 Appaloosa Ct, Erie, PA 16506Off Market
- $760,5004 bd4 ba3k sqft4850 Thoroughbred Loop, Erie, PA 16506Off Market
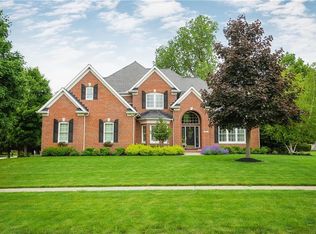
- $681,6006 bd5 ba3.5k sqft4844 Thoroughbred Loop, Erie, PA 16506Off Market
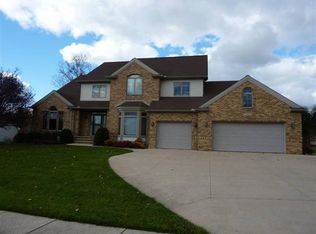
- $1,046,2005 bd5 ba4.4k sqft4840 Appaloosa Ct, Erie, PA 16506Off Market
- $890,1004 bd3 ba4k sqft4846 Appaloosa Ct, Erie, PA 16506Off Market
- $586,7004 bd3 ba2.7k sqft4838 Thoroughbred Loop, Erie, PA 16506Off Market
- $725,7004 bd3 ba3.2k sqft4834 Appaloosa Ct, Erie, PA 16506Off Market
Nearby schools
GreatSchools rating
- 9/10Asbury Elementary SchoolGrades: PK-5Distance: 0.8 mi
- 10/10Walnut Creek Middle SchoolGrades: 6-8Distance: 0.9 mi
- 7/10McDowell High SchoolGrades: PK,9-12Distance: 1.8 mi
Schools provided by the listing agent
- District: Millcreek
Source: GEMLS. This data may not be complete. We recommend contacting the local school district to confirm school assignments for this home.


Get pre-qualified for a loan
At Zillow Home Loans, we can pre-qualify you in as little as 5 minutes with no impact to your credit score.An equal housing lender. NMLS #10287.
Sell for more on Zillow
Get a Zillow Showcase℠ listing at no additional cost and you could sell for .
$988,100
2% more
+$19,762
With Zillow Showcase(estimated)
$1,007,862
- Pennsylvania
- Erie County
- Erie
- 16506
- 4841 Appaloosa Ct
Nearby cities
Nearby neighborhoods
Nearby zip codes
Other Erie Topics
