Architectural Brick Beauty Is Perfectly Placed On 1/2 Acre In Asbury Woods Estate. Custom Design Throughout W/ Brazilian Cherry Hardwood & Porcelain Tile Flooring. Custom Gourmet Kitchen With Viking High End Appliances, Pantry w/ Glass Panel Door. Great Room Has A Grand Floor To Ceiling Natural Stone Fireplace. 1st Floor Master Suite W/ Whirlpool Tub & Walk-in Closet. 1st Floor Laundry. Updates: 2 Furnaces, 2 AC Units, 2 Hot Water Tanks, Marble Tiles In Kitchen & Master Bath, Pantry, Office, LL Entry, Laundry Room. Cherry & Maple Wood Interior Throughout. Award-Winning LL By Tim Colvin! Open Floor Plan, Living Room W/ Gas Fireplace, Game Room W/ Beautiful Custom Bar, Bedroom, Full Bath. Potential In-Law Apartment, Guest Suite Or Perfect Place For Entertaining! Store Your Vehicles In 3 Car Garage, Totally Insulated, & Epoxy Floor. Rear Covered Porch W/ Brick Arches Overlooks The Patio, Fire Pit & Landscaped Backyard! Custom Amenities Galore.. See Attached List! Possession May 31.
Sold for $850,000
$850,000
4345 Appaloosa Ct, Erie, PA 16506
5beds
3,687sqft
Single Family Residence
Built in 2000
0.5 Acres Lot
$917,300 Zestimate®
$231/sqft
$4,420 Estimated rent
Home value
$917,300
$789,000 - $1.06M
$4,420/mo
Zestimate® history
Owner options
List your home for rent
$4,420/mo
Rent Zestimate®
Find your next renter with Zillow Rental Manager. Plus, with online applications, you can quickly screen prospective tenants – for free.
$4,420/mo
Rent Zestimate®
Refinance and save
$4,920/mo
Est. payment
Refinancing to a lower rate could help reduce your monthly payments and save thousands over the life of the loan.
$4,920/mo
Est. payment
Explore your selling options
Work with a Zillow partner agent
Leverage their expertise and Zillow's premium Showcase listings to get your home seen by more buyers.
Get startedList with your own agent
Get your home in front of millions of buyers by listing it on Zillow.
Learn how to do itSell it yourself
Take full control of how buyers see your home on Zillow by listing For Sale by Owner (FSBO).
List your homeWhat's special
Gas fireplaceBrick archesLandscaped backyardViking high end appliancesBeautiful custom barFire pitOpen floor plan
Zillow last checked:
Listing updated:
Listed by:
Jenn Hills (814)838-2299,
Coldwell Banker Select - Airpo
Bought with:
Sales Only! Non Mls/Board
Xyz - Non Mls/Board Sales
Source: GEMLS,MLS#: 181190Originating MLS: Greater Erie Board Of Realtors
Facts & features
Interior
Bedrooms & bathrooms
- Bedrooms: 5
- Bathrooms: 5
- Full bathrooms: 4
- 1/2 bathrooms: 1
Primary bedroom
- Description: Walkin Closet,Whirlpool
- Level: First
- Dimensions: 15x14
Bedroom
- Description: Suite
- Level: Second
- Dimensions: 14x12
Bedroom
- Level: Second
- Dimensions: 11x16
Bedroom
- Level: Second
- Dimensions: 11x12
Bedroom
- Level: Lower
- Dimensions: 15x14
Bonus room
- Level: Second
Dining room
- Description: Formal
- Level: First
- Dimensions: 14x12
Dining room
- Level: Lower
- Dimensions: 16x10
Family room
- Description: Custom,Fireplace,Vaulted
- Level: First
- Dimensions: 15x19
Foyer
- Description: Suite
- Level: Second
- Dimensions: 15x8
Other
- Level: Lower
- Dimensions: 11x17
Other
- Level: Second
Other
- Level: First
Other
- Level: Second
Game room
- Description: Bar,Custom
- Level: Lower
- Dimensions: 13x20
Half bath
- Level: First
Kitchen
- Description: Custom,Eatin,Island,Pantry
- Level: First
- Dimensions: 20x14
Kitchen
- Level: Lower
- Dimensions: 12x11
Laundry
- Level: First
Living room
- Description: Formal
- Level: First
- Dimensions: 15x12
Living room
- Description: Fireplace
- Level: Lower
- Dimensions: 14x15
Office
- Description: Book Shelves,Custom
- Level: First
- Dimensions: 11x11
Heating
- Forced Air, Gas
Cooling
- Central Air
Appliances
- Included: Dishwasher, Gas Oven, Gas Range, Microwave, Refrigerator, Dryer, Washer
Features
- Ceiling Fan(s), Window Treatments, Fireplace
- Flooring: Carpet, Ceramic Tile, Hardwood
- Windows: Drapes
- Basement: Finished
- Number of fireplaces: 1
- Fireplace features: Gas
Interior area
- Total structure area: 3,687
- Total interior livable area: 3,687 sqft
Property
Parking
- Total spaces: 3
- Parking features: Attached, Garage Door Opener
- Attached garage spaces: 3
- Has uncovered spaces: Yes
Features
- Levels: Two
- Stories: 2
- Patio & porch: Covered, Patio
- Exterior features: Covered Patio, Paved Driveway
Lot
- Size: 0.5 Acres
- Dimensions: 316 x 178 x 0 x 0
- Features: Landscaped, Level
Details
- Parcel number: 33090374.0024.00
- Zoning description: A-RES
- Other equipment: Dehumidifier
Construction
Type & style
- Home type: SingleFamily
- Architectural style: Two Story
- Property subtype: Single Family Residence
Materials
- Brick
- Roof: Composition
Condition
- Excellent,Resale
- Year built: 2000
Utilities & green energy
- Sewer: Public Sewer
- Water: Public
Community & HOA
Community
- Features: Sidewalks
- Security: Security System
- Deposit fee: $25,000
- Subdivision: Asbury Woods Estate
HOA
- Has HOA: Yes
- HOA fee: $250 annually
Location
- Region: Erie
Financial & listing details
- Price per square foot: $231/sqft
- Tax assessed value: $429,100
- Annual tax amount: $11,621
- Date on market: 1/6/2025
- Cumulative days on market: 91 days
- Listing terms: Cash
- Road surface type: Paved
Price history
| Date | Event | Price |
|---|---|---|
| 5/15/2025 | Sold | $850,000-3.4%$231/sqft |
Source: GEMLS #181190 Report a problem | ||
| 4/7/2025 | Pending sale | $879,500$239/sqft |
Source: GEMLS #181190 Report a problem | ||
| 4/3/2025 | Price change | $879,500-1.7%$239/sqft |
Source: GEMLS #181190 Report a problem | ||
| 1/6/2025 | Listed for sale | $895,000+1404.2%$243/sqft |
Source: GEMLS #181190 Report a problem | ||
| 3/2/2000 | Sold | $59,500$16/sqft |
Source: Public Record Report a problem | ||
Public tax history
| Year | Property taxes | Tax assessment |
|---|---|---|
| 2025 | $11,995 +3.2% | $429,100 |
| 2024 | $11,621 +8.9% | $429,100 |
| 2023 | $10,670 +2.4% | $429,100 |
| 2022 | $10,416 | $429,100 |
| 2021 | $10,416 +162% | $429,100 |
| 2020 | $3,975 -60.1% | $429,100 |
| 2019 | $9,959 -17.2% | $429,100 |
| 2018 | $12,033 +3.8% | $429,100 |
| 2017 | $11,591 +0.9% | $429,100 |
| 2016 | $11,483 +215.4% | $429,100 |
| 2015 | $3,640 | $429,100 |
| 2014 | $3,640 +72.1% | $429,100 |
| 2013 | $2,115 +12.7% | $429,100 +38.3% |
| 2012 | $1,877 | $310,300 |
| 2011 | $1,877 | $310,300 |
| 2010 | $1,877 +11% | $310,300 |
| 2009 | $1,691 | $310,300 |
| 2008 | -- | $310,300 |
| 2005 | $2,215 +810.2% | $310,300 |
| 2004 | $243 | $310,300 |
| 2003 | -- | $310,300 +401.8% |
| 2002 | -- | $61,840 |
| 2000 | -- | $61,840 |
Find assessor info on the county website
Neighborhood: 16506
Nearby homes
- $895,0005 bd6 ba4.4k sqft4841 Appaloosa Ct, Erie, PA 16506Sold
- $760,5004 bd4 ba3k sqft4850 Thoroughbred Loop, Erie, PA 16506Off Market
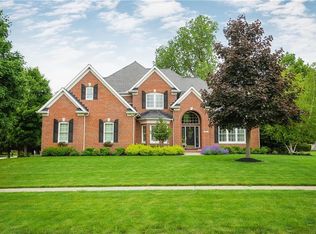
- $783,8005 bd6 ba4.1k sqft4346 Appaloosa Ct, Erie, PA 16506Off Market
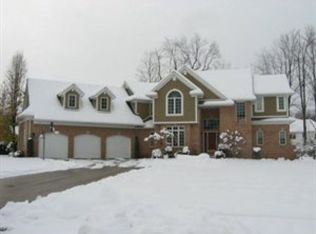
- $765,7004 bd5 ba4.2k sqft4352 Appaloosa Ct, Erie, PA 16506Off Market
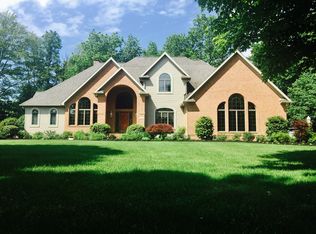
- $890,1004 bd3 ba4k sqft4846 Appaloosa Ct, Erie, PA 16506Off Market
- $715,4005 bd4 ba4.2k sqft4835 Appaloosa Ct, Erie, PA 16506Off Market
- $460,0003 bd3 ba2.2k sqft4880 Thoroughbred Loop, Erie, PA 16506Sold
- $893,0004 bd4 ba3.2k sqft4858 Appaloosa Ct, Erie, PA 16506Sold
Nearby schools
GreatSchools rating
- 9/10Asbury Elementary SchoolGrades: PK-5Distance: 0.8 mi
- 10/10Walnut Creek Middle SchoolGrades: 6-8Distance: 0.9 mi
- 7/10McDowell High SchoolGrades: PK,9-12Distance: 1.9 mi
Schools provided by the listing agent
- District: Millcreek
Source: GEMLS. This data may not be complete. We recommend contacting the local school district to confirm school assignments for this home.


Get pre-qualified for a loan
At Zillow Home Loans, we can pre-qualify you in as little as 5 minutes with no impact to your credit score.An equal housing lender. NMLS #10287.
Sell for more on Zillow
Get a Zillow Showcase℠ listing at no additional cost and you could sell for .
$917,300
2% more
+$18,346
With Zillow Showcase(estimated)
$935,646
- Pennsylvania
- Erie County
- Erie
- 16506
- 4345 Appaloosa Ct
Nearby cities
Nearby neighborhoods
Nearby zip codes
Other Erie Topics
