This four bed, four bath home in the setting of Asbury Woods offers gorgeous views of the seasonal changes. Updates include all new appliances, lighting, electric blinds, walnut floors, custom master shower, custom wine room for a capacity over 800 perfect for entertaining! The enormous windows throughout this home offer intense natural light all day long. A brand new large custom deck rewards gorgeous views of the Asbury Woods right in the back yard, as well as a patio, perfect for a fire pit during autumn evenings. This is one of the best areas for Halloween with the kids! The extra height in the deep, three car garage offers storage shelves, and enough room for a tool bench and bikes. There's extra storage in the basement, large enough for a bowling alley, which also has built in storage shelves and enough area for a workout room. Windows throughout this home offer intense natural light all day long. This loaded, elegant and updated home will go quickly and is priced to sell.
Sold for $893,000
$893,000
4858 Appaloosa Ct, Erie, PA 16506
4beds
3,250sqft
Single Family Residence
Built in 1999
0.82 Acres Lot
$941,400 Zestimate®
$275/sqft
$4,010 Estimated rent
Home value
$941,400
$810,000 - $1.09M
$4,010/mo
Zestimate® history
Owner options
List your home for rent
$4,010/mo
Rent Zestimate®
Find your next renter with Zillow Rental Manager. Plus, with online applications, you can quickly screen prospective tenants – for free.
$4,010/mo
Rent Zestimate®
Refinance and save
$5,156/mo
Est. payment
Refinancing to a lower rate could help reduce your monthly payments and save thousands over the life of the loan.
$5,156/mo
Est. payment
Explore your selling options
Work with a Zillow partner agent
Leverage their expertise and Zillow's premium Showcase listings to get your home seen by more buyers.
Get startedList with your own agent
Get your home in front of millions of buyers by listing it on Zillow.
Learn how to do itSell it yourself
Take full control of how buyers see your home on Zillow by listing For Sale by Owner (FSBO).
List your homeWhat's special
Custom wine roomEnormous windowsIntense natural lightCustom master showerElectric blindsWalnut floorsAll new appliances
Zillow last checked:
Listing updated:
Listed by:
Margot Baldwin (814)835-1200,
Howard Hanna Erie Southwest
Bought with:
Brittany Arrigo, RS335047
Agresti Real Estate
Source: GEMLS,MLS#: 187070Originating MLS: Greater Erie Board Of Realtors
Facts & features
Interior
Bedrooms & bathrooms
- Bedrooms: 4
- Bathrooms: 4
- Full bathrooms: 4
Heating
- Forced Air, Gas
Cooling
- Central Air
Appliances
- Included: Dishwasher, Freezer, Gas Cooktop, Disposal, Gas Oven, Microwave, Refrigerator, Washer
Features
- Ceramic Bath, Ceiling Fan(s), Cable TV, Window Treatments
- Flooring: Carpet, Ceramic Tile, Hardwood, Wood
- Windows: Drapes
- Basement: Finished
- Number of fireplaces: 1
Interior area
- Total structure area: 3,250
- Total interior livable area: 3,250 sqft
Property
Parking
- Total spaces: 3
- Parking features: Attached, Garage Door Opener
- Attached garage spaces: 3
- Has uncovered spaces: Yes
Features
- Levels: Two
- Stories: 2
- Patio & porch: Patio
- Exterior features: Paved Driveway, Patio
Lot
- Size: 0.82 Acres
- Dimensions: 87 x 316 x 254 x 193
- Features: Landscaped, Mineral Rights, Trees, Wooded
Details
- Parcel number: 33090374.0033.00
- Zoning description: R-1
Construction
Type & style
- Home type: SingleFamily
- Architectural style: Two Story
- Property subtype: Single Family Residence
Materials
- Frame, Stone
- Roof: Composition
Condition
- Excellent,Resale
- Year built: 1999
Utilities & green energy
- Sewer: Public Sewer
- Water: Public
- Utilities for property: Natural Gas Available
Community & HOA
Community
- Security: Fire Alarm
- Deposit fee: $25,000
HOA
- Has HOA: Yes
- HOA fee: $250 annually
Location
- Region: Erie
Financial & listing details
- Price per square foot: $275/sqft
- Tax assessed value: $380,550
- Annual tax amount: $10,638
- Date on market: 7/29/2025
- Cumulative days on market: 4 days
- Listing terms: See Remarks
- Road surface type: Paved
Price history
| Date | Event | Price |
|---|---|---|
| 9/5/2025 | Sold | $893,000-0.7%$275/sqft |
Source: GEMLS #187070 Report a problem | ||
| 8/2/2025 | Pending sale | $899,000$277/sqft |
Source: GEMLS #187070 Report a problem | ||
| 7/29/2025 | Listed for sale | $899,000+48.6%$277/sqft |
Source: GEMLS #187070 Report a problem | ||
| 9/1/2021 | Sold | $605,000-3.2%$186/sqft |
Source: GEMLS #152612 Report a problem | ||
| 6/5/2021 | Pending sale | $625,000$192/sqft |
Source:  RE/MAX International #152612 Report a problem RE/MAX International #152612 Report a problem | ||
| 6/4/2021 | Listed for sale | $625,000-2.3%$192/sqft |
Source: RE/MAX International #152612 Report a problem | ||
| 11/3/2020 | Listing removed | $639,900$197/sqft |
Source: RE/MAX Real Estate Group #152612 Report a problem | ||
| 8/7/2020 | Listed for sale | $639,900+862.3%$197/sqft |
Source: RE/MAX Real Estate Group #152612 Report a problem | ||
| 8/12/1998 | Sold | $66,500$20/sqft |
Source: Public Record Report a problem | ||
Public tax history
| Year | Property taxes | Tax assessment |
|---|---|---|
| 2025 | $10,638 +3.2% | $380,550 |
| 2024 | $10,306 +8.9% | $380,550 |
| 2023 | $9,463 +2.4% | $380,550 |
| 2022 | $9,238 | $380,550 |
| 2021 | $9,238 +162% | $380,550 |
| 2020 | $3,525 -60.1% | $380,550 |
| 2019 | $8,824 -17.3% | $380,550 |
| 2018 | $10,664 +3.8% | $380,550 |
| 2017 | $10,271 +0.9% | $380,550 |
| 2016 | $10,176 +215.2% | $380,550 |
| 2015 | $3,228 | $380,550 |
| 2014 | $3,228 +72.1% | $380,550 |
| 2013 | $1,876 -4% | $380,550 +17.8% |
| 2012 | $1,954 | $323,030 |
| 2011 | $1,954 | $323,030 |
| 2010 | $1,954 +11% | $323,030 |
| 2009 | $1,761 | $323,030 |
| 2008 | -- | $323,030 |
| 2005 | $2,306 +587.5% | $323,030 |
| 2004 | $335 | $323,030 |
| 2003 | -- | $323,030 +436.4% |
| 2002 | -- | $60,220 |
| 2000 | -- | $60,220 |
Find assessor info on the county website
Neighborhood: 16506
Nearby homes
- $827,2004 bd3 ba3.7k sqft4852 Appaloosa Ct, Erie, PA 16506Off Market
- $765,7004 bd5 ba4.2k sqft4352 Appaloosa Ct, Erie, PA 16506Off Market
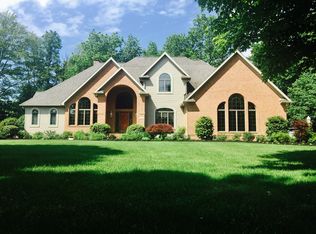
- $725,0004 bd5 ba3.3k sqft4348 Colt Ln, Erie, PA 16506Sold
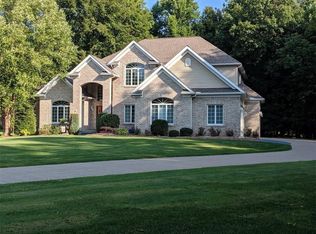
- $890,1004 bd3 ba4k sqft4846 Appaloosa Ct, Erie, PA 16506Off Market
- $850,0005 bd5 ba3.6k sqft4345 Appaloosa Ct, Erie, PA 16506Sold
- $786,2005 bd6 ba4.1k sqft4346 Appaloosa Ct, Erie, PA 16506Off Market
- $962,1004 bd5 ba5.3k sqft4352 Colt Ln, Erie, PA 16506Off Market
- $817,3004 bd4 ba4.3k sqft4344 Colt Ln, Erie, PA 16506Off Market
Nearby schools
GreatSchools rating
- 9/10Asbury Elementary SchoolGrades: PK-5Distance: 0.9 mi
- 10/10Walnut Creek Middle SchoolGrades: 6-8Distance: 0.9 mi
- 7/10McDowell High SchoolGrades: PK,9-12Distance: 1.9 mi
Schools provided by the listing agent
- District: Millcreek
Source: GEMLS. This data may not be complete. We recommend contacting the local school district to confirm school assignments for this home.


Get pre-qualified for a loan
At Zillow Home Loans, we can pre-qualify you in as little as 5 minutes with no impact to your credit score.An equal housing lender. NMLS #10287.
Sell for more on Zillow
Get a Zillow Showcase℠ listing at no additional cost and you could sell for .
$941,400
2% more
+$18,828
With Zillow Showcase(estimated)
$960,228
- Pennsylvania
- Erie County
- Erie
- 16506
- 4858 Appaloosa Ct
Nearby cities
Nearby neighborhoods
Nearby zip codes
Other Erie Topics
