Skip main navigation
Sold for $975,000
  • $975,000

    4841 Illinois Ave NW, Washington, DC 20011

    4beds
    2,168sqft
    Townhouse
    Built in 1925
    1,700 Square Feet Lot
    $954,200 Zestimate®
    $450/sqft
    $5,156 Estimated rent

    Home value

    $954,200

    $906,000 - $1.01M

    $5,156/mo

    Zestimate® history
    Loading
    Loading...

    Owner options

    List your home for rent

    $5,156/mo

    Rent Zestimate®

    Find your next renter with Zillow Rental Manager. Plus, with online applications, you can quickly screen prospective tenants – for free.

    Learn more

    $5,156/mo

    Rent Zestimate®

    Refinance and save

    $4,650/mo

    Est. payment

    Refinancing to a lower rate could help reduce your monthly payments and save thousands over the life of the loan.

    See today's rates

    $4,650/mo

    Est. payment

    Explore your selling options

    Work with a Zillow partner agent

    Leverage their expertise and Zillow's premium Showcase listings to get your home seen by more buyers.

    Get started

    List with your own agent

    Get your home in front of millions of buyers by listing it on Zillow.

    Learn how to do it

    Sell it yourself

    Take full control of how buyers see your home on Zillow by listing For Sale by Owner (FSBO).

    List your home

    What's special

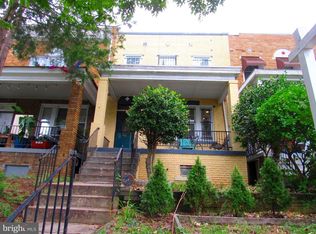
    Welcome to this PETWORTH's GEM!!! 4841 Illinois Ave NW (located one block away from the picturesque Sherman Circle) is an exquisitely renovated rowhome nestled in NW DC. This move-in-ready stunner in the heart of Petworth with loads of character will impress the discerning buyer. This 2022 renovated home has 4 bedroom, 3.5 bath distributed on 3 levels and offers both convenience and lots of charm. This well-appointed residence exudes style and sophistication, boasting a meticulously designed interior with high-end, thoughtful upgrades throughout. An extensive renovation was completed in 2022, and the home has been meticulously maintained, both inside and out. Step inside and you will notice at the heart of this luxurious home is a chef's dream kitchen, featuring abundant cabinet storage, an oversized island, gleaming white granite countertops, and a newly added pantry. The main level is perfect for entertaining and comfortable living, offering a large living room, an inviting eat-in kitchen seamlessly connected to a spacious dining area. This residence effortlessly combines modern elegance with functional design, creating a truly inviting and upscale living experience. Upstairs, you will find 3 generous bedrooms and 2 full baths, including the primary suite overlooking Illinois Ave, and a skylight (inside the primary bathroom) to add even more natural light to the space. The basement offers an additional bedroom with closets, a beautiful full bath, a laundry area with full capacity washer and dryer, and a cozy living area, plus exterior walk-up access to the backyard. This lower level presents a super flexible space perfect for entertaining and accommodating out-of-town guests, an au-pair, or as a in-laws suite or rented out as an Airbnb for additional income. The exterior is equally just as impressive, if not more! The owners have completely transformed the backyard with extensive hardscaping, creating a perfect private space for outdoor dining and entertaining al fresco for years to come. There's also a small green space ideal for gardening or pet play. The backyard is completely fenced, ensuring privacy and security. The property includes a detached garage with electric supply, providing convenient parking for one vehicle. Don’t miss out on this beautifully upgraded Petworth home. We are certain you will FALL IN LOVE with the vibrancy of this neighborhood and all their incredible amenities! Schedule your showing today and experience the perfect blend of modern living and classic charm.

    Zillow last checked:

    Listing updated:

    Listed by:

    Eddie R Suarez 202-579-6205,

    TTR Sotheby's International Realty

    Bought with:

    Jocelyn Lederman, SP98375759

    Compass

    Source: Bright MLS,MLS#: DCDC2142678MLS Logo

    Facts & features

    Interior

    Bedrooms & bathrooms
    • Bedrooms: 4
    • Bathrooms: 4
    • Full bathrooms: 3
    • 1/2 bathrooms: 1
    • Main level bathrooms: 1
    Basement
    • Area: 660
    Heating
    • Hot Water, Natural Gas
    Cooling
    • Central Air, Electric
    Appliances
    • Included: Microwave, Dishwasher, Disposal, Washer, Dryer, Refrigerator, Stainless Steel Appliance(s), Cooktop, Electric Water Heater
    • Laundry: Lower Level
    Features
    • Dining Area, Family Room Off Kitchen, Open Floorplan, Kitchen - Table Space, Primary Bath(s), Recessed Lighting, Bathroom - Stall Shower, Upgraded Countertops, Breakfast Area, Eat-in Kitchen, Kitchen - Gourmet, Kitchen Island, Bathroom - Tub Shower
    • Flooring: Wood
    • Windows: Window Treatments
    • Basement: Interior Entry,Heated,Rear Entrance,Walk-Out Access
    • Has fireplace: No
    Interior area
    • Total structure area: 2,340
    • Total interior livable area: 2,168 sqft
    • Finished area above ground: 1,680
    • Finished area below ground: 488

    Property

    Parking
    • Total spaces: 1
    • Parking features: Garage Faces Rear, Garage Door Opener, Detached, On Street
    • Garage spaces: 1
    • Has uncovered spaces: Yes
    Accessibility
    • Accessibility features: None
    Features
    • Levels: Three
    • Stories: 3
    • Patio & porch: Patio, Porch
    • Exterior features: Extensive Hardscape, Lighting
    • Pool features: None
    • Has view: Yes
    • View description: City
    Lot
    • Size: 1,700 Square Feet
    • Features: Urban, Urban Land-Sassafras-Chillum
    Details
    • Additional structures: Above Grade, Below Grade
    • Parcel number: 3146//0059
    • Zoning: R3
    • Special conditions: Standard

    Construction

    Type & style
    • Home type: Townhouse
    • Architectural style: Traditional
    • Property subtype: Townhouse
    Materials
    • Brick
    • Foundation: Permanent
    Condition
    • New construction: No
    • Year built: 1925
    • Major remodel year: 2022

    Utilities & green energy

    • Sewer: Public Sewer
    • Water: Public

    Community & HOA

    Community
    • Subdivision: Petworth
    HOA
    • Has HOA: No
    Location
    • Region: Washington

    Financial & listing details

    • Price per square foot: $450/sqft
    • Tax assessed value: $676,130
    • Annual tax amount: $5,033
    • Date on market: 6/5/2024
    • Listing agreement: Exclusive Right To Sell
    • Ownership: Fee Simple

    Price history

    DateEventPrice
    8/9/2024Sold$975,000-2.4%$450/sqft
    Source: Bright MLS #DCDC2142678 Report a problem
    7/16/2024Contingent$999,000$461/sqft
    Source: Bright MLS #DCDC2142678 Report a problem
    6/17/2024Price change$999,000-4.8%$461/sqft
    Source: Bright MLS #DCDC2142678 Report a problem
    6/5/2024Listed for sale$1,049,000+10.5%$484/sqft
    Source: Bright MLS #DCDC2142678 Report a problem
    4/28/2022Sold$949,000$438/sqft
    Source: Bright MLS #DCDC2037962 Report a problem
    3/13/2022Pending sale$949,000$438/sqft
    Source: Bright MLS #DCDC2037962 Report a problem
    3/10/2022Price change$949,000-5%$438/sqft
    Source: Bright MLS #DCDC2037962 Report a problem
    2/27/2022Listed for sale$999,000+65.1%$461/sqft
    Source: Bright MLS #DCDC2037962 Report a problem
    6/21/2021Sold$605,000+557.6%$279/sqft
    Source: Public Record Report a problem
    7/17/2018Listing removed$2,500$1/sqft
    Source: Atlas Lane, LLC Report a problem
    7/3/2018Listed for rent$2,500$1/sqft
    Source: Atlas Lane, LLC Report a problem
    3/25/1997Sold$92,000$42/sqft
    Source: Public Record Report a problem

    Public tax history

    YearProperty taxesTax assessment
    2025$7,767 +51.1%$913,770 +32.1%
    2024$5,139 +2.1%$691,690 +2.3%
    2023$5,033 -2.3%$676,130 +11.6%
    2022$5,152 +5.3%$606,120 +5.3%
    2021$4,891 +6.8%$575,410 +6.8%
    2020$4,579 +69.8%$538,760 +15%
    2018$2,697 +9.7%$468,340 +13.1%
    2017$2,459 +9.7%$414,020 +8.5%
    2016$2,241 +9.9%$381,480 +7%
    2015$2,039 +9.4%$356,400 +23.1%
    2014$1,864 +3.5%$289,520 +3%
    2013$1,801 -6.6%$281,030 -4.5%
    2012$1,928 $294,300
    2011$1,928 -18.3%$294,300 -14.7%
    2010$2,359 -13.4%$345,080 -14.5%
    2009$2,724 +2.6%$403,630 +21.7%
    2007$2,655 +12.8%$331,710 +29.7%
    2006$2,353 +23%$255,790 +28.3%
    2005$1,914 +7.4%$199,330 +7.4%
    2004$1,781 +52.5%$185,510 +52.5%
    2003$1,168 $121,644 +1.6%
    2002-- $119,713 +1.6%
    2001-- $117,783
    Find assessor info on the county website

    Neighborhood: Petworth

    Nearby schools

    GreatSchools rating
    Schools provided by the listing agent
    • District: District Of Columbia Public Schools

    Source: Bright MLS. This data may not be complete. We recommend contacting the local school district to confirm school assignments for this home.

    Get a cash offer in 3 minutes
    Find out how much your home could sell for in as little as 3 minutes with a no-obligation cash offer.
    Estimated market value
    $954,200
    Get a cash offer in 3 minutes
    Find out how much your home could sell for in as little as 3 minutes with a no-obligation cash offer.
    Estimated market value
    $954,200