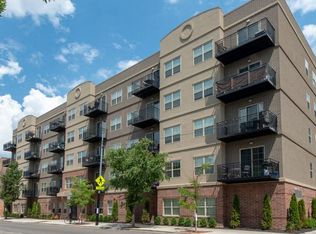
Spacious Renovated 3-Bedroom in the Heart of Ravenswood!
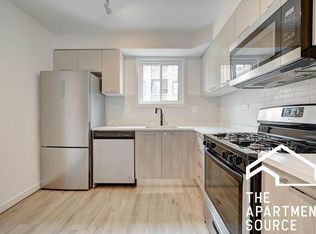

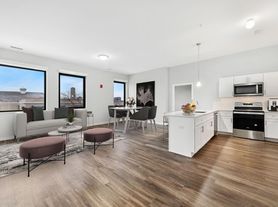
This beautifully renovated 3-bedroom, 1-bath apartment offers the perfect combination of space, style, and convenience in one of Ravenswood's most desirable neighborhoods. The bright first-floor home features hardwood floors throughout, soaring ceilings, abundant closet space, and a thoughtfully updated kitchen with granite countertops, stainless steel appliances, a dishwasher, and ample cabinet storage.
All three bedrooms are generously sized. Additional highlights include central heat and air conditioning, in-unit laundry, and a spacious modern bathroom designed with everyday comfort in mind. Step outside to enjoy the large fenced backyard and patio an ideal spot for relaxing, entertaining, or spending time outdoors.
Garage parking is available for $175 per month, and pets are welcome. Conveniently located near the CTA Brown Line, neighborhood parks, restaurants, cafes, shopping, and everything that makes Ravenswood such a great place to call home.
Owner pays for water, trash, and sewage. Tenant pays for electricity, internet and Gas.
Apartment for rent
Apartment
Available now
Cats, dogs OK
Air conditioner, central air
In unit laundry
Attached garage parking
Forced air
What's special
Spacious modern bathroomSoaring ceilingsLarge fenced backyardAbundant closet spaceIn-unit laundryThoughtfully updated kitchenAmple cabinet storage
- 68 days |
- -- |
- -- |
Zillow last checked:
Listing updated:
Travel times

Let’s turn your rent into credit progress
Build credit history with every on-time payment and get credit for the payment you’re already making.
Facts & features
Interior
Bedrooms & bathrooms
- Bedrooms: 3
- Bathrooms: 1
- Full bathrooms: 1
Heating
- Forced Air
Cooling
- Air Conditioner, Central Air
Appliances
- Included: Dishwasher, Dryer, Freezer, Microwave Oven, Oven, Refrigerator, Washer
- Laundry: In Unit
Interior area
- Total interior livable area: 1,100 sqft
Property
Parking
- Parking features: Attached, Garage
- Has attached garage: Yes
- Details: Contact manager
Features
- Patio & porch: Patio
Details
- Additional structures: Garage(s)
- Parcel number: 1407324050
Construction
Type & style
- Home type: Apartment
- Property subtype: Apartment
Utilities & green energy
- Utilities for property: Garbage, Sewage, Water
Building
Management
- Pets allowed: Yes
Community & HOA
Location
- Region: Chicago
Financial & listing details
- Lease term: 1 Year
Nearby apartments for rent

Price history
| Date | Event | Price |
|---|---|---|
| 9/18/2026 | Price change | $3,295-4.5%$3/sqft |
Source: Zillow Rentals Report a problem | ||
| 8/21/2026 | Price change | $3,450-4%$3/sqft |
Source: Zillow Rentals Report a problem | ||
| 7/20/2026 | Listed for rent | $3,595$3/sqft |
Source: Zillow Rentals Report a problem | ||
| 6/16/2025 | Sold | $1,512,000+8.1%$1,375/sqft |
Source:  MRED as distributed by MLS GRID #12327240 Report a problem MRED as distributed by MLS GRID #12327240 Report a problem | ||
| 4/15/2025 | Pending sale | $1,399,000$1,272/sqft |
Source: MRED as distributed by MLS GRID #12327240 Report a problem | ||
| 4/4/2025 | Contingent | $1,399,000$1,272/sqft |
Source: MRED as distributed by MLS GRID #12327240 Report a problem | ||
| 4/3/2025 | Listed for sale | $1,399,000+87.8%$1,272/sqft |
Source: MRED as distributed by MLS GRID #12327240 Report a problem | ||
| 8/28/2012 | Sold | $745,000-9.7%$677/sqft |
Source: MRED as distributed by MLS GRID #08030735 Report a problem | ||
| 3/31/2012 | Listing removed | $825,000$750/sqft |
Source: @properties #08009632 Report a problem | ||
| 3/20/2012 | Price change | $825,000-2.8%$750/sqft |
Source: @properties #08009632 Report a problem | ||
| 3/5/2012 | Listed for sale | $849,000+15.9%$772/sqft |
Source: @properties #08009632 Report a problem | ||
| 6/16/2004 | Sold | $732,500+59.9%$666/sqft |
Source: Public Record Report a problem | ||
| 2/17/1999 | Sold | $458,000+83.2%$416/sqft |
Source: Public Record Report a problem | ||
| 10/1/1997 | Sold | $250,000$227/sqft |
Source: Agent Provided Report a problem | ||