Skip main navigation
Off market
  • $631,400

    4842 Turquoise Lake Ct, Colorado Springs, CO 80924

    4beds
    3baths
    3,304sqft
    SingleFamily
    Built in 2010
    5,662 Square Feet Lot
    $631,400 Zestimate®
    $191/sqft
    $3,072 Estimated rent

    Home value

    $631,400

    $600,000 - $663,000

    $3,072/mo

    Zestimate® history
    Loading
    Loading...

    Owner options

    List your home for rent

    $3,072/mo

    Rent Zestimate®

    Find your next renter with Zillow Rental Manager. Plus, with online applications, you can quickly screen prospective tenants – for free.

    Learn more

    $3,072/mo

    Rent Zestimate®

    Refinance and save

    $3,014/mo

    Est. payment

    Refinancing to a lower rate could help reduce your monthly payments and save thousands over the life of the loan.

    See today's rates

    $3,014/mo

    Est. payment

    Explore your selling options

    Work with a Zillow partner agent

    Leverage their expertise and Zillow's premium Showcase listings to get your home seen by more buyers.

    Get started

    List with your own agent

    Get your home in front of millions of buyers by listing it on Zillow.

    Learn how to do it

    Sell it yourself

    Take full control of how buyers see your home on Zillow by listing For Sale by Owner (FSBO).

    List your home

    What's special

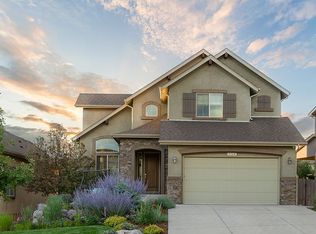
    Spacious and Open Stucco & Stone Rancher in Highly Desired D20 Cordera Neighborhood~Higher End Builder~Soaring Ceilings Throughout~Open Floor Plan w/Warm Hardwood Floors thru Entry, Kitchen, Dining Area & Great Room~Front BR w/Walk-In Closet~Full Hall Bath~Gourmet Island Granite Counter Kitchen w/SS Appl~Walk-Out DR~Great Room has Floor to Ceiling Stone Gas-Log FP~ML Walk-Out Master w/5pc Spa Bath~Fin Bsmt boasts Lg Rec Rm w/Wet Bar, 2BRs, Flex Room, & Full Bath~Sur Sound~Low Maintenance Yard~Close to Park & Rec Center. MOVE RIGHT IN to this D20 Rancher. Wood floor entry flows thru most of main level. High ceilings throughout the open plan. BR has neutral carpet & walk-in closet w/built-in shelving. Full Bath w/tiled tub/shower. Gourmet Kitchen features knotty alder cabinets w/dramatic granite counters, pullouts & undermount lights, 2-tiered counter bar & corner pantry. SS appl incl a dishwasher, gas range oven w/pot filler, built-in microwave & side by side refrigerator.

    This property is off market, which means it's not currently listed for sale or rent on Zillow. This may be different from what's available on other websites or public sources.

    Facts & features

    Interior

    Bedrooms & bathrooms
    • Bedrooms: 4
    • Bathrooms: 3
    Heating
    • Forced air, Gas
    Cooling
    • Central
    Appliances
    • Included: Dishwasher, Garbage disposal, Microwave, Range / Oven, Refrigerator
    Features
    • Open Floor Plan, Five Piece Bath, Master Bath, Master Suite, Window Coverings, Pantry
    • Flooring: Carpet, Hardwood, Linoleum / Vinyl
    • Basement: Finished
    • Has fireplace: Yes
    Interior area
    • Total interior livable area: 3,304 sqft

    Property

    Parking
    • Total spaces: 2
    • Parking features: Garage - Attached
    Features
    • Exterior features: Stucco
    • Has view: Yes
    • View description: Mountain
    Lot
    • Size: 5,662 Square Feet
    Details
    • Parcel number: 6225305002

    Construction

    Type & style
    • Home type: SingleFamily
    Materials
    • Frame
    • Roof: Composition
    Condition
    • Year built: 2010

    Utilities & green energy

    • Sewer: Public
    • Water: Public

    Community & HOA

    HOA
    • Has HOA: Yes
    • Services included: Trash Removal, Common Area Grounds Maintenance
    • HOA fee: $108 monthly
    Location
    • Region: Colorado Springs

    Financial & listing details

    • Price per square foot: $191/sqft
    • Tax assessed value: $684,595
    • Annual tax amount: $2,506

    Price history

    DateEventPrice
    7/6/2018Sold$442,000+1.6%$134/sqft
    Source: Public Record Report a problem
    6/8/2018Pending sale$435,000$132/sqft
    Source: ReMax Properties, Inc. #7067321 Report a problem
    6/6/2018Listed for sale$435,000+2.4%$132/sqft
    Source: Re/Max Properties Inc #7067321 Report a problem
    1/30/2018Listing removed$2,395$1/sqft
    Source: Caravan Properties, LLC Report a problem
    8/25/2017Price change$2,395-4%$1/sqft
    Source: Caravan Properties, LLC Report a problem
    8/11/2017Listed for rent$2,495$1/sqft
    Source: Caravan Properties, LLC Report a problem
    11/19/2016Listing removed$425,000$129/sqft
    Source: ERA Shields Real Estate #6140090 Report a problem
    10/12/2016Price change$425,000-2.3%$129/sqft
    Source: ERA Shields Real Estate #6140090 Report a problem
    9/21/2016Listed for sale$435,000+11.8%$132/sqft
    Source: ERA Shields Real Estate #6140090 Report a problem
    11/23/2014Listing removed$389,000$118/sqft
    Source: ERA Shields Real Estate #5609671 Report a problem
    9/3/2014Price change$389,000-2.5%$118/sqft
    Source: ERA Shields Real Estate #5609671 Report a problem
    6/17/2014Price change$399,000-2.7%$121/sqft
    Source: ERA Shields Real Estate #5609671 Report a problem
    5/30/2014Price change$410,000+0.2%$124/sqft
    Source: Tyra Sandoval #300885391 Report a problem
    4/22/2014Listed for sale$409,000+6.2%$124/sqft
    Source: Owner Report a problem
    8/10/2011Sold$384,950+492.2%$117/sqft
    Source: Public Record Report a problem
    9/7/2010Sold$65,000$20/sqft
    Source: Public Record Report a problem

    Public tax history

    YearProperty taxesTax assessment
    2024$2,506 +16.1%$45,870
    2023$2,158 -15.3%$45,870 +40.7%
    2022$2,548 $32,610 -2.8%
    2021-- $33,540 +7.9%
    2020$2,785 +0.9%$31,080
    2019$2,760 +7.4%$31,080 +9%
    2018$2,570 -0.3%$28,520
    2017$2,577 +0.3%$28,520 -7%
    2016$2,570 -7.1%$30,660
    2015$2,768 +6.9%$30,660 +7%
    2014$2,589 $28,650
    2013-- --
    2012-- $28,660
    2011$1,475 $28,660 +75%
    2010-- $16,380 +6.2%
    2009-- $15,420 +2.2%
    2008-- $15,090
    2006-- $15,090
    Find assessor info on the county website

    Neighborhood: Briargate

    Nearby schools

    GreatSchools rating
    Schools provided by the listing agent
    • Elementary: Chinook Trail
    • Middle: Challenger
    • High: Pine Creek
    • District: Academy 20

    Source: The MLS. This data may not be complete. We recommend contacting the local school district to confirm school assignments for this home.

    Get a cash offer in 3 minutes
    Find out how much your home could sell for in as little as 3 minutes with a no-obligation cash offer.
    Estimated market value
    $631,400
    Get a cash offer in 3 minutes
    Find out how much your home could sell for in as little as 3 minutes with a no-obligation cash offer.
    Estimated market value
    $631,400