Skip main navigation
Off market
  • $769,800

    4854 Turquoise Lake Ct, Colorado Springs, CO 80924

    5beds
    3,658sqft
    SingleFamily
    Built in 2009
    6,712 Square Feet Lot
    $769,800 Zestimate®
    $210/sqft
    $3,462 Estimated rent

    Home value

    $769,800

    $731,000 - $808,000

    $3,462/mo

    Zestimate® history
    Loading
    Loading...

    Owner options

    List your home for rent

    $3,462/mo

    Rent Zestimate®

    Find your next renter with Zillow Rental Manager. Plus, with online applications, you can quickly screen prospective tenants – for free.

    Learn more

    $3,462/mo

    Rent Zestimate®

    Refinance and save

    $4,482/mo

    Est. payment

    Refinancing to a lower rate could help reduce your monthly payments and save thousands over the life of the loan.

    See today's rates

    $4,482/mo

    Est. payment

    Explore your selling options

    Work with a Zillow partner agent

    Leverage their expertise and Zillow's premium Showcase listings to get your home seen by more buyers.

    Get started

    List with your own agent

    Get your home in front of millions of buyers by listing it on Zillow.

    Learn how to do it

    Sell it yourself

    Take full control of how buyers see your home on Zillow by listing For Sale by Owner (FSBO).

    List your home

    What's special

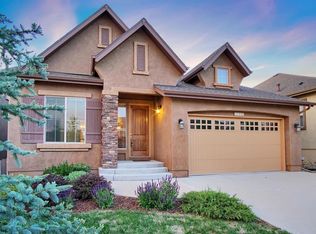
    Stunning semi-custom Saddletree Home in the convenient and beautiful Cordera neighborhood. South facing for quick winter snow melting, and steps away from Chinook Trail schools and the Cordera Community Center - now with two pools! This home has been lovingly maintained since 2010 and in amazing condition. Pikes Peak and Garden of the Gods views from an upstairs bedroom. Open concept with upgraded and newer finishes. Custom and unique light fixtures throughout and two custom built barn doors! Newly refinished hardwood floors (weathered oak stain with matte polyurethane) and tile floors on entire main living area. Covered front porch with 8-foot door and sweeping staircase to 2nd story. Front bedrooms are connected by a jack and jill bathroom. Beautiful built in cabinetry in the upstairs hallway leading to the master suite. Gorgeous framed counter to ceiling mirror, five-piece master bath, and walk in master closet. Slate floors in master bath are unique and also stunning. Formal living room with incredible vaulted ceiling connects to family room by way of a two sided fireplace with decorative nook on one side, and media center on the other. Family room is open to dining area off of open kitchen boasting new GE fingerprint-less appliances. A walk-in pantry makes organizing a delight! Kitchen includes custom features like the pot filler above the gas range, undermount lights, granite counters, tile backsplash, and a locally handcrafted butcher block island top. But wait until you see the recently renovated dedicated mudroom leading into a two-car garage! Adjacent to the mudroom is the office/laundry space also renovated in 2019. This area is perfect for the busy life (working from home/e-learning/homeschooling), with tile flooring, butcher block surfaces, and lots of space for moving around. Make sure to check out the additional built-in storage in the garage! The basement is huge and decked out with 9-foot ceilings, pre-plumbed for wet bar, two additional bedrooms, and another full bath with two vanities. LARGE finished closet for storage is just under the stairs. The ‘theater’ like area is pre-wired for surround sound. And the best for last: an amazing manicured lawn with an assortment of perennial plants in both the front and back yards. The gardens have been well loved and grown for over ten years. Walk out from the dining room to a spacious outdoor patio to enjoy s’mores and ghost stores around the built-in fire pit in the spring and fall. Welcome to your new home! Additional features! Brand new Air Conditioner (2020); new water heater 2018; full 2x6 construction throughout for better insulation and efficiency; ball-bearing hinges on all doors throughout the home; full low-voltage wiring package for internet, audio/visual, and home security system. Cordera is a Master Planned Community which includes extensive trails, cul-de-sac streets, award-winning parks, Community Center with two pools, gym, and YMCA classes!

    This property is off market, which means it's not currently listed for sale or rent on Zillow. This may be different from what's available on other websites or public sources.

    Facts & features

    Interior

    Bedrooms & bathrooms
    • Bedrooms: 5
    • Bathrooms: 4
    • Full bathrooms: 3
    • 3/4 bathrooms: 1
    Heating
    • Forced air, Gas
    Cooling
    • Central
    Appliances
    • Included: Dishwasher, Dryer, Garbage disposal, Microwave, Range / Oven, Refrigerator, Washer
    Features
    • Flooring: Tile, Carpet, Concrete, Hardwood, Slate
    • Basement: Finished
    • Has fireplace: Yes
    Interior area
    • Total interior livable area: 3,658 sqft

    Property

    Parking
    • Total spaces: 2
    • Parking features: Garage - Attached, Off-street
    Features
    • Exterior features: Stone, Stucco
    • Has view: Yes
    • View description: City, Mountain
    Lot
    • Size: 6,712 Square Feet
    Details
    • Parcel number: 6225305004

    Construction

    Type & style
    • Home type: SingleFamily
    Materials
    • Frame
    • Roof: Asphalt
    Condition
    • Year built: 2009

    Community & HOA

    Community
    • Features: Fitness Center
    HOA
    • Has HOA: Yes
    • HOA fee: $105 monthly
    Location
    • Region: Colorado Springs

    Financial & listing details

    • Price per square foot: $210/sqft
    • Tax assessed value: $733,465
    • Annual tax amount: $2,711

    Price history

    DateEventPrice
    5/27/2022Sold$800,000$219/sqft
    Source: eXp Realty #194859643 Report a problem
    4/8/2022Listed for sale$800,000+46.8%$219/sqft
    Source: elevateMLS #4775230 Report a problem
    3/16/2021Listing removed--
    Source: Owner Report a problem
    10/16/2020Sold$545,000-0.8%$149/sqft
    Source: Public Record Report a problem
    9/20/2020Pending sale$549,500$150/sqft
    Source: Owner Report a problem
    9/7/2020Listed for sale$549,500$150/sqft
    Source: Owner Report a problem
    9/7/2020Pending sale$549,500$150/sqft
    Source: Owner Report a problem
    8/20/2020Listed for sale$549,500+22.1%$150/sqft
    Source: Owner Report a problem
    6/23/2014Listing removed$450,000$123/sqft
    Source: RE/MAX Properties, Inc. #1377488 Report a problem
    5/3/2014Listed for sale$450,000+3.4%$123/sqft
    Source: RE/MAX Properties, Inc #1377488 Report a problem
    6/15/2010Sold$435,000+512.7%$119/sqft
    Source: Public Record Report a problem
    3/9/2009Sold$71,000$19/sqft
    Source: Public Record Report a problem

    Public tax history

    YearProperty taxesTax assessment
    2024$2,711 +18.1%$49,140
    2023$2,295 -15.3%$49,140 +41.7%
    2022$2,711 $34,690 -2.8%
    2021-- $35,690 +8.4%
    2020$2,950 +0.9%$32,910
    2019$2,923 -0.1%$32,910 +1.4%
    2018$2,926 -0.3%$32,470
    2017$2,933 +0.3%$32,470 -9.5%
    2016$2,926 -9.7%$35,890
    2015$3,240 +6.9%$35,890 +7%
    2014$3,031 $33,540
    2013-- --
    2012-- $34,950
    2011$938 $34,950 +235.4%
    2010-- $10,420 -32.4%
    2009-- $15,420 +2.2%
    2008-- $15,090
    2006-- $15,090
    Find assessor info on the county website

    Neighborhood: Briargate

    Nearby schools

    GreatSchools rating
    Get a cash offer in 3 minutes
    Find out how much your home could sell for in as little as 3 minutes with a no-obligation cash offer.
    Estimated market value
    $769,800
    Get a cash offer in 3 minutes
    Find out how much your home could sell for in as little as 3 minutes with a no-obligation cash offer.
    Estimated market value
    $769,800