Skip main navigation
Sold for $432,000
  • $432,000

    4843 Silver Spruce Lane, Evergreen, CO 80439

    3beds
    1,562sqft
    Townhouse
    Built in 1977
    -- sqft lot
    $422,800 Zestimate®
    $277/sqft
    $3,085 Estimated rent

    Home value

    $422,800

    $397,000 - $452,000

    $3,085/mo

    Zestimate® history
    Loading
    Loading...

    Owner options

    List your home for rent

    $3,085/mo

    Rent Zestimate®

    Find your next renter with Zillow Rental Manager. Plus, with online applications, you can quickly screen prospective tenants – for free.

    Learn more

    $3,085/mo

    Rent Zestimate®

    Refinance and save

    $2,895/mo

    Est. payment

    Refinancing to a lower rate could help reduce your monthly payments and save thousands over the life of the loan.

    See today's rates

    $2,895/mo

    Est. payment

    Explore your selling options

    Work with a Zillow partner agent

    Leverage their expertise and Zillow's premium Showcase listings to get your home seen by more buyers.

    Get started

    List with your own agent

    Get your home in front of millions of buyers by listing it on Zillow.

    Learn how to do it

    Sell it yourself

    Take full control of how buyers see your home on Zillow by listing For Sale by Owner (FSBO).

    List your home

    What's special

    Gas fired fireplaceGraceful leaf treesLarge primary suiteLarge pantry closetEfficient galley kitchenHot water baseboard heatAdjacent dining area
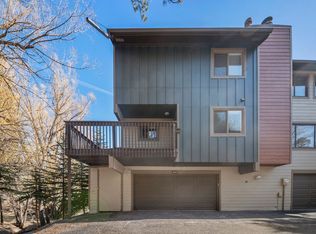
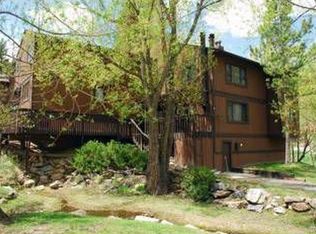
    Silver Spruce is a quiet, centrally located, 34-unit village bordered by two small creeks. This unit is in good condition awaiting your imagination - make it yours! All bedrooms including the large primary suite are located on the upper level along with the laundry. Efficient galley kitchen has a large pantry closet and adjacent dining area looks out over Little Cub Creek. Graceful leaf trees provide summer shade and don't impede the sunshine in the winter. Hot water baseboard heat plus a gas fired fireplace will keep you cozy when the trees start to turn gold. HOA includes, water/sewer, garbage, & exterior maintenance. Mountain living with dependable city utilities and county/state maintained roads make this choice easy. Short stroll restaurants, live entertainment, shops, and public library. The curent road/bridge construction is creating a much improved pedestrian pathway to Evergreen Lake /hiking trails. Yes, it is definitely cooler 1,779 feet above the Mile High City so Move up to EVERGREEN and start enjoying the Colorado sunshine, fresh air, wildlife, and abundant trees.

    Zillow last checked:

    Listing updated:

    Listed by:

    Wayne Shephard 303-674-3343 wayne@shephardrealty.com,

    Shepard Realty Inc

    Bought with:

    Stephanie Freadhoff, 100042500

    Berkshire Hathaway HomeServices Elevated Living RE

    Kevin Freadhoff, 100020026

    Berkshire Hathaway HomeServices Elevated Living RE

    Source: REcolorado as distributed by MLS GRID,MLS#: 6443538MLS Logo

    Facts & features

    Interior

    Bedrooms & bathrooms
    • Bedrooms: 3
    • Bathrooms: 3
    • Full bathrooms: 2
    • 1/2 bathrooms: 1
    • Main level bathrooms: 1
    Bedroom
    • Description: Bedroom 2 Of 3, Large Closet
    • Level: Upper
    • Area: 170.24 Square Feet
    • Dimensions: 12.8 x 13.3
    Bedroom
    • Description: Bedroom 3 Of 3, Quiet Corner
    • Level: Upper
    • Area: 153.4 Square Feet
    • Dimensions: 11.8 x 13
    Bathroom
    • Description: Upper Hall Full Bath
    • Level: Upper
    • Area: 36.5 Square Feet
    • Dimensions: 5 x 7.3
    Bathroom
    • Description: Main Level Powder Room
    • Level: Main
    • Area: 23 Square Feet
    • Dimensions: 4.6 x 5
    Other
    • Description: Primary Suite, Well Placed Window
    • Level: Upper
    • Area: 163.84 Square Feet
    • Dimensions: 12.8 x 12.8
    Other
    • Description: Private Full Bath
    • Level: Upper
    • Area: 47.5 Square Feet
    • Dimensions: 5 x 9.5
    Dining room
    • Description: Adjacent To Kitchen, Looks Out Over Small Creek
    • Level: Main
    • Area: 153.4 Square Feet
    • Dimensions: 11.8 x 13
    Kitchen
    • Description: Efficient Horseshoe Design, Morning Sunshine Streams In
    • Level: Main
    • Area: 81.34 Square Feet
    • Dimensions: 8.3 x 9.8
    Living room
    • Description: Faces South For Glorious Co Sunshine, Cozy Fireplace
    • Level: Main
    • Area: 406.08 Square Feet
    • Dimensions: 18.8 x 21.6
    Mud room
    • Description: Garage Interior Access With Room For Coats/Boots/Storage
    • Level: Basement
    Utility room
    • Description: Boiler And Water Heater
    • Level: Basement
    • Area: 66.6 Square Feet
    • Dimensions: 7.4 x 9
    Heating
    • Baseboard, Hot Water, Natural Gas
    Cooling
    • None
    Appliances
    • Included: Dishwasher, Disposal, Dryer, Gas Water Heater, Oven, Range, Range Hood, Refrigerator, Washer
    • Laundry: In Unit
    Features
    • Ceiling Fan(s), High Speed Internet, Laminate Counters, Primary Suite
    • Basement: Finished,Partial
    • Common walls with other units/homes: End Unit,1 Common Wall
    Interior area
    • Total structure area: 1,562
    • Total interior livable area: 1,562 sqft
    • Finished area above ground: 1,312
    • Finished area below ground: 0

    Property

    Parking
    • Total spaces: 2
    • Parking features: Concrete, Dry Walled, Insulated Garage
    • Attached garage spaces: 2
    Features
    • Levels: Two
    • Stories: 2
    • Entry location: Exterior Access
    • Patio & porch: Deck, Front Porch
    • Exterior features: Balcony
    • Has view: Yes
    • View description: Mountain(s), Water
    • Has water view: Yes
    • Water view: Water
    • Waterfront features: Stream
    Lot
    • Features: Flood Zone, Foothills, Meadow
    Details
    • Parcel number: 090363
    • Zoning: R-3
    • Special conditions: Standard

    Construction

    Type & style
    • Home type: Townhouse
    • Architectural style: Mountain Contemporary
    • Property subtype: Townhouse
    • Attached to another structure: Yes
    Materials
    • Cement Siding, Frame
    • Foundation: Concrete Perimeter, Slab
    • Roof: Composition
    Condition
    • Year built: 1977
    Details
    • Builder model: Silver Spruce

    Utilities & green energy

    • Electric: 220 Volts
    • Sewer: Public Sewer
    • Water: Public
    • Utilities for property: Cable Available, Electricity Connected, Internet Access (Wired), Natural Gas Connected, Phone Available

    Community & HOA

    Community
    • Security: Carbon Monoxide Detector(s), Smoke Detector(s)
    • Subdivision: Silver Spruce
    HOA
    • Has HOA: Yes
    • Services included: Maintenance Grounds, Maintenance Structure, Road Maintenance, Sewer, Snow Removal, Trash, Water
    • HOA fee: $402 monthly
    • HOA name: Silver Spruce Village
    • HOA phone: 303-674-3343
    Location
    • Region: Evergreen

    Financial & listing details

    • Price per square foot: $277/sqft
    • Tax assessed value: $488,428
    • Annual tax amount: $2,342
    • Date on market: 6/18/2025
    • Listing terms: Cash,Conventional,VA Loan
    • Exclusions: None
    • Ownership: Corporation/Trust
    • Electric utility on property: Yes
    • Road surface type: Paved

    Price history

    DateEventPrice
    10/2/2025Sold$432,000-2.7%$277/sqft
    Source: REcolorado as distributed by MLS GRID #6443538 Report a problem
    8/29/2025Pending sale$444,000$284/sqft
    Source: REcolorado as distributed by MLS GRID #6443538 Report a problem
    7/28/2025Price change$444,000-1%$284/sqft
    Source: REcolorado as distributed by MLS GRID #6443538 Report a problem
    6/18/2025Listed for sale$448,500$287/sqft
    Source: REcolorado as distributed by MLS GRID #6443538 Report a problem
    4/5/2016Listing removed$1,750+2.9%$1/sqft
    Source: Shephard Realty Report a problem
    10/27/2015Listing removed$1,700$1/sqft
    Source: Shephard Realty Report a problem
    10/20/2015Listed for rent$1,700+21.9%$1/sqft
    Source: Shephard Realty Report a problem
    12/16/2013Listing removed$1,395$1/sqft
    Source: Dominion Enterprises #n/a Report a problem
    12/4/2013Listed for rent$1,395$1/sqft
    Source: Dominion Enterprises #n/a Report a problem

    Public tax history

    YearProperty taxesTax assessment
    2025$2,342 -0.3%$30,527 +19.2%
    2024$2,348 +18.8%$25,607
    2023$1,977 -1%$25,607 +22.4%
    2022$1,997 +2.3%$20,922 -2.8%
    2021$1,952 $21,524 +3.1%
    2020$1,952 +1.4%$20,877
    2019$1,925 +15.7%$20,877 +19.6%
    2018$1,664 $17,457
    2017$1,664 +14.4%$17,457 +8.5%
    2016$1,455 $16,087
    2015$1,455 +15.2%$16,087 +22%
    2014$1,262 -4.7%$13,190
    2013$1,324 +1.8%$13,190 -5.8%
    2012$1,300 -16.9%$14,002
    2011$1,566 +0.1%$14,002 -17.7%
    2010$1,565 +3.9%$17,010
    2009$1,506 +0.2%$17,010 +4.1%
    2008$1,503 +8.9%$16,340
    2007$1,380 -0.5%$16,340 +9.9%
    2006$1,388 +13.3%$14,870 +10.5%
    2005$1,226 +9.3%$13,460
    2004$1,121 -5.7%$13,460
    2003$1,188 +4.3%$13,460 -4.1%
    2002$1,140 -7.1%$14,040 +3%
    2001$1,227 +2.5%$13,630
    2000$1,198 $13,630
    Find assessor info on the county website

    Neighborhood: 80439

    Nearby schools

    GreatSchools rating
    Schools provided by the listing agent
    • Elementary: Wilmot
    • Middle: Evergreen
    • High: Evergreen
    • District: Jefferson County R-1

    Source: REcolorado as distributed by MLS GRID. This data may not be complete. We recommend contacting the local school district to confirm school assignments for this home.

    Get a cash offer in 3 minutes
    Find out how much your home could sell for in as little as 3 minutes with a no-obligation cash offer.
    Estimated market value
    $422,800
    Get a cash offer in 3 minutes
    Find out how much your home could sell for in as little as 3 minutes with a no-obligation cash offer.
    Estimated market value
    $422,800