MLS# 273408 Better than new 2 Story home located in the heart of West Village subdivision. An immaculate property, built in 2019, boasts 5 bedrooms and 3 bathrooms, offering space for all. You'll have options in this smart floorplan. If 5 bedrooms are needed, this layout provides. Need an in home office and 4 bedrooms? No problem. Or maybe you're hoping for a 3 or 4 bedroom home with 2 living/family areas, this 2300+ sq ft property can accommodate as well. Be sure to view the attached floorplan to see this great layout. Quality finishes include luxury vinyl plank flooring for a modern and easy-to-maintain look, gorgeous quartz countertops in kitchen, sleek tiling and details in secondary and master baths + beautiful baseboards and millwork. This kitchen not only offers luxury finishes and an open concept to the great room, but thoughtful details like soft close cabinetry, pull out shelving, ample storage on kitchen island, and an amazing pantry! Upstairs you'll find the expansive main suite with a relaxing bath featuring soaking tub, full tile walk in shower, double raised vanity and huge walk in closet. Be sure to linger in the oversized flex room as well; call it a bedroom, workout room, family & entertaining space or craft room this space lends itself to your needs. Not to be missed is the oversized tandem garage that easily accommodates 3 cars, plus offers a great workshop space. The back yard is fantastic, giving the space to relax on the covered patio, great for entertaining or tossing a ball and easy low maintenance as well. All of this sits in the master planned community of West Village with close proximity to renowned wineries & the Country Mercantile for your favorite ice cream treat, fresh produce and more. You're also walking distance to parks, a stones throw away from walking paths, a short drive to shopping, hiking & quick access for commuters. Enjoy the tranquil and serene surroundings & experience the perfect blend of nature and luxury living. Don't miss this opportunity to own a piece of paradise! Contact us today or your favorite realtor to schedule a private tour and make this dream home yours.
Sold for $555,000
$555,000
4843 Smitty Dr, Richland, WA 99352
5beds
2,370sqft
Single Family Residence
Built in 2019
6,969 Square Feet Lot
$554,000 Zestimate®
$234/sqft
$3,004 Estimated rent
Home value
$554,000
$526,000 - $582,000
$3,004/mo
Zestimate® history
Owner options
List your home for rent
$3,004/mo
Rent Zestimate®
Find your next renter with Zillow Rental Manager. Plus, with online applications, you can quickly screen prospective tenants – for free.
$3,004/mo
Rent Zestimate®
Refinance and save
$2,737/mo
Est. payment
Refinancing to a lower rate could help reduce your monthly payments and save thousands over the life of the loan.
$2,737/mo
Est. payment
Explore your selling options
Work with a Zillow partner agent
Leverage their expertise and Zillow's premium Showcase listings to get your home seen by more buyers.
Get startedList with your own agent
Get your home in front of millions of buyers by listing it on Zillow.
Learn how to do itSell it yourself
Take full control of how buyers see your home on Zillow by listing For Sale by Owner (FSBO).
List your homeWhat's special
Covered patioLuxury livingLuxury finishesHome officeFresh produceOversized tandem garageQuick access
Zillow last checked:
Listing updated:
Listed by:
Monica Brown 509-554-9276,
Retter and Company Sotheby's
Bought with:
Emma Anthony, 19998
Coldwell Banker Tomlinson
Source: PACMLS,MLS#: 273408
Facts & features
Interior
Bedrooms & bathrooms
- Bedrooms: 5
- Bathrooms: 3
- Full bathrooms: 2
- 1/2 bathrooms: 1
Bedroom
- Level: U
- Area: 182
- Dimensions: 14 x 13
Bedroom 1
- Level: U
- Area: 143
- Dimensions: 11 x 13
Bedroom 2
- Level: U
- Area: 130
- Dimensions: 13 x 10
Bedroom 3
- Level: U
- Area: 240
- Dimensions: 15 x 16
Dining room
- Level: M
- Area: 99
- Dimensions: 11 x 9
Kitchen
- Level: M
Living room
- Level: M
- Area: 256
- Dimensions: 16 x 16
Office
- Level: M
- Area: 99
- Dimensions: 11 x 9
Heating
- Forced Air, Gas, Furnace, Natural Gas
Cooling
- Central Air
Appliances
- Included: Dishwasher, Disposal, Microwave, Range/Oven, Water Heater
Features
- Storage, Ceiling Fan(s)
- Flooring: Carpet, See Remarks, Tile
- Windows: Double Pane Windows, Windows - Vinyl, Drapes/Curtains/Blinds
- Basement: None
- Number of fireplaces: 1
- Fireplace features: 1, Gas, Living Room
Interior area
- Total structure area: 2,370
- Total interior livable area: 2,370 sqft
Property
Parking
- Total spaces: 3
- Parking features: Attached, Garage Door Opener, Finished, Off Street, Workshop, See Remarks, 3 car
- Attached garage spaces: 3
Features
- Levels: 2 Story
- Stories: 2
- Patio & porch: Patio/Covered
- Exterior features: Irrigation
- Fencing: Fenced
Lot
- Size: 6,969 Square Feet
- Dimensions: 65 x 110
- Features: Located in City Limits, Plat Map - Recorded, Terraced Yard
Details
- Parcel number: 132983020000076
- Zoning description: Single Family R
Construction
Type & style
- Home type: SingleFamily
- Property subtype: Single Family Residence
Materials
- Foundation: Crawl Space, Concrete Runners
- Roof: Comp Shingle
Condition
- Existing Construction (Not New)
- New construction: No
- Year built: 2019
Utilities & green energy
- Water: Public
- Utilities for property: Sewer Connected
Community & HOA
Community
- Subdivision: West Village,Richland South
HOA
- Has HOA: Yes
- HOA fee: $30 monthly
Location
- Region: Richland
Financial & listing details
- Price per square foot: $234/sqft
- Tax assessed value: $478,190
- Annual tax amount: $3,905
- Date on market: 1/26/2024
- Listing terms: Cash,Conventional,FHA,VA Loan
- Electric utility on property: Yes
- Road surface type: Paved
Price history
| Date | Event | Price |
|---|---|---|
| 3/8/2024 | Sold | $555,000-1.8%$234/sqft |
Source:  PACMLS #273408 Report a problem PACMLS #273408 Report a problem | ||
| 2/10/2024 | Pending sale | $564,900$238/sqft |
Source: PACMLS #273408 Report a problem | ||
| 1/26/2024 | Listed for sale | $564,900+37.9%$238/sqft |
Source: PACMLS #273408 Report a problem | ||
| 1/14/2019 | Sold | $409,697$173/sqft |
Source: Public Record Report a problem | ||
Public tax history
| Year | Property taxes | Tax assessment |
|---|---|---|
| 2024 | $4,441 +99% | $478,190 |
| 2023 | $2,232 -42.8% | $478,190 +22% |
| 2022 | $3,905 -7.1% | $391,930 +3% |
| 2021 | $4,205 -0.7% | $380,400 +3.5% |
| 2020 | $4,235 -8.6% | $367,470 -3.4% |
| 2019 | $4,633 +477.7% | $380,400 +443.4% |
| 2018 | $802 | $70,000 |
Find assessor info on the county website
Neighborhood: 99352
Nearby homes
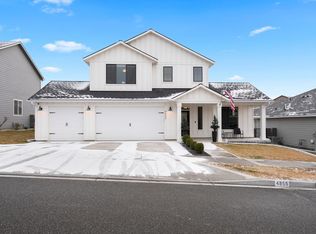
- $585,0003 bd3 ba2.2k sqft4855 Smitty Dr, Richland, WA 99352Sold
- $548,0005 bd-- ba2.3k sqft4819 Smitty Dr, Richland, WA 99352Off Market
- $598,3003 bd3 ba2.2k sqft4852 McEwan Dr, Richland, WA 99352Off Market
- $586,3003 bd3 ba2.4k sqft4802 McEwan Dr, Richland, WA 99352Off Market
- $541,9003 bd2 ba2.1k sqft4832 Smitty Dr, Richland, WA 99352Off Market
- $440,0003 bd2 ba1.5k sqft4864 McEwen Dr, Richland, WA 99352Off Market
- $2,6003 bd2 ba1.6k sqft4879 Smitty Dr, Richland, WA 99352For Rent
- $450,0003 bd2 ba1.5k sqft4864 McEwan Dr, Richland, WA 99352Sold
Nearby schools
GreatSchools rating
- 8/10White Bluffs Elementary SchoolGrades: PK-5Distance: 2.1 mi
- 7/10Leona Libby Middle SchoolGrades: 6-8Distance: 4 mi
- 8/10Richland High SchoolGrades: 9-12Distance: 4.7 mi
Schools provided by the listing agent
- District: Richland
Source: PACMLS. This data may not be complete. We recommend contacting the local school district to confirm school assignments for this home.


Get pre-qualified for a loan
At Zillow Home Loans, we can pre-qualify you in as little as 5 minutes with no impact to your credit score.An equal housing lender. NMLS #10287.
Sell for more on Zillow
Get a Zillow Showcase℠ listing at no additional cost and you could sell for .
$554,000
2% more
+$11,080
With Zillow Showcase(estimated)
$565,080
- Washington
- Benton County
- Richland
- 99352
- 4843 Smitty Dr
Nearby cities
Nearby zip codes
Other Richland Topics
