MLS# 281662 Come see this adorable two-story, modern farmhouse by Tanninen Homes! Located in the charming subdivision of West Village at Badger Mountain South; a great central location of the Tri-Cities! It’s just a hop away from the Country Mercantile, wineries, shopping and restaurants! This home boasts 2,278 sq ft with 3 bedrooms, 3 bathrooms, a large den with built in cabinets/bar, and a 3 car garage. There are high end finishes throughout, including engineered hardwood floors, quartz countertops, soft close cabinets, 4 1/2 inch trim and much more Enter through the foyer to a great room with a cozy gas fireplace including built in shelves, huge windows to the backyard, a gourmet chef’s kitchen with stainless hood vent, stacked microwave and wall oven with full tile backsplash and a large island. The kitchen, dining and living room are all open to each other. On the second level awaits all three large bedrooms, a full bath and a laundry room with a utility sink. The master suite includes a tiled shower, free standing tub, double vanity and a huge walk-in closet. Large fully wrapped windows let in a lot of natural light throughout! The estate fence creates a private backyard oasis and covered patio completes the package for the perfect bbq hosting spot. Come check it out, you’ll feel right at home!(Green Built) Certified Energy Star Builder On demand hot water heater Bosch /therm. 95% efficiency gas furnace
Sold for $585,000
$585,000
4855 Smitty Dr, Richland, WA 99352
3beds
2,278sqft
Single Family Residence
Built in 2018
6,969 Square Feet Lot
$586,200 Zestimate®
$257/sqft
$2,806 Estimated rent
Home value
$586,200
$545,000 - $627,000
$2,806/mo
Zestimate® history
Owner options
List your home for rent
$2,806/mo
Rent Zestimate®
Find your next renter with Zillow Rental Manager. Plus, with online applications, you can quickly screen prospective tenants – for free.
$2,806/mo
Rent Zestimate®
Refinance and save
$3,577/mo
Est. payment
Refinancing to a lower rate could help reduce your monthly payments and save thousands over the life of the loan.
$3,577/mo
Est. payment
Explore your selling options
Work with a Zillow partner agent
Leverage their expertise and Zillow's premium Showcase listings to get your home seen by more buyers.
Get startedList with your own agent
Get your home in front of millions of buyers by listing it on Zillow.
Learn how to do itSell it yourself
Take full control of how buyers see your home on Zillow by listing For Sale by Owner (FSBO).
List your homeWhat's special
Covered patioCozy gas fireplacePrivate backyard oasisModern farmhouseLarge fully wrapped windowsLarge islandEngineered hardwood floors
Zillow last checked:
Listing updated:
Listed by:
Christeen Weitz 509-851-4667,
River Realty Inc
Bought with:
Chris Haugen, 117699
Realty One Group Ignite
Source: PACMLS,MLS#: 281662
Facts & features
Interior
Bedrooms & bathrooms
- Bedrooms: 3
- Bathrooms: 3
- Full bathrooms: 2
- 1/2 bathrooms: 1
Bedroom
- Level: Upper
- Area: 224
- Dimensions: 14 x 16
Bedroom 1
- Level: Upper
- Area: 144
- Dimensions: 12 x 12
Bedroom 2
- Level: Upper
- Area: 144
- Dimensions: 12 x 12
Dining room
- Level: M
- Area: 120
- Dimensions: 12 x 10
Kitchen
- Level: M
Living room
- Level: M
- Area: 272
- Dimensions: 17 x 16
Office
- Level: M
- Area: 165
- Dimensions: 11 x 15
Heating
- Natural Gas
Cooling
- Central Air
Appliances
- Included: Cooktop, Dishwasher, Dryer, Disposal, Microwave, Oven, Washer
- Laundry: Sink
Features
- Raised Ceiling(s)
- Flooring: Wood
- Windows: Wood Frames
- Basement: None
- Number of fireplaces: 1
- Fireplace features: 1, Gas
Interior area
- Total structure area: 2,278
- Total interior livable area: 2,278 sqft
Property
Parking
- Total spaces: 3
- Parking features: Attached, 3 car
- Attached garage spaces: 3
Features
- Levels: 2 Story
- Stories: 2
- Patio & porch: Patio/Covered
- Exterior features: Irrigation
- Fencing: Fenced
Lot
- Size: 6,969 Square Feet
Details
- Additional structures: Shed
- Parcel number: 132983020000075
- Zoning description: Single Family R
Construction
Type & style
- Home type: SingleFamily
- Property subtype: Single Family Residence
Materials
- Concrete Board
- Foundation: Crawl Space
- Roof: Comp Shingle
Condition
- Existing Construction (Not New)
- New construction: No
- Year built: 2018
Utilities & green energy
- Water: Public
- Utilities for property: Sewer Connected
Community & HOA
Community
- Subdivision: West Village,Richland South
HOA
- Has HOA: Yes
- HOA fee: $35 monthly
Location
- Region: Richland
Financial & listing details
- Price per square foot: $257/sqft
- Tax assessed value: $496,290
- Annual tax amount: $4,559
- Date on market: 5/1/2025
- Listing terms: Cash,Conventional,FHA,VA Loan
- Inclusions: Washer And Dryer But Not The Fridge
- Electric utility on property: Yes
Price history
| Date | Event | Price |
|---|---|---|
| 5/1/2025 | Sold | $585,000+0.9%$257/sqft |
Source:  PACMLS #281662 Report a problem PACMLS #281662 Report a problem | ||
| 4/2/2025 | Pending sale | $580,000$255/sqft |
Source: PACMLS #281662 Report a problem | ||
| 2/7/2025 | Listed for sale | $580,000-0.9%$255/sqft |
Source: PACMLS #281662 Report a problem | ||
| 5/11/2022 | Sold | $585,000-2.3%$257/sqft |
Source: PACMLS #260006 Report a problem | ||
| 4/2/2022 | Pending sale | $599,000$263/sqft |
Source: PACMLS #260006 Report a problem | ||
| 3/17/2022 | Listed for sale | $599,000+56.6%$263/sqft |
Source: PACMLS #260006 Report a problem | ||
| 1/31/2019 | Sold | $382,500$168/sqft |
Source: PACMLS #234326 Report a problem | ||
Public tax history
| Year | Property taxes | Tax assessment |
|---|---|---|
| 2024 | $4,607 -0.5% | $496,290 |
| 2023 | $4,631 +21% | $496,290 +29.2% |
| 2022 | $3,828 -7.4% | $384,060 +2.7% |
| 2021 | $4,135 -0.7% | $373,980 +3.5% |
| 2020 | $4,165 -8.6% | $361,320 -3.4% |
| 2019 | $4,556 +468% | $373,980 +434.3% |
| 2018 | $802 | $70,000 |
Find assessor info on the county website
Neighborhood: 99352
Nearby homes
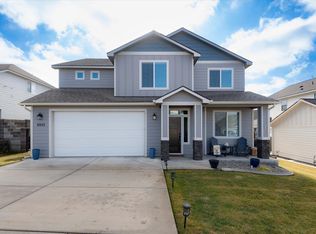
- $555,0005 bd3 ba2.3k sqft4843 Smitty Dr, Richland, WA 99352Sold
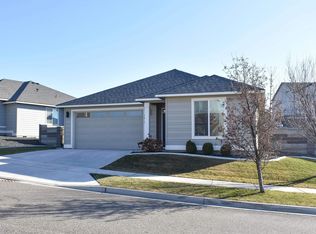
- $2,6003 bd2 ba1.6k sqft4879 Smitty Dr, Richland, WA 99352For Rent
- $598,3003 bd3 ba2.2k sqft4852 McEwan Dr, Richland, WA 99352Off Market
- $569,0004 bd3 ba2.5k sqft4868 Smitty Dr, Richland, WA 99352Sold

- $440,0003 bd2 ba1.5k sqft4864 McEwen Dr, Richland, WA 99352Off Market
- $450,0003 bd2 ba1.5k sqft4864 McEwan Dr, Richland, WA 99352Sold
- $565,0003 bd2 ba2.2k sqft4856 Smitty Dr, Richland, WA 99352Off Market
- $508,6003 bd2 ba1.8k sqft4891 Smitty Dr, Richland, WA 99352Off Market
Nearby schools
GreatSchools rating
- 8/10White Bluffs Elementary SchoolGrades: PK-5Distance: 2.1 mi
- 7/10Leona Libby Middle SchoolGrades: 6-8Distance: 4 mi
- 8/10Richland High SchoolGrades: 9-12Distance: 4.8 mi
Schools provided by the listing agent
- District: Richland
Source: PACMLS. This data may not be complete. We recommend contacting the local school district to confirm school assignments for this home.


Get pre-qualified for a loan
At Zillow Home Loans, we can pre-qualify you in as little as 5 minutes with no impact to your credit score.An equal housing lender. NMLS #10287.
Sell for more on Zillow
Get a Zillow Showcase℠ listing at no additional cost and you could sell for .
$586,200
2% more
+$11,724
With Zillow Showcase(estimated)
$597,924
- Washington
- Benton County
- Richland
- 99352
- 4855 Smitty Dr
Nearby cities
Nearby zip codes
Other Richland Topics
