Skip main navigation
Sold for $1,810,000
Street View
  • Listed by: Rodeo Realty • David Burger • Contact: 818-986-7300
    Bought with: The Agency
    $1,810,000

    4843 Texhoma Ave, Encino, CA 91316

    3beds
    2,428sqft
    Single Family Residence
    Built in 1968
    0.26 Acres Lot
    $2,252,100 Zestimate®
    $745/sqft
    $5,907 Estimated rent

    Home value

    $2,252,100

    $2.00M - $2.54M

    $5,907/mo

    Zestimate® history
    Loading
    Loading...

    Owner options

    List your home for rent

    $5,907/mo

    Rent Zestimate®

    Find your next renter with Zillow Rental Manager. Plus, with online applications, you can quickly screen prospective tenants – for free.

    Learn more

    $5,907/mo

    Rent Zestimate®

    Refinance and save

    $11,500/mo

    Est. payment

    Refinancing to a lower rate could help reduce your monthly payments and save thousands over the life of the loan.

    See today's rates

    $11,500/mo

    Est. payment

    Explore your selling options

    Work with a Zillow partner agent

    Leverage their expertise and Zillow's premium Showcase listings to get your home seen by more buyers.

    Get started

    List with your own agent

    Get your home in front of millions of buyers by listing it on Zillow.

    Learn how to do it

    Sell it yourself

    Take full control of how buyers see your home on Zillow by listing For Sale by Owner (FSBO).

    List your home

    What's special

    Warm fireplaceLush backyardTastefully appointed bathroomTranquil streetSpacious primary bedroom suiteLarge skylightsTwo walk-in closets
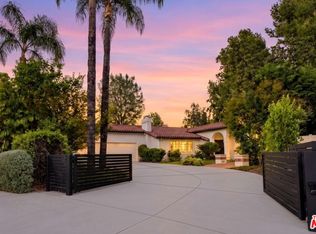
    Welcome to this exceptional single-story home, located on a tranquil street in the coveted Rancho Estates neighborhood of Encino & surrounded by multi-million dollar homes & estates. This South of Ventura Blvd. house features approximately 2,400 sq. feet of living space with 3 bedrooms and 4 baths. The many windows, skylights and French doors make the home naturally light and bright, perfect for everyday living and entertaining. Lovingly cared for & updated, with new light fixtures, window treatments and other amenities, the house is move-in ready. The terrazzo entry leads to oak floors throughout most of the home. The large living room is ideal for entertaining with a warm fireplace and open plantation shutters. Just beyond is the large and inviting dining room area. The adjacent cook’s kitchen features granite countertops, a GE Monogram 6 burner & griddle cooktop, a double oven, a built-in fridge, and a separate kitchen pantry. The designated kitchen dining area is filled with light from its own set of French doors. This area adjoins the spacious family room, which is enhanced by its high-trussed, wood-beamed ceiling, dramatic fireplace with custom mantle, large skylights and bank of French doors, creating a welcoming room bound to get a lot of use. Branching off the kitchen is the 3rd bedroom, with a nearby full bath & washer/dryer area. This bedroom, or office if you prefer, also has French doors which access the backyard. The other wing of the house has two private bedrooms. The 2nd bd is generously large with a nearby double-sink bathroom. The spacious primary bedroom suite feels like a private retreat. It has a set of French doors opening into the backyard, two walk-in closets, a dressing area, and a tastefully appointed bathroom with double sinks, a large shower, marble countertops, & stylish vanities with ample drawer space. The lush backyard has a cozy, covered outdoor patio, perfect for breakfast or an end of the day rest. The detached 2 car garage is set back from the street by a gated driveway and has a contiguous, un-permitted guest unit of equal size, complete with a comfortable living room, full kitchen, small bathroom, walk-in storage closet, good-sized bedroom, & Saltillo tile patio. This is a remarkable property, located near a vibrant stretch of Ventura Blvd. with convenient shopping and dining venues. Nearby freeways allow access to the Westside and more distant locations. Come see this one – perhaps you will stay and call it home.

    Zillow last checked:

    Listing updated:

    Listed by:

    David Burger DRE #01303726 818-517-6544,

    Rodeo Realty

    Bought with:

    Dennis Chernov, DRE #01850113

    The Agency

    Source: CRMLS,MLS#: SR25142493MLS LogoOriginating MLS: California Regional MLS

    Facts & features

    Interior

    Bedrooms & bathrooms
    • Bedrooms: 3
    • Bathrooms: 4
    • Full bathrooms: 1
    • 3/4 bathrooms: 2
    • 1/2 bathrooms: 1
    • Main level bathrooms: 4
    • Main level bedrooms: 3
    Rooms
    • Room types: Bedroom, Entry/Foyer, Family Room, Kitchen, Laundry, Living Room, Primary Bathroom, Primary Bedroom, Dining Room
    Primary bedroom
    • Features: Main Level Primary
    Bedroom
    • Features: All Bedrooms Down
    Bedroom
    • Features: Bedroom on Main Level
    Bathroom
    • Features: Bathtub, Dual Sinks, Full Bath on Main Level, Low Flow Plumbing Fixtures, Remodeled, Separate Shower, Tub Shower
    Kitchen
    • Features: Kitchen/Family Room Combo, Remodeled, Updated Kitchen
    Heating
    • Central
    Cooling
    • Central Air
    Appliances
    • Included: Dishwasher, Disposal, Gas Range, Refrigerator, Water Heater, Dryer, Washer
    • Laundry: Inside
    Features
    • Separate/Formal Dining Room, Granite Counters, Pantry, All Bedrooms Down, Bedroom on Main Level, Main Level Primary, Primary Suite
    • Flooring: Carpet
    • Doors: French Doors
    • Windows: Plantation Shutters, Screens, Shutters
    • Has fireplace: Yes
    • Fireplace features: Family Room, Living Room
    • Common walls with other units/homes: 2+ Common Walls,No One Above
    Interior area
    • Total interior livable area: 2,428 sqft

    Property

    Parking
    • Total spaces: 2
    • Parking features: Door-Single, Driveway, Garage Faces Front, Garage, Garage Door Opener, Paved
    • Garage spaces: 2
    Features
    • Levels: One
    • Stories: 1
    • Entry location: Front door
    • Patio & porch: Open, Patio
    • Pool features: None
    • Spa features: None
    • Fencing: Brick
    • Has view: Yes
    • View description: Neighborhood
    Lot
    • Size: 0.26 Acres
    • Features: Back Yard, Front Yard, Sprinklers In Rear, Sprinklers In Front, Lawn, Landscaped, Yard
    Details
    • Additional structures: Guest House Detached, Guest House
    • Parcel number: 2290011023
    • Zoning: LARE11
    • Special conditions: Trust

    Construction

    Type & style
    • Home type: SingleFamily
    • Architectural style: Traditional
    • Property subtype: Single Family Residence
    • Attached to another structure: Yes
    Materials
    • Foundation: Raised, Slab
    Condition
    • Updated/Remodeled,Turnkey
    • New construction: No
    • Year built: 1968

    Utilities & green energy

    • Sewer: Public Sewer
    • Water: Public
    • Utilities for property: Electricity Connected, Natural Gas Connected, Sewer Connected, Water Connected

    Community & HOA

    Community
    • Features: Curbs, Suburban, Sidewalks, Valley
    • Security: Prewired, Security System, Carbon Monoxide Detector(s), Smoke Detector(s)
    Location
    • Region: Encino

    Financial & listing details

    • Price per square foot: $745/sqft
    • Tax assessed value: $419,206
    • Annual tax amount: $5,454
    • Date on market: 7/8/2025
    • Cumulative days on market: 9 days
    • Listing terms: Cash,Cash to New Loan,Conventional
    • Inclusions: Washer/Dryer, Refrigerator, Oven/stove in their "AS IS" condition.
    • Exclusions: Personal items & staged furniture etc.
    • Road surface type: Paved

    Price history

    DateEventPrice
    8/13/2025Sold$1,810,000+6.5%$745/sqft
    Source: CRMLS #SR25142493 Report a problem
    7/18/2025Contingent$1,699,000$700/sqft
    Source: CRMLS #SR25142493 Report a problem
    7/8/2025Listed for sale$1,699,000+42.2%$700/sqft
    Source: CRMLS #SR25142493 Report a problem
    3/16/2010Listing removed$1,195,000$492/sqft
    Source: Prudential California Realty #F1810039 Report a problem
    10/17/2009Listed for sale$1,195,000+5.8%$492/sqft
    Source: Prudential California Realty #F1810039 Report a problem
    8/6/2009Sold$1,130,000-5.4%$465/sqft
    Source: Public Record Report a problem
    6/20/2009Listed for sale$1,195,000+135.7%$492/sqft
    Source: Prudential California Realty #F1810039 Report a problem
    11/7/2000Sold$507,000$209/sqft
    Source: Public Record Report a problem

    Public tax history

    YearProperty taxesTax assessment
    2025$5,454 +1.9%$419,206 +2%
    2024$5,354 +1.9%$410,987 +2%
    2023$5,257 +4.6%$402,929 +2%
    2022$5,023 +1.5%$395,029 +2%
    2021$4,952 -0.9%$387,284 +1%
    2020$4,995 $383,314 +2%
    2019$4,995 +6.9%$375,799 +2%
    2018$4,674 $368,432 +2%
    2017$4,674 +2.2%$361,209 +2%
    2016$4,573 +2.8%$354,128 +1.5%
    2015$4,448 +0.9%$348,810 +2%
    2014$4,407 $341,978 +2.5%
    2012-- $333,759 +2%
    2011-- $327,215 +0.8%
    2010-- $324,770 -45.3%
    2009-- $593,250 +2%
    2008-- $581,619 +2%
    2007-- $570,216 +2%
    2006-- $559,036
    2005-- $559,036 +4%
    2004-- $537,329 +1.9%
    2003-- $527,482 +2%
    2002-- $517,140 +233.6%
    2000-- $155,027
    Find assessor info on the county website

    Neighborhood: Encino

    Nearby schools

    GreatSchools rating
    Get a cash offer in 3 minutes
    Find out how much your home could sell for in as little as 3 minutes with a no-obligation cash offer.
    Estimated market value
    $2,252,100
    Get a cash offer in 3 minutes
    Find out how much your home could sell for in as little as 3 minutes with a no-obligation cash offer.
    Estimated market value
    $2,252,100