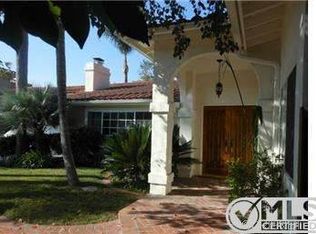
MAJOR REDUCTION!!! Incredible "Rancho Estates" custom property in Encino, south of the blvd with gated courtyard & gorgeous curb appeal! A formal two-story front hall leads to a ballroom-size great room/living room with soaring ceiling and custom hand-rubbed finish fireplace. Entertain in style in the grand formal dining room, or relax in the den with French sliding doors and pine fireplace. The fantastic eat-in kitchen features a huge center island, granite countertops and tons of cabinet space, plus a walk-in pantry. A separate downstairs wing boasts three bedrooms, perfect for offices, in-laws, guests, teens, etc. Upstairs is a fantastic, one-of-a-kind primary suite with faux fireplace and sitting area, as well as a beautiful ensuite bath, plus two amazing, oversized secondary bedrooms. Two car garage with additional storage area plus tankless water heater. Outside is a rare, expansive flat yard with pool, gazebo, fruit trees and grassy area. This is the home you've been waiting for!
Sold for $2,766,350
Listed by: Rodeo Realty • David Burger • Contact: 818-986-7300
Bought with: Carolwood Estates
$2,766,350
4851 Texhoma Ave, Encino, CA 91316
6beds
5,042sqft
Single Family Residence
Built in 1968
0.26 Acres Lot
$3,220,200 Zestimate®
$549/sqft
$7,933 Estimated rent
Home value
$3,220,200
$2.90M - $3.61M
$7,933/mo
Zestimate® history
Owner options
List your home for rent
$7,933/mo
Rent Zestimate®
Find your next renter with Zillow Rental Manager. Plus, with online applications, you can quickly screen prospective tenants – for free.
$7,933/mo
Rent Zestimate®
Refinance and save
$17,767/mo
Est. payment
Refinancing to a lower rate could help reduce your monthly payments and save thousands over the life of the loan.
$17,767/mo
Est. payment
Explore your selling options
Work with a Zillow partner agent
Leverage their expertise and Zillow's premium Showcase listings to get your home seen by more buyers.
Get startedList with your own agent
Get your home in front of millions of buyers by listing it on Zillow.
Learn how to do itSell it yourself
Take full control of how buyers see your home on Zillow by listing For Sale by Owner (FSBO).
List your homeWhat's special
Faux fireplacePine fireplaceFruit treesFrench sliding doorsCustom hand-rubbed finish fireplaceGrassy areaGated courtyard
Zillow last checked:
Listing updated:
Listed by:
David Burger DRE #01303726 818-986-7300,
Rodeo Realty
Bought with:
Hilary Markus, DRE #01827945
Carolwood Estates
Shane McCoy Fermelia, DRE #02092572
Carolwood Estates
Source: CRMLS,MLS#: SR23123886 Originating MLS: California Regional MLS
Originating MLS: California Regional MLSFacts & features
Interior
Bedrooms & bathrooms
- Bedrooms: 6
- Bathrooms: 5
- Full bathrooms: 3
- 3/4 bathrooms: 1
- 1/2 bathrooms: 1
- Main level bathrooms: 3
- Main level bedrooms: 3
Rooms
- Room types: Bedroom, Den, Entry/Foyer, Kitchen, Laundry, Living Room, Primary Bathroom, Primary Bedroom, Other, Pantry, Dining Room
Primary bedroom
- Features: Primary Suite
Bedroom
- Features: Bedroom on Main Level
Bathroom
- Features: Bathroom Exhaust Fan, Bathtub, Dual Sinks, Jetted Tub, Low Flow Plumbing Fixtures, Remodeled, Separate Shower, Tub Shower, Upgraded, Walk-In Shower
Kitchen
- Features: Built-in Trash/Recycling, Granite Counters, Kitchen Island, Pots & Pan Drawers, Remodeled, Updated Kitchen, Walk-In Pantry
Other
- Features: Walk-In Closet(s)
Heating
- Central, Forced Air
Cooling
- Central Air, Attic Fan
Appliances
- Included: Built-In Range, Double Oven, Dishwasher, Freezer, Gas Cooktop, Disposal, Gas Oven, Gas Range, Microwave, Refrigerator, Range Hood, Tankless Water Heater, Vented Exhaust Fan, Dryer, Washer
- Laundry: Washer Hookup, Inside, Laundry Room
Features
- Wet Bar, Built-in Features, Chair Rail, Ceiling Fan(s), Crown Molding, Separate/Formal Dining Room, Eat-in Kitchen, Granite Counters, High Ceilings, Pantry, Recessed Lighting, Storage, Bar, Bedroom on Main Level, Primary Suite, Walk-In Pantry, Walk-In Closet(s)
- Flooring: Carpet, Tile, Wood
- Doors: Double Door Entry, French Doors, Sliding Doors
- Windows: Blinds, Custom Covering(s), Double Pane Windows, French/Mullioned, Screens
- Has fireplace: Yes
- Fireplace features: Den, Gas Starter, Living Room, Wood Burning
- Common walls with other units/homes: No Common Walls
Interior area
- Total interior livable area: 5,042 sqft
Property
Parking
- Total spaces: 2
- Parking features: Door-Multi, Direct Access, Driveway, Garage Faces Front, Garage, Garage Door Opener, Paved, Private
- Attached garage spaces: 2
Features
- Levels: Two
- Stories: 2
- Entry location: First floor.
- Patio & porch: Rear Porch, Brick, Covered, Deck
- Exterior features: Awning(s), Rain Gutters
- Has private pool: Yes
- Pool features: Diving Board, Fiberglass, Heated, In Ground, Private, Solar Heat
- Spa features: None
- Fencing: Block,Good Condition,Wood,Wrought Iron
- Has view: Yes
- View description: Neighborhood
Lot
- Size: 0.26 Acres
- Features: Back Yard, Front Yard, Garden, Sprinklers In Rear, Sprinklers In Front, Lawn, Landscaped, Rectangular Lot, Sprinklers Timer, Sprinkler System, Yard
Details
- Additional structures: Gazebo
- Parcel number: 2290011022
- Zoning: LARE11
- Special conditions: Standard,Trust
Construction
Type & style
- Home type: SingleFamily
- Architectural style: Traditional
- Property subtype: Single Family Residence
Materials
- Foundation: Raised, Slab
- Roof: Composition,Shingle
Condition
- Updated/Remodeled
- New construction: No
- Year built: 1968
Utilities & green energy
- Sewer: Public Sewer
- Water: Public
- Utilities for property: Cable Available, Electricity Connected, Natural Gas Connected, Phone Available, Phone Connected, Sewer Connected, Water Connected
Community & HOA
Community
- Features: Suburban, Sidewalks
- Security: Prewired, Security System, Carbon Monoxide Detector(s), Smoke Detector(s)
Location
- Region: Encino
Financial & listing details
- Price per square foot: $549/sqft
- Tax assessed value: $2,821,626
- Annual tax amount: $34,298
- Date on market: 7/11/2023
- Cumulative days on market: 115 days
- Listing terms: Cash,Cash to New Loan,Conventional
- Inclusions: List will be provided.
- Exclusions: List will be provided.
- Road surface type: Paved
Price history
| Date | Event | Price |
|---|---|---|
| 8/25/2023 | Sold | $2,766,350-2.9%$549/sqft |
Source:  CRMLS #SR23123886 Report a problem CRMLS #SR23123886 Report a problem | ||
| 8/10/2023 | Pending sale | $2,849,000$565/sqft |
Source: CRMLS #SR23123886 Report a problem | ||
| 7/23/2023 | Contingent | $2,849,000$565/sqft |
Source: CRMLS #SR23123886 Report a problem | ||
| 7/11/2023 | Listed for sale | $2,849,000+447.9%$565/sqft |
Source: CRMLS #SR23123886 Report a problem | ||
| 1/3/1997 | Sold | $520,000$103/sqft |
Source: Public Record Report a problem | ||
Public tax history
| Year | Property taxes | Tax assessment |
|---|---|---|
| 2025 | $34,298 +1.2% | $2,821,626 +2% |
| 2024 | $33,883 +127.9% | $2,766,300 +132.8% |
| 2023 | $14,867 +4.8% | $1,188,469 +2% |
| 2022 | $14,185 +1.4% | $1,165,167 +2% |
| 2021 | $13,990 -1% | $1,142,322 +1% |
| 2020 | $14,126 | $1,130,610 +2% |
| 2019 | $14,126 +5.3% | $1,108,442 +2% |
| 2018 | $13,420 | $1,086,709 +2% |
| 2017 | $13,420 +2.2% | $1,065,402 +2% |
| 2016 | $13,130 +2.6% | $1,044,513 +1.5% |
| 2015 | $12,793 +1.1% | $1,028,824 +2% |
| 2014 | $12,648 | $1,008,672 +2.5% |
| 2012 | -- | $984,427 +2% |
| 2011 | -- | $965,125 +0.8% |
| 2010 | -- | $957,912 -0.2% |
| 2009 | -- | $960,188 +2% |
| 2008 | -- | $941,361 +8.8% |
| 2007 | -- | $865,125 +39.6% |
| 2006 | -- | $619,732 |
| 2005 | -- | $619,732 +4% |
| 2004 | -- | $595,669 +1.9% |
| 2003 | -- | $584,753 +2% |
| 2002 | -- | $573,289 +4% |
| 2000 | -- | $551,030 |
Find assessor info on the county website
Neighborhood: Encino
Nearby homes
- $1,810,0003 bd4 ba2.4k sqft4843 Texhoma Ave, Encino, CA 91316Sold
- $2,297,6005 bd4 ba3.6k sqft4859 Texhoma Ave, Encino, CA 91316Off Market
- $2,066,6004 bd4 ba2.9k sqft17624 Palora St, Encino, CA 91316Off Market
- $1,885,3003 bd3 ba2.6k sqft17615 Corinthian Dr, Encino, CA 91316Off Market
- $2,064,4004 bd4 ba3.1k sqft4867 Texhoma Ave, Encino, CA 91316Off Market
- $1,916,2005 bd4 ba3.3k sqft17555 Greenleaf St, Encino, CA 91316Off Market
- $2,063,7005 bd4 ba3.3k sqft17625 Palora St, Encino, CA 91316Off Market
- $3,617,9006 bd5 ba6.6k sqft17617 Corinthian Dr, Encino, CA 91316Off Market
Nearby schools
GreatSchools rating
- 9/10Encino Charter Elementary SchoolGrades: K-5Distance: 0.8 mi
- 9/10Gaspar De Portola Middle SchoolGrades: 6-8Distance: 1.6 mi
- 7/10Birmingham Community Charter High SchoolGrades: 9-12Distance: 2.1 mi
Get a cash offer in 3 minutes
Find out how much your home could sell for in as little as 3 minutes with a no-obligation cash offer.
Estimated market value
$3,220,200
Get a cash offer in 3 minutes
Find out how much your home could sell for in as little as 3 minutes with a no-obligation cash offer.
Estimated market value
$3,220,200
- California
- Los Angeles County
- Los Angeles
- 91316
- Encino
- 4851 Texhoma Ave
Nearby cities
Nearby neighborhoods
Nearby zip codes
Other Los Angeles Topics
