Skip main navigation
Sold
  • $300,000

    4843 Thicket Grove Ln, Indianapolis, IN 46237

    3beds
    2,192sqft
    Residential, Single Family Residence
    Built in 1999
    7,405 Square Feet Lot
    $318,800 Zestimate®
    $137/sqft
    $2,028 Estimated rent

    Home value

    $318,800

    $303,000 - $335,000

    $2,028/mo

    Zestimate® history
    Loading
    Loading...

    Owner options

    List your home for rent

    $2,028/mo

    Rent Zestimate®

    Find your next renter with Zillow Rental Manager. Plus, with online applications, you can quickly screen prospective tenants – for free.

    Learn more

    $2,028/mo

    Rent Zestimate®

    Refinance and save

    $2,191/mo

    Est. payment

    Refinancing to a lower rate could help reduce your monthly payments and save thousands over the life of the loan.

    See today's rates

    $2,191/mo

    Est. payment

    Explore your selling options

    Work with a Zillow partner agent

    Leverage their expertise and Zillow's premium Showcase listings to get your home seen by more buyers.

    Get started

    List with your own agent

    Get your home in front of millions of buyers by listing it on Zillow.

    Learn how to do it

    Sell it yourself

    Take full control of how buyers see your home on Zillow by listing For Sale by Owner (FSBO).

    List your home

    What's special

    Spacious loftMass aveDouble sinksLuxurious primary suiteBonus roomBreakfast roomGarage door opener
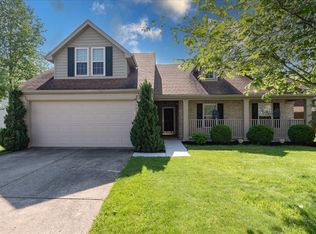
    Welcome home to this stunning 3 bed, 2.5 bath home in the desirable Copper Grove Neighborhood. Enjoy cozying up by the fire in the Great Room with it's dramatic two story vaulted ceiling, built-ins around fireplace & wall full of windows! The open floor plan on the main floor is a host or hostesses dream with kitchen access to the Great Room, Breakfast Room, and Dining room. The center island/breakfast bar gives the updated kitchen with tile backsplash, & updated countertops a bright & fresh feel. Upstairs you will find a spacious loft that would make a great office, playroom, workout room, or bonus room. The luxurious Primary Suite has vaulted ceilings, double sinks, and both a shower and separate tub. All bedrooms boast walk-in closets. The fully fenced in backyard includes a brick patio, & storage shed. Some of the many recent updates include: New HVAC & humidifier 2022, Smart Thermostat, garage door opener & fresh paint! Less than 20 minutes from Banker's Life, Lucas Oil, Mass Ave., The Garage, IUPUI and everything downtown Indy has to offer! Conveniently located close to shopping, dining, and more!

    Zillow last checked:

    Listing updated:

    Listed by:

    Emily Humphrey 317-371-3098,

    Carpenter, REALTORS®

    Bought with:

    Luis Carrillo

    F.C. Tucker Company

    Source: MIBOR as distributed by MLS GRID,MLS#: 21959323MLS Logo

    Facts & features

    Interior

    Bedrooms & bathrooms
    • Bedrooms: 3
    • Bathrooms: 3
    • Full bathrooms: 2
    • 1/2 bathrooms: 1
    • Main level bathrooms: 1
    Primary bedroom
    • Features: Carpet
    • Level: Upper
    • Area: 182 Square Feet
    • Dimensions: 14X13
    Bedroom 2
    • Features: Carpet
    • Level: Upper
    • Area: 120 Square Feet
    • Dimensions: 12X10
    Bedroom 3
    • Features: Carpet
    • Level: Upper
    • Area: 120 Square Feet
    • Dimensions: 12X10
    Other
    • Features: Vinyl
    • Level: Main
    • Area: 30 Square Feet
    • Dimensions: 6X5
    Breakfast room
    • Features: Laminate
    • Level: Main
    • Area: 112 Square Feet
    • Dimensions: 14X8
    Dining room
    • Features: Laminate
    • Level: Main
    • Area: 168 Square Feet
    • Dimensions: 14X12
    Great room
    • Features: Laminate
    • Level: Main
    • Area: 196 Square Feet
    • Dimensions: 14X14
    Kitchen
    • Features: Laminate
    • Level: Main
    • Area: 120 Square Feet
    • Dimensions: 12X10
    Living room
    • Features: Carpet
    • Level: Main
    • Area: 196 Square Feet
    • Dimensions: 14X14
    Loft
    • Features: Carpet
    • Level: Upper
    • Area: 228 Square Feet
    • Dimensions: 19X12
    Heating
    • Forced Air
    Cooling
    • Has cooling: Yes
    Appliances
    • Included: Refrigerator, Electric Oven, Microwave, Disposal, Dishwasher, Washer, Dryer
    • Laundry: Main Level
    Features
    • Attic Access, Bookcases, High Ceilings, Vaulted Ceiling(s), Walk-In Closet(s), Breakfast Bar, Ceiling Fan(s), Entrance Foyer, Kitchen Island, Pantry
    • Windows: Windows Vinyl, Wood Work Painted
    • Has basement: No
    • Attic: Access Only
    • Number of fireplaces: 1
    • Fireplace features: Great Room
    Interior area
    • Total structure area: 2,192
    • Total interior livable area: 2,192 sqft

    Property

    Parking
    • Total spaces: 2
    • Parking features: Attached
    • Attached garage spaces: 2
    Features
    • Levels: Two
    • Stories: 2
    • Patio & porch: Covered, Patio
    • Fencing: Fenced,Fence Full Rear,Privacy
    Lot
    • Size: 7,405 Square Feet
    • Features: Curbs, Sidewalks
    Details
    • Additional structures: Barn Mini
    • Parcel number: 491035119050000300
    • Horse amenities: None

    Construction

    Type & style
    • Home type: SingleFamily
    • Architectural style: Traditional
    • Property subtype: Residential, Single Family Residence
    Materials
    • Brick, Vinyl Siding
    • Foundation: Slab
    Condition
    • New construction: No
    • Year built: 1999

    Utilities & green energy

    • Electric: 200+ Amp Service
    • Water: Municipal/City

    Community & HOA

    Community
    • Subdivision: Copper Grove
    HOA
    • Has HOA: Yes
    • Services included: Entrance Common, Insurance, Maintenance, Snow Removal
    • HOA fee: $320 annually
    • HOA phone: 317-292-8582
    Location
    • Region: Indianapolis

    Financial & listing details

    • Price per square foot: $137/sqft
    • Tax assessed value: $319,000
    • Annual tax amount: $3,080
    • Date on market: 1/12/2024
    • Cumulative days on market: 7 days

    Price history

    DateEventPrice
    2/28/2024Sold$300,000-1.6%$137/sqft
    Source: MIBOR as distributed by MLS GRID #21959323 Report a problem
    1/26/2024Pending sale$305,000$139/sqft
    Source: MIBOR as distributed by MLS GRID #21959323 Report a problem
    1/26/2024Listed for sale$305,000$139/sqft
    Source: MIBOR as distributed by MLS GRID #21959323 Report a problem
    1/20/2024Pending sale$305,000$139/sqft
    Source: MIBOR as distributed by MLS GRID #21959323 Report a problem
    1/12/2024Listed for sale$305,000+33.2%$139/sqft
    Source: MIBOR as distributed by MLS GRID #21959323 Report a problem
    7/20/2020Sold$228,900$104/sqft
    Source: Public Record Report a problem
    5/13/2020Sold$228,900-0.4%$104/sqft
    Source: MIBOR as distributed by MLS GRID #21703873 Report a problem
    4/9/2020Pending sale$229,900$105/sqft
    Source: MIBOR REALTOR Association #21703873 Report a problem
    4/7/2020Listed for sale$229,900+54.3%$105/sqft
    Source: MIBOR REALTOR Association #21703873 Report a problem
    12/4/2014Sold$149,000-0.7%$68/sqft
    Source: MIBOR as distributed by MLS GRID #21283039 Report a problem
    6/19/2014Price change$150,000-3.2%$68/sqft
    Source: F.C. Tucker Company, Inc. #21283039 Report a problem
    4/4/2014Listed for sale$155,000+14.8%$71/sqft
    Source: F.C. Tucker Company, Inc. #21283039 Report a problem
    1/23/2009Sold$135,000-15.6%$62/sqft
    Source: Agent Provided Report a problem
    11/17/2008Price change$160,000-8.6%$73/sqft
    Source: Carpenter Realtors #2855422 Report a problem
    10/28/2008Listed for sale$175,000$80/sqft
    Source: Carpenter Realtors #2855422 Report a problem

    Public tax history

    YearProperty taxesTax assessment
    2025$3,049 +2.9%$319,000 +4.6%
    2024$2,962 -1%$304,900 +2.9%
    2023$2,993 +29.8%$296,200 -1%
    2022$2,305 +7.5%$299,300 +29.8%
    2021$2,144 +6.1%$230,500 +7.5%
    2020$2,021 +6.6%$214,400 +6.1%
    2019$1,896 +4.9%$202,100 +6.6%
    2018$1,807 +6.8%$189,600 +6.8%
    2017$1,692 +9.6%$177,500 +9.8%
    2016$1,544 +10.1%$161,700 +15.3%
    2014$1,402 -2.8%$140,200 +2.9%
    2013$1,442 $136,200 -5.5%
    2012$1,442 $144,200 -1%
    2011-- $145,700 +3.5%
    2010$1,408 $140,800
    2009$1,408 $140,800
    2007-- $140,800 -1.7%
    2006-- $143,200 -4%
    2005-- $149,100
    2004-- $149,100 -1%
    2003-- $150,600 +101.9%
    2002-- $74,600
    Find assessor info on the county website

    Neighborhood: Poplar Grove

    Nearby schools

    GreatSchools rating
    Schools provided by the listing agent
    • Elementary: Thompson Crossing Elementary Sch
    • Middle: Franklin Central Junior High
    • High: Franklin Central High School

    Source: MIBOR as distributed by MLS GRID. This data may not be complete. We recommend contacting the local school district to confirm school assignments for this home.

    Get a cash offer in 3 minutes
    Find out how much your home could sell for in as little as 3 minutes with a no-obligation cash offer.
    Estimated market value
    $318,800
    Get a cash offer in 3 minutes
    Find out how much your home could sell for in as little as 3 minutes with a no-obligation cash offer.
    Estimated market value
    $318,800