Spacious 5-bedroom home located in the desirable Castle Dargan Lakes Estates. This property features an open-concept kitchen, dining, and family room on the main level, along with a first-floor bedroom and shared full bathroom-ideal for guests or related living. Separate formal living and dining rooms provide additional space for entertaining. A custom coffee/wine bar enhances the main level. The home offers 5 bedrooms plus 2 framed bedrooms in the basement. The basement includes rough-in plumbing and is ready to be finished as a recreation, entertainment, or extended living area. Situated on a corner lot, this property includes a 3-car attached garage and a concrete driveway. Excellent potential to add a deck from the main living area to enhance indoor/outdoor flow. A great opportunity to own a large home with a functional layout and future expansion possibilities.
Closed
$455,000
4843 Turner Ct, Country Club Hills, IL 60478
5beds
4,554sqft
Single Family Residence
Built in 2005
0.3 Acres Lot
$457,100 Zestimate®
$100/sqft
$4,602 Estimated rent
Home value
$457,100
$416,000 - $503,000
$4,602/mo
Zestimate® history
Owner options
List your home for rent
$4,602/mo
Rent Zestimate®
Find your next renter with Zillow Rental Manager. Plus, with online applications, you can quickly screen prospective tenants – for free.
$4,602/mo
Rent Zestimate®
Refinance and save
$3,256/mo
Est. payment
Refinancing to a lower rate could help reduce your monthly payments and save thousands over the life of the loan.
$3,256/mo
Est. payment
Explore your selling options
Work with a Zillow partner agent
Leverage their expertise and Zillow's premium Showcase listings to get your home seen by more buyers.
Get startedList with your own agent
Get your home in front of millions of buyers by listing it on Zillow.
Learn how to do itSell it yourself
Take full control of how buyers see your home on Zillow by listing For Sale by Owner (FSBO).
List your homeWhat's special
Corner lot
Zillow last checked:
Listing updated:
Listed by:
Pamela Martin 773-264-6400,
Realty Services Consortium,
Rodessa Joiner 708-275-2338,
Realty Services Consortium
Bought with:
Inga Aleksonis, ABR,AHWD
Keller Williams Preferred Rlty
Source: MRED as distributed by MLS GRID,MLS#: 12515819
Facts & features
Interior
Bedrooms & bathrooms
- Bedrooms: 5
- Bathrooms: 3
- Full bathrooms: 3
Rooms
- Room types: Bonus Room, Bedroom 5
Primary bedroom
- Features: Flooring (Carpet), Bathroom (Full, Double Sink, Whirlpool & Sep Shwr)
- Level: Second
- Area: 475 Square Feet
- Dimensions: 25X19
Bedroom 2
- Level: Second
- Area: 228 Square Feet
- Dimensions: 12X19
Bedroom 3
- Level: Second
- Area: 228 Square Feet
- Dimensions: 12X19
Bedroom 4
- Features: Flooring (Hardwood)
- Level: Second
- Area: 156 Square Feet
- Dimensions: 12X13
Bedroom 5
- Features: Flooring (Hardwood)
- Level: Second
- Area: 144 Square Feet
- Dimensions: 12X12
Bonus room
- Level: Second
- Area: 420 Square Feet
- Dimensions: 21X20
Dining room
- Level: Main
- Area: 144 Square Feet
- Dimensions: 12X12
Family room
- Features: Flooring (Hardwood)
- Level: Main
- Area: 300 Square Feet
- Dimensions: 12X25
Kitchen
- Features: Kitchen (Eating Area-Table Space), Flooring (Hardwood)
- Level: Main
- Area: 228 Square Feet
- Dimensions: 12X19
Laundry
- Features: Flooring (Hardwood)
- Level: Main
- Area: 72 Square Feet
- Dimensions: 6X12
Living room
- Features: Flooring (Carpet)
- Level: Main
- Area: 300 Square Feet
- Dimensions: 15X20
Heating
- Natural Gas
Cooling
- Central Air
Appliances
- Laundry: Gas Dryer Hookup, Sink
Features
- Cathedral Ceiling(s)
- Doors: Sliding Doors, Storm Door(s), Sliding Glass Door(s)
- Basement: Unfinished,Bath/Stubbed,Full
- Number of fireplaces: 2
- Fireplace features: Living Room, Master Bedroom
Interior area
- Total structure area: 0
- Total interior livable area: 4,554 sqft
Property
Parking
- Total spaces: 3
- Parking features: Concrete, Yes, Garage Owned, Attached, Garage
- Attached garage spaces: 3
Accessibility
- Accessibility features: No Disability Access
Features
- Stories: 2
- Patio & porch: Deck
Lot
- Size: 0.3 Acres
Details
- Parcel number: 31044150100000
- Special conditions: None
Construction
Type & style
- Home type: SingleFamily
- Property subtype: Single Family Residence
Materials
- Brick
- Foundation: Concrete Perimeter
- Roof: Asphalt
Condition
- New construction: No
- Year built: 2005
Utilities & green energy
- Sewer: Public Sewer
- Water: Public
Community & HOA
HOA
- Services included: None
Location
- Region: Country Club Hills
Financial & listing details
- Price per square foot: $100/sqft
- Tax assessed value: $410,000
- Date on market: 11/15/2025
- Listing terms: Cash
- Ownership: Fee Simple
Price history
| Date | Event | Price |
|---|---|---|
| 6/10/2026 | Sold | $455,000-2.2%$100/sqft |
Source:  MRED as distributed by MLS GRID #12515819 Report a problem MRED as distributed by MLS GRID #12515819 Report a problem | ||
| 5/22/2026 | Pending sale | $465,000$102/sqft |
Source: MRED as distributed by MLS GRID #12515819 Report a problem | ||
| 5/20/2026 | Listing removed | $465,000$102/sqft |
Source: MRED as distributed by MLS GRID #12515819 Report a problem | ||
| 5/2/2026 | Pending sale | $465,000$102/sqft |
Source: MRED as distributed by MLS GRID #12515819 Report a problem | ||
| 4/29/2026 | Price change | $465,000-1.5%$102/sqft |
Source: MRED as distributed by MLS GRID #12515819 Report a problem | ||
| 12/8/2025 | Listed for sale | $472,250$104/sqft |
Source: MRED as distributed by MLS GRID #12515819 Report a problem | ||
| 12/4/2025 | Pending sale | $472,250$104/sqft |
Source: MRED as distributed by MLS GRID #12515819 Report a problem | ||
| 11/15/2025 | Listed for sale | $472,250+109.9%$104/sqft |
Source: MRED as distributed by MLS GRID #12515819 Report a problem | ||
| 4/2/2010 | Sold | $225,000-18.2%$49/sqft |
Source: Public Record Report a problem | ||
| 9/26/2009 | Listing removed | $274,900$60/sqft |
Source: NRT Chicago #07264746 Report a problem | ||
| 7/10/2009 | Listed for sale | $274,900-53%$60/sqft |
Source: foreclosure.com Report a problem | ||
| 10/20/2006 | Sold | $585,000$128/sqft |
Source: Public Record Report a problem | ||
Public tax history
| Year | Property taxes | Tax assessment |
|---|---|---|
| 2024 | -- | $41,000 +0% |
| 2023 | -- | $40,999 +57.2% |
| 2022 | $7,964 -45.5% | $26,074 |
| 2021 | $14,611 +6.5% | $26,074 |
| 2020 | $13,714 -14.3% | $26,074 -3.5% |
| 2019 | $16,008 +5.5% | $27,027 |
| 2018 | $15,175 -12.2% | $27,027 |
| 2017 | $17,280 +15.5% | $27,027 +14.3% |
| 2016 | $14,967 +3% | $23,639 |
| 2015 | $14,527 +1.6% | $23,639 |
| 2014 | $14,304 +16.8% | $23,639 +5.1% |
| 2013 | $12,246 +3.3% | $22,500 |
| 2012 | $11,855 -6.4% | $22,500 -10.6% |
| 2011 | $12,660 -22.7% | $25,161 -28.4% |
| 2010 | $16,376 -7.9% | $35,161 -6.9% |
| 2009 | $17,789 -2.2% | $37,757 -15.5% |
| 2008 | $18,196 -0.6% | $44,691 -2.2% |
| 2007 | $18,302 | $45,709 |
Find assessor info on the county website
Neighborhood: 60478
Nearby homes
- $480,0005 bd3 ba4k sqft4849 Turner Ct, Country Club Hills, IL 60478Sold
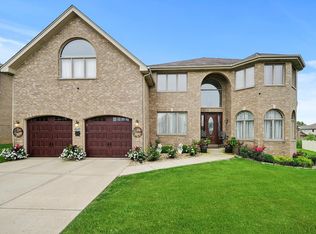
- $455,1004 bd2 ba3.7k sqft4850 Castle Dargan Dr, Country Club Hills, IL 60478Off Market
- $499,0004 bd3 ba3.9k sqft18751 Castle Dargan Dr, Country Club Hills, IL 60478Off Market
- $393,3005 bd2 ba3.4k sqft18741 Castle Dargan Dr, Country Club Hills, IL 60478Off Market
- $483,2004 bd2 ba3.9k sqft4856 Castle Dargan Dr, Country Club Hills, IL 60478Off Market
- $458,9004 bd2 ba3.7k sqft4855 Turner Ct, Country Club Hills, IL 60478Off Market
- $476,7004 bd3 ba3.9k sqft4840 Turner Ct, Country Club Hills, IL 60478Off Market
- $348,7005 bd3 ba3.7k sqft18761 Castle Dargan Dr, Country Club Hills, IL 60478Off Market
Nearby schools
GreatSchools rating
- 4/10Meadowview SchoolGrades: 3-5Distance: 1.2 mi
- 4/10Southwood Middle SchoolGrades: 6-8Distance: 0.4 mi
- 6/10Rich Township High SchoolGrades: 9-12Distance: 2.2 mi
Schools provided by the listing agent
- District: 160
Source: MRED as distributed by MLS GRID. This data may not be complete. We recommend contacting the local school district to confirm school assignments for this home.
Get a cash offer in 3 minutes
Find out how much your home could sell for in as little as 3 minutes with a no-obligation cash offer.
Estimated market value
$457,100
Get a cash offer in 3 minutes
Find out how much your home could sell for in as little as 3 minutes with a no-obligation cash offer.
Estimated market value
$457,100
- Illinois
- Cook County
- Country Club Hills
- 60478
- 4843 Turner Ct
Nearby cities
Nearby zip codes
Other Country Club Hills Topics
- Apartments for Rent in 60478
- Houses for Sale in 60478
- Houses for Rent in 60478
- 60478 Real Estate
- Country Club Hills Condos
- Houses for Sale in Country Club Hills
- Newest Listings in Country Club Hills
- Country Club Hills Home Values
- Country Club Hills Real Estate Agents
- Country Club Hills Refinance
- Country Club Hills Mortgage Rates
