Welcome to your dream custom brick home nestled in one of the most highly sought out Sub-divisions in the South Suburbs. This lovely five bedroom two and a half bath with 2 car garage luxury home boasts elegance and class, perfect for those who want to indulge. This home has been gracefully furnished with thoughtful decor throughout. As you enter the home, you'll be greeted by a stunning and grand foyer staircase that will mesmerize you! The foyer leads to a beautiful living room adorned with soaring ceilings, gleaming cherrywood flooring and a cozy fireplace, perfect for hosting guests or relaxing with your loved ones. The modern kitchen boasts stainless-steel appliances, counters that wrap the entire space and a 2-level center island with granite countertops that seats 4. Perfect for the home chef to whip up delicious meals. Enjoy your wet bar in the adjacent dining area which is perfect for family dinners and gatherings. Retire to the lavish master suite on the second floor, which features a spacious layout, huge his and her walk-in closets with chandeliers, en-suite bath with stylish finishes, including granite counter and a bonus generous closet space. Four additional bedrooms offer ample space for family, guests, or a home office. Step outside and enjoy the big backyard that large enough to build your custom patio area with ample space for grilling, entertaining, or simply relaxing. Have a peace of mind with your outdoor generator that will keep your home powered through any outage. This home is located in the highly sought-after Country Club Hills, offering an unbeatable community with easy access to country clubs, golf courses, minutes from fine dining, and shopping. Don't miss out on the chance to own this extraordinary home and indulge in a one-of-a-kind living experience! Contact me today for a private viewing.
Closed
$480,000
4849 Turner Ct, Country Club Hills, IL 60478
5beds
4,000sqft
Single Family Residence
Built in 2005
0.29 Acres Lot
$523,700 Zestimate®
$120/sqft
$4,453 Estimated rent
Home value
$523,700
$498,000 - $550,000
$4,453/mo
Zestimate® history
Owner options
List your home for rent
$4,453/mo
Rent Zestimate®
Find your next renter with Zillow Rental Manager. Plus, with online applications, you can quickly screen prospective tenants – for free.
$4,453/mo
Rent Zestimate®
Refinance and save
$3,441/mo
Est. payment
Refinancing to a lower rate could help reduce your monthly payments and save thousands over the life of the loan.
$3,441/mo
Est. payment
Explore your selling options
Work with a Zillow partner agent
Leverage their expertise and Zillow's premium Showcase listings to get your home seen by more buyers.
Get startedList with your own agent
Get your home in front of millions of buyers by listing it on Zillow.
Learn how to do itSell it yourself
Take full control of how buyers see your home on Zillow by listing For Sale by Owner (FSBO).
List your homeWhat's special
Cozy fireplaceStylish finishesGolf coursesModern kitchenMinutes from fine diningWet barEn-suite bath
Zillow last checked:
Listing updated:
Listed by:
Curtis Johnson 773-817-0007,
Baird & Warner
Bought with:
Tony Hardy
Keller Williams ONEChicago
Source: MRED as distributed by MLS GRID,MLS#: 11859803
Facts & features
Interior
Bedrooms & bathrooms
- Bedrooms: 5
- Bathrooms: 3
- Full bathrooms: 2
- 1/2 bathrooms: 1
Rooms
- Room types: Bedroom 5, Bonus Room
Primary bedroom
- Features: Flooring (Carpet), Window Treatments (Shades, Window Treatments), Bathroom (Full, Double Sink, Whirlpool & Sep Shwr)
- Level: Second
- Area: 441 Square Feet
- Dimensions: 21X21
Bedroom 2
- Features: Flooring (Carpet), Window Treatments (Shades, Window Treatments)
- Level: Second
- Area: 247 Square Feet
- Dimensions: 19X13
Bedroom 3
- Features: Flooring (Carpet), Window Treatments (Shades, Window Treatments)
- Level: Second
- Area: 234 Square Feet
- Dimensions: 18X13
Bedroom 4
- Features: Flooring (Carpet), Window Treatments (Shades, Window Treatments)
- Level: Second
- Area: 208 Square Feet
- Dimensions: 16X13
Bedroom 5
- Features: Flooring (Carpet), Window Treatments (Shades, Window Treatments)
- Level: Main
- Area: 180 Square Feet
- Dimensions: 15X12
Bonus room
- Features: Flooring (Carpet), Window Treatments (Shades, Window Treatments)
- Level: Second
- Area: 360 Square Feet
- Dimensions: 30X12
Dining room
- Features: Flooring (Carpet)
- Level: Main
- Area: 208 Square Feet
- Dimensions: 16X13
Family room
- Features: Flooring (Hardwood)
- Level: Main
- Area: 432 Square Feet
- Dimensions: 27X16
Kitchen
- Features: Kitchen (Eating Area-Breakfast Bar, Eating Area-Table Space, Island), Flooring (Ceramic Tile)
- Level: Main
- Area: 390 Square Feet
- Dimensions: 26X15
Laundry
- Level: Main
- Area: 80 Square Feet
- Dimensions: 10X8
Living room
- Features: Flooring (Carpet)
- Level: Main
- Area: 247 Square Feet
- Dimensions: 19X13
Heating
- Natural Gas
Cooling
- Central Air
Appliances
- Included: Double Oven, Range, Microwave, Dishwasher
- Laundry: In Unit
Features
- Basement: Unfinished,Full
- Attic: Pull Down Stair
Interior area
- Total structure area: 3,780
- Total interior livable area: 4,000 sqft
Property
Parking
- Total spaces: 8
- Parking features: Concrete, On Site, Garage Owned, Attached, Owned, Garage
- Attached garage spaces: 2
Accessibility
- Accessibility features: No Disability Access
Features
- Stories: 2
Lot
- Size: 0.29 Acres
- Dimensions: 75 X 141 X 141 X 128.5
- Features: Cul-De-Sac
Details
- Parcel number: 31044150090000
- Special conditions: None
- Other equipment: Sump Pump, Generator
Construction
Type & style
- Home type: SingleFamily
- Property subtype: Single Family Residence
Materials
- Brick
- Foundation: Concrete Perimeter
- Roof: Asphalt
Condition
- New construction: No
- Year built: 2005
Utilities & green energy
- Electric: 200+ Amp Service
- Sewer: Public Sewer
- Water: Lake Michigan
Community & HOA
Community
- Security: Security System, Closed Circuit Camera(s)
HOA
- Services included: None
Location
- Region: Country Club Hills
Financial & listing details
- Price per square foot: $120/sqft
- Tax assessed value: $350,760
- Annual tax amount: $18,771
- Date on market: 8/14/2023
- Listing terms: FHA
- Ownership: Fee Simple
Price history
| Date | Event | Price |
|---|---|---|
| 11/22/2023 | Sold | $480,000-4%$120/sqft |
Source:  MRED as distributed by MLS GRID #11859803 Report a problem MRED as distributed by MLS GRID #11859803 Report a problem | ||
| 8/20/2023 | Contingent | $500,000$125/sqft |
Source: MRED as distributed by MLS GRID #11859803 Report a problem | ||
| 8/14/2023 | Listed for sale | $500,000+78.6%$125/sqft |
Source: MRED as distributed by MLS GRID #11859803 Report a problem | ||
| 2/12/2018 | Sold | $279,900$70/sqft |
Source: MRED as distributed by MLS GRID #09800428 Report a problem | ||
| 12/31/2017 | Pending sale | $279,900$70/sqft |
Source: United Real Estate Elite #09800428 Report a problem | ||
| 12/16/2017 | Listed for sale | $279,900$70/sqft |
Source: United Real Estate Elite #09800428 Report a problem | ||
| 12/14/2017 | Pending sale | $279,900$70/sqft |
Source: United Real Estate Elite #09800428 Report a problem | ||
| 11/26/2017 | Price change | $279,900-1.8%$70/sqft |
Source: United Real Estate Elite #09800428 Report a problem | ||
| 10/3/2017 | Listed for sale | $284,900+184.9%$71/sqft |
Source: Coldwell Banker Residential #09767452 Report a problem | ||
| 11/7/2016 | Sold | $100,000-25.9%$25/sqft |
Source: Public Record Report a problem | ||
| 9/27/2016 | Listed for sale | $134,900-19.2%$34/sqft |
Source: George Vlasis Realty #09319480 Report a problem | ||
| 8/18/2016 | Listing removed | $166,900$42/sqft |
Source: George Vlasis Realty #09319480 Report a problem | ||
| 6/17/2016 | Pending sale | $166,900$42/sqft |
Source: Carrington Real Estate Services #P1111XO Report a problem | ||
| 5/24/2016 | Price change | $166,900+102.3%$42/sqft |
Source: Carrington Real Estate Services #P1111XO Report a problem | ||
| 4/12/2016 | Price change | $82,500-56.6%$21/sqft |
Source: Homesearch.Com Realty Services Inc #5155299 Report a problem | ||
| 3/15/2016 | Price change | $189,900+130.2%$47/sqft |
Source: Carrington R E Services LLC #09102070 Report a problem | ||
| 3/12/2016 | Price change | $82,500-9.3%$21/sqft |
Source: Homesearch.Com Realty Services Inc #5142506 Report a problem | ||
| 3/4/2016 | Price change | $91,000+16.7%$23/sqft |
Source: Homesearch.Com Realty Services Inc #5142506 Report a problem | ||
| 2/18/2016 | Price change | $78,000-8.8%$20/sqft |
Source: Homesearch.Com Realty Services Inc #5138822 Report a problem | ||
| 1/28/2016 | Price change | $85,500+9.6%$21/sqft |
Source: Homesearch.Com Realty Services Inc #5131210 Report a problem | ||
| 1/25/2016 | Listed for sale | $78,000$20/sqft |
Source: Homesearch.Com Realty Services Inc #5131210 Report a problem | ||
| 1/12/2016 | Pending sale | $78,000$20/sqft |
Source: Homesearch.Com Realty Services Inc #5131210 Report a problem | ||
| 1/12/2016 | Listed for sale | $78,000-56.2%$20/sqft |
Source: Homesearch.Com Realty Services Inc #5131210 Report a problem | ||
| 4/29/2015 | Listing removed | $178,000$45/sqft |
Source: Carrington Real Estate Services (US), LLC #08833764 Report a problem | ||
| 4/1/2015 | Pending sale | $178,000$45/sqft |
Source: Carrington R E Services Llc #08833764 Report a problem | ||
| 4/1/2015 | Listed for sale | $178,000-61.5%$45/sqft |
Source: Carrington R E Services Llc #08833764 Report a problem | ||
| 6/27/2007 | Sold | $462,000$116/sqft |
Source: Public Record Report a problem | ||
Public tax history
| Year | Property taxes | Tax assessment |
|---|---|---|
| 2024 | $18,771 | $35,076 +0% |
| 2023 | -- | $35,074 +35.1% |
| 2022 | -- | $25,957 |
| 2021 | -- | $25,957 |
| 2020 | -- | $25,957 -2.3% |
| 2019 | $416 -45% | $26,578 |
| 2018 | $755 -96.3% | $26,578 -5.1% |
| 2017 | $20,451 +17.1% | $27,992 +3.1% |
| 2016 | $17,460 +2.9% | $27,161 |
| 2015 | $16,962 +1.6% | $27,161 |
| 2014 | $16,695 -6.3% | $27,161 -13.9% |
| 2013 | $17,822 +3.5% | $31,549 |
| 2012 | $17,218 +6.6% | $31,549 |
| 2011 | $16,154 +5.3% | $31,549 -4.5% |
| 2010 | $15,335 +4.1% | $33,042 |
| 2009 | $14,729 +29.2% | $33,042 -15.4% |
| 2008 | $11,396 +3.8% | $39,069 +36.2% |
| 2007 | $10,981 | $28,688 |
Find assessor info on the county website
Neighborhood: 60478
Nearby homes
- $458,9004 bd2 ba3.7k sqft4855 Turner Ct, Country Club Hills, IL 60478Off Market
- $455,0005 bd3 ba4.5k sqft4843 Turner Ct, Country Club Hills, IL 60478Sold
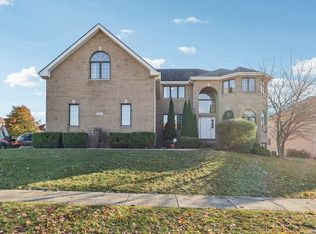
- $483,2004 bd2 ba3.9k sqft4856 Castle Dargan Dr, Country Club Hills, IL 60478Off Market
- $455,1004 bd2 ba3.7k sqft4850 Castle Dargan Dr, Country Club Hills, IL 60478Off Market
- $423,0004 bd2 ba3.9k sqft4862 Castle Dargan Dr, Country Club Hills, IL 60478Off Market
- $476,7004 bd3 ba3.9k sqft4840 Turner Ct, Country Club Hills, IL 60478Off Market
- $508,8005 bd4 ba4.5k sqft4846 Turner Ct, Country Club Hills, IL 60478Off Market
- $430,5004 bd2 ba3.8k sqft4868 Castle Dargan Dr, Country Club Hills, IL 60478Off Market
Nearby schools
GreatSchools rating
- 4/10Meadowview SchoolGrades: 3-5Distance: 1.2 mi
- 4/10Southwood Middle SchoolGrades: 6-8Distance: 0.4 mi
- 6/10Rich Township High SchoolGrades: 9-12Distance: 2.2 mi
Schools provided by the listing agent
- High: Fine Arts And Communications Cam
- District: 160
Source: MRED as distributed by MLS GRID. This data may not be complete. We recommend contacting the local school district to confirm school assignments for this home.
Get a cash offer in 3 minutes
Find out how much your home could sell for in as little as 3 minutes with a no-obligation cash offer.
Estimated market value
$523,700
Get a cash offer in 3 minutes
Find out how much your home could sell for in as little as 3 minutes with a no-obligation cash offer.
Estimated market value
$523,700
- Illinois
- Cook County
- Country Club Hills
- 60478
- 4849 Turner Ct
Nearby cities
Nearby zip codes
Other Country Club Hills Topics
- Apartments for Rent in 60478
- Houses for Sale in 60478
- Houses for Rent in 60478
- 60478 Real Estate
- Country Club Hills Condos
- Houses for Sale in Country Club Hills
- Newest Listings in Country Club Hills
- Country Club Hills Home Values
- Country Club Hills Real Estate Agents
- Country Club Hills Refinance
- Country Club Hills Mortgage Rates
