Stunning New Construction Just Outside Weatherford City Limits! NO HOA!
Nestled on a quiet street, this beautifully designed 4-bedroom, 3-bathroom home offers stylish living with modern comforts. Complete guest suite is perfect for extra family or visitors! Step inside to elegant wood-look tile flooring, LED recessed lighting, and soft contemporary tones that flow throughout the open-concept layout. The spacious kitchen is a showstopper with granite countertops, stainless steel appliances, under-cabinet lighting, and a large center island that overlooks the inviting living room featuring a gorgeous tray ceiling. The private master suite is a relaxing retreat with a granite dual-sink vanity, dedicated makeup area, and a large glass-enclosed shower. Three additional bedrooms and two full bathrooms are thoughtfully arranged for privacy and functionality. Out back, enjoy the large covered patio complete with dual ceiling fans—perfect for outdoor entertaining or peaceful evenings. A must-see blend of style, space, and serenity! Full list of home details in supplements!
Sold
Price Unknown
4844 Cimmaron Trl, Weatherford, TX 76087
4beds
1,900sqft
Single Family Residence
Built in 2025
9,234 Square Feet Lot
$304,800 Zestimate®
$--/sqft
$2,538 Estimated rent
Home value
$304,800
$277,000 - $332,000
$2,538/mo
Zestimate® history
Owner options
List your home for rent
$2,538/mo
Rent Zestimate®
Find your next renter with Zillow Rental Manager. Plus, with online applications, you can quickly screen prospective tenants – for free.
$2,538/mo
Rent Zestimate®
Refinance and save
Refinancing to a lower rate could help reduce your monthly payments and save thousands over the life of the loan.
Explore your selling options
Work with a Zillow partner agent
Leverage their expertise and Zillow's premium Showcase listings to get your home seen by more buyers.
Get startedList with your own agent
Get your home in front of millions of buyers by listing it on Zillow.
Learn how to do itSell it yourself
Take full control of how buyers see your home on Zillow by listing For Sale by Owner (FSBO).
List your homeWhat's special
Large covered patioStainless steel appliancesWood-look tile flooringDual ceiling fansDedicated makeup areaGranite countertopsPrivate master suite
Zillow last checked:
Listing updated:
Listed by:
Charles Brown 0606840 972-827-8943,
Keller Williams Realty 817-329-8850,
Titus Leake 0792521 512-787-6447,
Keller Williams Realty
Bought with:
Travis Nguyen
Rendon Realty, LLC
Source: NTREIS,MLS#: 21003752
Facts & features
Interior
Bedrooms & bathrooms
- Bedrooms: 4
- Bathrooms: 3
- Full bathrooms: 3
Primary bedroom
- Features: Ceiling Fan(s), En Suite Bathroom, Walk-In Closet(s)
- Level: First
- Dimensions: 14 x 14
Bedroom
- Features: Ceiling Fan(s), Split Bedrooms
- Level: First
- Dimensions: 13 x 10
Bedroom
- Features: Ceiling Fan(s), Split Bedrooms
- Level: First
- Dimensions: 12 x 10
Bedroom
- Features: Ceiling Fan(s), Split Bedrooms
- Level: First
- Dimensions: 11 x 11
Breakfast room nook
- Features: Breakfast Bar
- Level: First
- Dimensions: 14 x 11
Kitchen
- Features: Breakfast Bar, Built-in Features, Eat-in Kitchen, Granite Counters, Kitchen Island, Pantry, Walk-In Pantry
- Level: First
- Dimensions: 14 x 9
Laundry
- Level: First
- Dimensions: 7 x 5
Living room
- Features: Ceiling Fan(s)
- Level: First
- Dimensions: 16 x 15
Heating
- Central, Electric
Cooling
- Central Air, Ceiling Fan(s), Electric
Appliances
- Included: Dishwasher, Electric Range, Disposal, Microwave
- Laundry: Washer Hookup, Electric Dryer Hookup
Features
- Decorative/Designer Lighting Fixtures, Double Vanity, Eat-in Kitchen, Granite Counters, High Speed Internet, Kitchen Island, Open Floorplan, Pantry, Cable TV, Walk-In Closet(s)
- Flooring: Tile
- Windows: Window Coverings
- Has basement: No
- Has fireplace: No
Interior area
- Total interior livable area: 1,900 sqft
Property
Parking
- Total spaces: 2
- Parking features: Door-Single, Driveway, Garage Faces Front, Garage, Garage Door Opener
- Attached garage spaces: 2
- Has uncovered spaces: Yes
Features
- Levels: One
- Stories: 1
- Patio & porch: Awning(s), Front Porch, Patio, Covered
- Exterior features: Awning(s), Rain Gutters
- Pool features: None
- Fencing: Back Yard
Lot
- Size: 9,234 Square Feet
- Features: Interior Lot, Subdivision
Details
- Parcel number: R000032127
Construction
Type & style
- Home type: SingleFamily
- Architectural style: Traditional,Detached
- Property subtype: Single Family Residence
Materials
- Foundation: Slab
- Roof: Composition
Condition
- New construction: Yes
- Year built: 2025
Utilities & green energy
- Sewer: Septic Tank
- Utilities for property: Septic Available, Cable Available
Community & HOA
Community
- Security: Smoke Detector(s)
- Subdivision: Western Lake Estates D
HOA
- Has HOA: No
Location
- Region: Weatherford
Financial & listing details
- Tax assessed value: $15,000
- Annual tax amount: $243
- Date on market: 7/17/2025
- Cumulative days on market: 5 days
- Listing terms: Cash,Conventional,FHA,VA Loan
Price history
| Date | Event | Price |
|---|---|---|
| 8/26/2025 | Sold | -- |
Source: NTREIS #21003752 Report a problem | ||
| 7/30/2025 | Pending sale | $295,000$155/sqft |
Source: NTREIS #21003752 Report a problem | ||
| 7/22/2025 | Contingent | $295,000$155/sqft |
Source: NTREIS #21003752 Report a problem | ||
| 7/17/2025 | Listed for sale | $295,000$155/sqft |
Source: NTREIS #21003752 Report a problem | ||
| 2/20/2024 | Sold | -- |
Source: Public Record Report a problem | ||
| 7/12/2023 | Sold | -- |
Source: Public Record Report a problem | ||
Public tax history
| Year | Property taxes | Tax assessment |
|---|---|---|
| 2025 | $241 -1% | $15,000 |
| 2024 | $243 +0.6% | $15,000 |
| 2023 | $242 +30% | $15,000 +50% |
| 2022 | $186 -1.8% | $10,000 |
| 2021 | $189 +370.3% | $10,000 +400% |
| 2020 | $40 -0.5% | $2,000 |
| 2019 | $40 +25.1% | $2,000 +33.3% |
| 2018 | $32 -0.9% | $1,500 |
| 2017 | $33 -2% | $1,500 |
| 2016 | $33 +4.5% | $1,500 |
| 2015 | $32 | $1,500 |
| 2014 | $32 | $1,500 |
Find assessor info on the county website
Neighborhood: Western Lake
Nearby homes
- $397,300-- bd-- ba2.3k sqft4848 Cimmaron Trl, Weatherford, TX 76087Off Market
- $--3 bd2 ba1.9k sqft4848 Cimmaron Trl, Weatherford, TX 76087Sold

- $15,0003,484 sqftCimmaron Tr, Weatherford, TX 76087Off Market
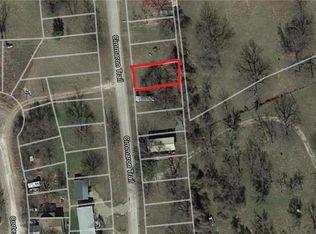
- $15,500-- bd-- ba-- sqft4850 Cimmaron Trl, Weatherford, TX 76087Off Market
- $112,900-- bd-- ba1.3k sqft4845 Cimmaron Trl, Weatherford, TX 76087Off Market
- $117,600-- bd-- ba1.4k sqft4836 Cimmaron Trl, Weatherford, TX 76087Off Market
- $20,000-- bd-- ba-- sqft4852 Cimmaron Trl, Weatherford, TX 76087Off Market
- $186,300-- bd-- ba1.8k sqft4852 Cimmaron Trl, Weatherford, TX 76087Off Market
Nearby schools
GreatSchools rating
- 6/10Curtis Elementary SchoolGrades: PK-5Distance: 8.5 mi
- 6/10Hall Middle SchoolGrades: 6-8Distance: 8.6 mi
- 4/10Weatherford High SchoolGrades: 9-12Distance: 7 mi
Schools provided by the listing agent
- Elementary: Wright
- Middle: Hall
- High: Weatherford
- District: Weatherford ISD
Source: NTREIS. This data may not be complete. We recommend contacting the local school district to confirm school assignments for this home.
Get a cash offer in 3 minutes
Find out how much your home could sell for in as little as 3 minutes with a no-obligation cash offer.
Estimated market value
$304,800
Get a cash offer in 3 minutes
Find out how much your home could sell for in as little as 3 minutes with a no-obligation cash offer.
Estimated market value
$304,800
- Texas
- Parker County
- Weatherford
- 76087
- Western Lake
- 4844 Cimmaron Trl
