BRAND NEW HOME THAT BACKS TO A LOVELY RANCH - FULL OF PRIVACY AND BEAUTY. This home is full of AMAZING FEATURES and offers modern style and comfort. Enjoy the feel of luxury. As you enter the home you are greeted by beautiful wood tile flooring that extends through the home. Each surface of the home is adorned with elegant granite counters. The bathrooms feature glass bowl sinks and lovely lighting. You will love the abundance of light and the ample amount of recessed lighting. The Kitchen is a highlight of the home and features a large center, granite counters, stainless steel appliances, pot-filler, under and upper cabinet lighting, and a refrigerator cabinet. The primary bathroom has a large soaking tub, an oversized shower, dual vanities, and a spacious walk in closet. Bonus features include a massive attic that has tons of storage space, extra lighting, and spray foam insulation! The backyard is already wired and set up to hang a TV and entertain!
Sold
Price Unknown
4848 Cimmaron Trl, Weatherford, TX 76087
3beds
1,902sqft
Single Family Residence
Built in 2024
8,145 Square Feet Lot
$316,500 Zestimate®
$--/sqft
$2,484 Estimated rent
Home value
$316,500
$301,000 - $335,000
$2,484/mo
Zestimate® history
Owner options
List your home for rent
$2,484/mo
Rent Zestimate®
Find your next renter with Zillow Rental Manager. Plus, with online applications, you can quickly screen prospective tenants – for free.
$2,484/mo
Rent Zestimate®
Refinance and save
Refinancing to a lower rate could help reduce your monthly payments and save thousands over the life of the loan.
Explore your selling options
Work with a Zillow partner agent
Leverage their expertise and Zillow's premium Showcase listings to get your home seen by more buyers.
Get startedList with your own agent
Get your home in front of millions of buyers by listing it on Zillow.
Learn how to do itSell it yourself
Take full control of how buyers see your home on Zillow by listing For Sale by Owner (FSBO).
List your homeWhat's special
Zillow last checked:
Listing updated:
Listed by:
Charles Brown 0606840 972-827-8943,
Keller Williams Realty 817-329-8850,
Titus Leake 0792521 512-787-6447,
Keller Williams Realty
Bought with:
Baxter Swint
Sue Swint Realty
Source: NTREIS,MLS#: 20689600
Facts & features
Interior
Bedrooms & bathrooms
- Bedrooms: 3
- Bathrooms: 2
- Full bathrooms: 2
Primary bedroom
- Features: Ceiling Fan(s), Dual Sinks, Double Vanity, En Suite Bathroom, Hollywood Bath, Linen Closet, Separate Shower, Walk-In Closet(s)
- Level: First
- Dimensions: 17 x 19
Bedroom
- Level: First
- Dimensions: 14 x 11
Bedroom
- Level: First
- Dimensions: 14 x 10
Primary bathroom
- Features: Double Vanity, En Suite Bathroom, Hollywood Bath, Linen Closet, Stone Counters
- Level: First
- Dimensions: 13 x 16
Other
- Level: First
- Dimensions: 10 x 6
Kitchen
- Features: Built-in Features, Eat-in Kitchen, Granite Counters, Kitchen Island, Pantry, Pot Filler, Stone Counters
- Level: First
- Dimensions: 14 x 11
Laundry
- Level: First
- Dimensions: 6 x 10
Living room
- Features: Ceiling Fan(s)
- Level: First
- Dimensions: 27 x 16
Heating
- Central, Electric
Cooling
- Attic Fan, Central Air, Electric
Appliances
- Included: Dishwasher, Electric Cooktop, Electric Range, Disposal, Refrigerator
- Laundry: Washer Hookup, Electric Dryer Hookup
Features
- Decorative/Designer Lighting Fixtures, Eat-in Kitchen, Granite Counters, Kitchen Island, Open Floorplan, Cable TV, Wired for Sound
- Flooring: Tile
- Windows: Window Coverings
- Has basement: No
- Has fireplace: No
Interior area
- Total interior livable area: 1,902 sqft
Property
Parking
- Total spaces: 2
- Parking features: Driveway
- Attached garage spaces: 2
- Has uncovered spaces: Yes
Features
- Levels: One
- Stories: 1
- Patio & porch: Covered
- Pool features: None
- Fencing: Fenced,Metal,Wood
Lot
- Size: 8,145 Square Feet
Details
- Parcel number: R000032127
Construction
Type & style
- Home type: SingleFamily
- Architectural style: Traditional,Detached
- Property subtype: Single Family Residence
Materials
- Foundation: Slab
- Roof: Composition
Condition
- Year built: 2024
Utilities & green energy
- Sewer: Aerobic Septic, Private Sewer, Septic Tank
- Utilities for property: Electricity Available, Sewer Available, Septic Available, Cable Available
Green energy
- Energy efficient items: Insulation
Community & HOA
Community
- Subdivision: Western Lakes Estates
HOA
- Has HOA: No
Location
- Region: Weatherford
Financial & listing details
- Date on market: 8/1/2024
- Cumulative days on market: 35 days
- Listing terms: Cash,Conventional,FHA,VA Loan
- Exclusions: nada
- Electric utility on property: Yes
Price history
| Date | Event | Price |
|---|---|---|
| 10/1/2024 | Sold | -- |
Source: NTREIS #20689600 Report a problem | ||
| 9/30/2024 | Pending sale | $299,900$158/sqft |
Source: NTREIS #20689600 Report a problem | ||
| 9/27/2024 | Listing removed | $299,900$158/sqft |
Source: NTREIS #20689600 Report a problem | ||
| 9/11/2024 | Pending sale | $299,900$158/sqft |
Source: NTREIS #20689600 Report a problem | ||
| 9/3/2024 | Contingent | $299,900$158/sqft |
Source: NTREIS #20689600 Report a problem | ||
| 8/1/2024 | Listed for sale | $299,900$158/sqft |
Source: NTREIS #20689600 Report a problem | ||
Public tax history
Tax history is unavailable.
Neighborhood: Western Lake
Nearby homes
- $397,300-- bd-- ba2.3k sqft4848 Cimmaron Trl, Weatherford, TX 76087Off Market
- $15,500-- bd-- ba-- sqft4850 Cimmaron Trl, Weatherford, TX 76087Off Market
- $--4 bd3 ba1.9k sqft4844 Cimmaron Trl, Weatherford, TX 76087Sold
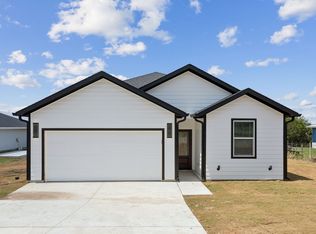
- $20,000-- bd-- ba-- sqft4852 Cimmaron Trl, Weatherford, TX 76087Off Market
- $186,300-- bd-- ba1.8k sqft4852 Cimmaron Trl, Weatherford, TX 76087Off Market
- $15,0003,484 sqftCimmaron Tr, Weatherford, TX 76087Off Market
- $112,900-- bd-- ba1.3k sqft4845 Cimmaron Trl, Weatherford, TX 76087Off Market
- $15,000-- bd-- ba-- sqft4845 Cimmaron Trl, Weatherford, TX 76087Off Market
Nearby schools
GreatSchools rating
- 6/10Curtis Elementary SchoolGrades: PK-5Distance: 8.5 mi
- 6/10Hall Middle SchoolGrades: 6-8Distance: 8.6 mi
- 4/10Weatherford High SchoolGrades: 9-12Distance: 7 mi
Schools provided by the listing agent
- Elementary: Wright
- Middle: Hall
- High: Weatherford
- District: Weatherford ISD
Source: NTREIS. This data may not be complete. We recommend contacting the local school district to confirm school assignments for this home.
Get a cash offer in 3 minutes
Find out how much your home could sell for in as little as 3 minutes with a no-obligation cash offer.
Estimated market value
$316,500
Get a cash offer in 3 minutes
Find out how much your home could sell for in as little as 3 minutes with a no-obligation cash offer.
Estimated market value
$316,500
- Texas
- Parker County
- Weatherford
- 76087
- Western Lake
- 4848 Cimmaron Trl
