Skip main navigation
Sold for $730,000
  • $730,000

    4844 Keswick Ct, Dumfries, VA 22025

    4beds
    2,807sqft
    Townhouse
    Built in 1985
    4,011 Square Feet Lot
    $760,300 Zestimate®
    $260/sqft
    $2,904 Estimated rent

    Home value

    $760,300

    $722,000 - $798,000

    $2,904/mo

    Zestimate® history
    Loading
    Loading...

    Owner options

    List your home for rent

    $2,904/mo

    Rent Zestimate®

    Find your next renter with Zillow Rental Manager. Plus, with online applications, you can quickly screen prospective tenants – for free.

    Learn more

    $2,904/mo

    Rent Zestimate®

    Refinance and save

    $4,599/mo

    Est. payment

    Refinancing to a lower rate could help reduce your monthly payments and save thousands over the life of the loan.

    See today's rates

    $4,599/mo

    Est. payment

    Explore your selling options

    Work with a Zillow partner agent

    Leverage their expertise and Zillow's premium Showcase listings to get your home seen by more buyers.

    Get started

    List with your own agent

    Get your home in front of millions of buyers by listing it on Zillow.

    Learn how to do it

    Sell it yourself

    Take full control of how buyers see your home on Zillow by listing For Sale by Owner (FSBO).

    List your home

    What's special

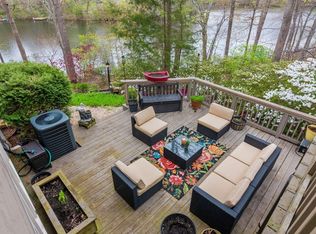
    CONTRACT DEADLINE MONDAY 9/23 AT 5:00 PM .Experience lakeside luxury at its finest in this exceptional WATERFRONT townhome, perfectly positioned on Lake Montclair. This rare end-unit home boasts over 2,800 sq ft of beautifully designed living space across three levels. Featuring 4 bedrooms and 3.5 bathrooms, the property includes a private dock perfect for stand-up paddle boarding, kayaking, or fishing on the 100+ acre stocked lake. The elegant entry opens into a spacious foyer and an open floor plan enhanced by wide plank hickory hardwood floors and abundant natural light. The fully renovated kitchen is a chef’s dream, featuring a breakfast nook with floor-to-ceiling windows that offer stunning lake views, custom white cabinetry, granite countertops, under-counter lighting, a tile backsplash, and a double oven. A convenient pantry with pull-out shelving adds extra storage. The main level features a versatile room currently used as an exercise space, an impressive 2-story living room with a vaulted ceiling, wood-burning fireplace, skylights, and French doors leading to a three-tiered deck ideal for entertaining. On the upper level, the primary suite offers breathtaking lake views, a vaulted ceiling, two closets (including a walk-in), and a luxury bath with dual sinks and a jetted tub. An additional bedroom, bathroom, and a convenient laundry area complete the upper level. The finished walkout basement includes two more bedrooms with water views, a third full bathroom, a family room, a bonus room, and ample storage. Enjoy the expansive three-level deck with a spiral staircase, perfect for relaxation and gatherings. This home seamlessly blends elegant interiors with exceptional outdoor living, offering the ultimate in lakefront enjoyment. Only 40 minutes to the Pentagon, DC line with nearby commuter lots and busses, easy access to I-95. Montclair Amenities include 3 beaches, playgrounds, athletic fields and courts, award winning schools. HVAC 2024, Cedar siding painted 2023, Water Heater 2021, Cedar shingle roof 2020, Main level remodel 2016, Basement remodel 2018, Windows replaced 2009.

    Zillow last checked:

    Listing updated:

    Listed by:

    Kristin Burns 703-499-1227,

    Century 21 Redwood Realty

    Bought with:

    John W. Irvin, 0225184459

    Irvin Realty LLC

    Source: Bright MLS,MLS#: VAPW2079680MLS Logo

    Facts & features

    Interior

    Bedrooms & bathrooms
    • Bedrooms: 4
    • Bathrooms: 4
    • Full bathrooms: 3
    • 1/2 bathrooms: 1
    • Main level bathrooms: 1
    Rooms
    • Room types: Living Room, Dining Room, Primary Bedroom, Bedroom 2, Bedroom 3, Bedroom 4, Kitchen, Foyer, Office, Recreation Room, Bathroom 2, Bathroom 3, Bonus Room, Primary Bathroom, Half Bath
    Basement
    • Area: 1058
    Heating
    • Heat Pump, Electric
    Cooling
    • Ceiling Fan(s), Central Air, Electric
    Appliances
    • Included: Microwave, Dishwasher, Disposal, Dryer, Ice Maker, Refrigerator, Cooktop, Washer, Water Heater, Electric Water Heater
    Features
    • Basement: Walk-Out Access,Finished,Rear Entrance,Connecting Stairway,Sump Pump
    • Number of fireplaces: 1
    • Fireplace features: Wood Burning
    Interior area
    • Total structure area: 2,871
    • Total interior livable area: 2,807 sqft
    • Finished area above ground: 1,813
    • Finished area below ground: 994

    Property

    Parking
    • Total spaces: 4
    • Parking features: Garage Faces Side, Garage Door Opener, Detached, Driveway
    • Garage spaces: 2
    • Uncovered spaces: 2
    Accessibility
    • Accessibility features: None
    Features
    • Levels: Three
    • Stories: 3
    • Patio & porch: Deck
    • Pool features: None
    • Has view: Yes
    • View description: Lake, Trees/Woods
    • Has water view: Yes
    • Water view: Lake
    • Waterfront features: Private Dock Site, Lake, Private Access
    • Body of water: Lake Montclair
    • Frontage length: Water Frontage Ft: 80
    Lot
    • Size: 4,011 Square Feet
    • Features: Cul-De-Sac, Wooded, Fishing Available
    Details
    • Additional structures: Above Grade, Below Grade
    • Parcel number: 8190091133
    • Zoning: RPC
    • Special conditions: Standard

    Construction

    Type & style
    • Home type: Townhouse
    • Architectural style: Contemporary
    • Property subtype: Townhouse
    Materials
    • Cedar
    • Foundation: Slab
    Condition
    • New construction: No
    • Year built: 1985

    Utilities & green energy

    • Sewer: Public Sewer
    • Water: Public

    Community & HOA

    Community
    • Subdivision: Montclair Island
    HOA
    • Has HOA: Yes
    • Amenities included: Basketball Court, Beach Access, Boat Ramp, Common Grounds, Golf Course Membership Available, Lake, Picnic Area, Pool Mem Avail, Tot Lots/Playground, Volleyball Courts, Water/Lake Privileges
    • Services included: Common Area Maintenance, Management, Reserve Funds, Road Maintenance, Snow Removal
    • HOA fee: $134 monthly
    Location
    • Region: Dumfries

    Financial & listing details

    • Price per square foot: $260/sqft
    • Tax assessed value: $652,500
    • Annual tax amount: $6,592
    • Date on market: 9/19/2024
    • Listing agreement: Exclusive Right To Sell
    • Ownership: Fee Simple

    Price history

    DateEventPrice
    10/12/2024Sold$730,000+5.8%$260/sqft
    Source: Bright MLS #VAPW2079680 Report a problem
    9/24/2024Pending sale$689,900$246/sqft
    Source: Bright MLS #VAPW2079680 Report a problem
    9/19/2024Listed for sale$689,900+50.6%$246/sqft
    Source: Bright MLS #VAPW2079680 Report a problem
    3/3/2016Sold$458,000$163/sqft
    Source: Public Record Report a problem
    2/3/2016Pending sale$458,000$163/sqft
    Source: Century 21 Leading Edge Realty #PW9511530 Report a problem
    12/12/2015Price change$458,000-2.3%$163/sqft
    Source: Leading Edge Realty #PW9511530 Report a problem
    11/2/2015Listed for sale$469,000+73.7%$167/sqft
    Source: Century 21 Leading Edge Realty #PW9511530 Report a problem
    6/23/2009Sold$270,000$96/sqft
    Source: Public Record Report a problem
    1/20/2009Sold$270,000-15.6%$96/sqft
    Source: Public Record Report a problem
    11/18/2002Sold$320,000+43.2%$114/sqft
    Source: Public Record Report a problem
    8/15/1996Sold$223,500$80/sqft
    Source: Public Record Report a problem

    Public tax history

    YearProperty taxesTax assessment
    2025$6,695 +3.2%$682,800 +4.6%
    2024$6,489 +0.8%$652,500 +5.4%
    2023$6,440 -5.1%$618,900 +2.5%
    2022$6,785 +8.5%$604,000 +17.3%
    2021$6,256 +4.8%$514,700 +5.8%
    2020$5,967 +110.7%$486,500 +3.7%
    2019$2,832 -48.1%$469,100 +3.9%
    2018$5,452 +2%$451,500 +3.3%
    2017$5,347 $437,100 -0.6%
    2016$5,347 +14.5%$439,700 +2.3%
    2015$4,671 $429,800 +14.6%
    2014$4,671 $375,000 -0.8%
    2013-- $377,900 +9.3%
    2012-- $345,900 +3.9%
    2010-- $332,900 +0.3%
    2009-- $331,800 -20.4%
    2008-- $416,700 -12.4%
    2007-- $475,800 -8.6%
    2006-- $520,300 +38.1%
    2005-- $376,800 +8.9%
    2004-- $346,000 +23.6%
    2003-- $280,000 +15.9%
    2002-- $241,500 +6.1%
    2001-- $227,600
    Find assessor info on the county website

    Neighborhood: Montclair

    Nearby schools

    GreatSchools rating
    Schools provided by the listing agent
    • Elementary: Henderson
    • Middle: Saunders
    • High: Forest Park
    • District: Prince William County Public Schools

    Source: Bright MLS. This data may not be complete. We recommend contacting the local school district to confirm school assignments for this home.

    Get a cash offer in 3 minutes
    Find out how much your home could sell for in as little as 3 minutes with a no-obligation cash offer.
    Estimated market value
    $760,300
    Get a cash offer in 3 minutes
    Find out how much your home could sell for in as little as 3 minutes with a no-obligation cash offer.
    Estimated market value
    $760,300