Skip main navigation
Sold for $370,000
  • $370,000

    4844 Maddie Ln, Dearborn, MI 48126

    3beds
    3,717sqft
    Townhouse
    Built in 1998
    -- sqft lot
    $399,500 Zestimate®
    $100/sqft
    $2,775 Estimated rent

    Home value

    $399,500

    $364,000 - $439,000

    $2,775/mo

    Zestimate® history
    Loading
    Loading...

    Owner options

    List your home for rent

    $2,775/mo

    Rent Zestimate®

    Find your next renter with Zillow Rental Manager. Plus, with online applications, you can quickly screen prospective tenants – for free.

    Learn more

    $2,775/mo

    Rent Zestimate®

    Refinance and save

    $2,906/mo

    Est. payment

    Refinancing to a lower rate could help reduce your monthly payments and save thousands over the life of the loan.

    See today's rates

    $2,906/mo

    Est. payment

    Explore your selling options

    Work with a Zillow partner agent

    Leverage their expertise and Zillow's premium Showcase listings to get your home seen by more buyers.

    Get started

    List with your own agent

    Get your home in front of millions of buyers by listing it on Zillow.

    Learn how to do it

    Sell it yourself

    Take full control of how buyers see your home on Zillow by listing For Sale by Owner (FSBO).

    List your home

    What's special

    Open-concept main living spaceVaulted ceilingsGorgeous engineered woodSpacious primary bedroomNew interior paintLarge windowSpacious kitchen
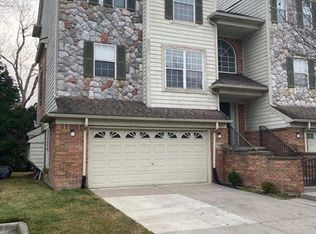
    Ready to move in home, in a highly sought after community in Dearborn. This beautiful 3-bedroom, 3.5-bathroom condominium is a highly desirable larger unit boasting over 2700 ft of living space. The first floor features a newly renovated large living area with full bath including laundry room and access to the attached 2-car garage. A private patio great for entertaining and barbeque awaits. The open-concept main living space upstairs features a spacious kitchen with newer appliances, dining, and living area as well as private den and half bath. A large window in the main living area overlooks mature pine tree as well as opens onto a second private patio. The spacious kitchen is equipped with newer appliances, wood cabinets and granite countertops. On the second level are 3 bedrooms and 2 full bathrooms. The spacious primary bedroom has vaulted ceilings. Noteworthy upgrades include newly installed water heater, gorgeous engineered wood and carpet throughout as well as new interior paint. Close to major freeway access and nearby shopping and award winning restaurants, charming west Dearborn nightlife and walking distance to Dearborn public schools. A must see!!!

    Zillow last checked:

    Listing updated:

    Listed by:

    Sam Baydoun 313-274-2316,

    Century 21 Curran & Oberski

    Bought with:

    Ali M Sobh, 6501398837

    RE/MAX Team 2000

    Source: Realcomp II,MLS#: 20240075084MLS Logo

    Facts & features

    Interior

    Bedrooms & bathrooms
    • Bedrooms: 3
    • Bathrooms: 4
    • Full bathrooms: 3
    • 1/2 bathrooms: 1
    Bedroom
    • Level: Second
    • Dimensions: 10 x 11
    Bedroom
    • Level: Second
    • Dimensions: 10 x 10
    Bedroom
    • Level: Second
    • Dimensions: 15 x 14
    Other
    • Level: Second
    Other
    • Level: Second
    Other
    • Level: Basement
    Other
    • Level: Entry
    Dining room
    • Level: Entry
    • Dimensions: 14 x 9
    Great room
    • Level: Entry
    • Dimensions: 26 x 28
    Kitchen
    • Level: Entry
    • Dimensions: 12 x 11
    Library
    • Level: Entry
    • Dimensions: 14 x 11
    Other
    • Level: Basement
    • Dimensions: 28 x 28
    Heating
    • Forced Air, Natural Gas
    Cooling
    • Ceiling Fans, Central Air
    Appliances
    • Included: Dishwasher, Disposal, Dryer, Free Standing Gas Range, Free Standing Refrigerator, Microwave, Washer
    Features
    • Basement: Finished,Full
    • Has fireplace: Yes
    • Fireplace features: Gas, Great Room
    Interior area
    • Total interior livable area: 3,717 sqft
    • Finished area above ground: 2,717
    • Finished area below ground: 1,000

    Property

    Parking
    • Total spaces: 2
    • Parking features: Two Car Garage, Attached
    • Attached garage spaces: 2
    Features
    • Levels: Two
    • Stories: 2
    • Entry location: GroundLevelwSteps
    • Patio & porch: Patio, Porch
    • Exterior features: Balcony, Lighting
    Details
    • Parcel number: 32820913401104
    • Special conditions: Short Sale No,Standard

    Construction

    Type & style
    • Home type: Townhouse
    • Architectural style: Townhouse
    • Property subtype: Townhouse
    Materials
    • Brick, Stone
    • Foundation: Basement, Block
    Condition
    • New construction: No
    • Year built: 1998
    • Major remodel year: 2023

    Utilities & green energy

    • Sewer: Public Sewer, Sewer At Street
    • Water: Public

    Community & HOA

    Community
    • Subdivision: WAYNE COUNTY CONDO SUB PLAN NO 466
    HOA
    • Has HOA: Yes
    • Services included: Sewer, Water
    • HOA fee: $350 monthly
    • HOA phone: 248-377-9933
    Location
    • Region: Dearborn

    Financial & listing details

    • Price per square foot: $100/sqft
    • Tax assessed value: $137,287
    • Annual tax amount: $7,070
    • Date on market: 10/10/2024
    • Cumulative days on market: 8 days
    • Listing agreement: Exclusive Right To Sell
    • Listing terms: Cash,Conventional,FHA,Va Loan

    Price history

    DateEventPrice
    12/13/2024Sold$370,000-3.9%$100/sqft
    Source: Realcomp II #20240075084 Report a problem
    12/4/2024Pending sale$385,000$104/sqft
    Source: Realcomp II #20240075084 Report a problem
    10/10/2024Listed for sale$385,000+40%$104/sqft
    Source: Realcomp II #20240075084 Report a problem
    2/2/2018Sold$275,000+17%$74/sqft
    Source: MiRealSource #31337838 Report a problem
    4/2/2015Sold$235,000-20.5%$63/sqft
    Source: Public Record Report a problem
    11/16/2000Sold$295,637$80/sqft
    Source: Public Record Report a problem

    Public tax history

    YearProperty taxesTax assessment
    2025-- $148,800 +5.6%
    2024-- $140,900 +3.7%
    2023-- $135,900 +0.7%
    2022-- $134,900 +0.5%
    2021-- $134,200
    2020$7,655 +3.2%$134,200 +9.6%
    2019$7,417 $122,500 +2.8%
    2018$7,417 $119,200 +0.9%
    2017-- $118,100 -7%
    2016-- $127,000 +49%
    2015-- $85,250 +13.3%
    2013$7,525 $75,250 -13%
    2011-- $86,500 -23.5%
    2008-- $113,050 -12%
    2007-- $128,450
    2005-- $128,450
    2003$6,373 -8.8%$128,450
    2001$6,985 $128,450
    Find assessor info on the county website

    Neighborhood: Henry Ford

    Nearby schools

    GreatSchools rating
    Get a cash offer in 3 minutes
    Find out how much your home could sell for in as little as 3 minutes with a no-obligation cash offer.
    Estimated market value
    $399,500
    Get a cash offer in 3 minutes
    Find out how much your home could sell for in as little as 3 minutes with a no-obligation cash offer.
    Estimated market value
    $399,500