Welcome to Bradford Village! This beautiful end-unit condo offers a spacious and thoughtfully designed two-level layout featuring 2 bedrooms, 2.5 bathrooms, and a primary suite on each level. Step inside to a dramatic foyer leading to an inviting living room with soaring vaulted ceilings, hardwood floors, and a cozy gas fireplace. The upper level also features a formal dining area, a spacious kitchen with Corian countertops and stainless steel appliances, and a private balcony. The primary suite offers a walk-in closet, jetted tub, and separate shower. Downstairs, enjoy a generous family room with direct access to a private patio, a second bedroom with a full bathroom, and plenty of storage. Additional highlights include a roof that's only 1 year old, convenient laundry, and an attached 2-car garage. Enjoy a prime location near shopping, dining, entertainment, exciting new developments, and major freeways, making everyday living and commuting a breeze! The HOA covers water, exterior maintenance, and snow removal. Experience the perfect combination of space, convenience, and low-maintenance living in desirable Bradford Village!
For sale
$305,000
4808 Maddie Ln, Dearborn, MI 48126
2beds
2,122sqft
Condominium
Built in 1998
-- sqft lot
$292,600 Zestimate®
$144/sqft
$350/mo HOA
What's special
- 3 days
- 244
- 33
Likely to sell faster than
Zillow last checked:
Listing updated:
Listed by:
Hassan Scheib 313-395-0000,
Own It Realty 313-395-0000,
Sonny Bertoni 313-770-9997,
Own It Realty
Source: Realcomp II,MLS#: 20261092439
Facts & features
Interior
Bedrooms & bathrooms
- Bedrooms: 2
- Bathrooms: 3
- Full bathrooms: 2
- 1/2 bathrooms: 1
Bedroom
- Level: Upper
- Area: 216
- Dimensions: 18 X 12
Bedroom
- Level: Lower
- Area: 169
- Dimensions: 13 X 13
Other
- Level: Upper
- Area: 48
- Dimensions: 6 X 8
Other
- Level: Lower
- Area: 48
- Dimensions: 6 X 8
Other
- Level: Upper
- Area: 30
- Dimensions: 6 X 5
Heating
- Forced Air, Natural Gas
Cooling
- Central Air
Features
- Has basement: No
- Has fireplace: No
Interior area
- Total interior livable area: 2,122 sqft
- Finished area above ground: 2,122
Property
Parking
- Total spaces: 2
- Parking features: Two Car Garage, Attached
- Attached garage spaces: 2
Features
- Levels: Bi Level
- Entry location: GroundLevelwSteps
- Patio & porch: Patio, Porch
Details
- Parcel number: 32820913401110
- Special conditions: Short Sale No,Standard
Construction
Type & style
- Home type: Condo
- Architectural style: Contemporary,Split Level
- Property subtype: Condominium
Materials
- Brick
- Foundation: Slab
Condition
- New construction: No
- Year built: 1998
- Major remodel year: 2025
Utilities & green energy
- Sewer: Public Sewer
- Water: Public
Community & HOA
Community
- Subdivision: WAYNE COUNTY CONDO SUB PLAN 466
HOA
- Has HOA: Yes
- HOA fee: $350 monthly
- HOA phone: 248-377-9933
Location
- Region: Dearborn
Financial & listing details
- Price per square foot: $144/sqft
- Tax assessed value: $139,549
- Annual tax amount: $6,981
- Date on market: 11/16/2026
- Cumulative days on market: 3 days
- Listing agreement: Exclusive Right To Sell
- Listing terms: Cash,Conventional,FHA,Va Loan
Estimated market value
$292,600
$278,000 - $307,000
$2,528/mo
Price history
| Date | Event | Price |
|---|---|---|
| 11/16/2026 | Listed for sale | $305,000+32.6%$144/sqft |
Source:  Realcomp II #20261092439 Report a problem | ||
| 5/22/2018 | Sold | $230,000+0%$108/sqft |
Source: Public Record Report a problem | ||
| 4/18/2018 | Pending sale | $229,900$108/sqft |
Source: Real Estate One #218030393 Report a problem | ||
| 4/15/2018 | Listed for sale | $229,900+58%$108/sqft |
Source: Real Estate One #218030393 Report a problem | ||
| 5/4/2011 | Sold | $145,500-32.9%$69/sqft |
Source: Public Record Report a problem | ||
| 7/1/2005 | Sold | $217,000-6.3%$102/sqft |
Source: Public Record Report a problem | ||
| 3/10/2005 | Sold | $231,500-1.5%$109/sqft |
Source: Public Record Report a problem | ||
| 5/14/2003 | Sold | $235,000$111/sqft |
Source: Public Record Report a problem | ||
Public tax history
| Year | Property taxes | Tax assessment |
|---|---|---|
| 2026 | -- | $150,600 +7.1% |
| 2025 | -- | $140,600 +10% |
| 2024 | -- | $127,800 +3.6% |
| 2023 | -- | $123,400 +0.7% |
| 2022 | -- | $122,500 -0.2% |
| 2021 | -- | $122,800 |
| 2020 | $6,999 +67.7% | $122,800 +9.6% |
| 2019 | $4,172 | $112,000 +3.6% |
| 2018 | $4,172 | $108,100 +0.8% |
| 2017 | -- | $107,200 -7.3% |
| 2016 | -- | $115,700 +60.7% |
| 2015 | -- | $72,000 +13.3% |
| 2013 | $6,355 | $63,550 -13% |
| 2011 | -- | $73,050 -23.5% |
| 2008 | -- | $95,500 -12% |
| 2007 | -- | $108,500 -7.7% |
| 2005 | -- | $117,500 |
| 2003 | $4,379 -39% | $117,500 -11% |
| 2001 | $7,175 | $131,950 |
Find assessor info on the county website
Monthly payment
Est. payment
Payment breakdown
Explore the cost of this home by adjusting the details. Changes won't be saved.Climate risks
Neighborhood: Henry Ford
Similar homes
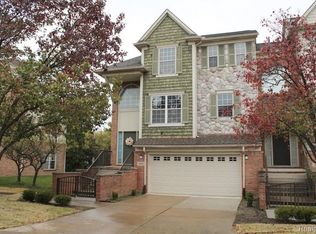
- $325,0003 bd3 ba2.4k sqft19 Lyons Ct #42, Dearborn, MI 48126For Sale
 MLS ID #20261073391, Suzanne M O'Brien, Real Estate One GPF. Realcomp II
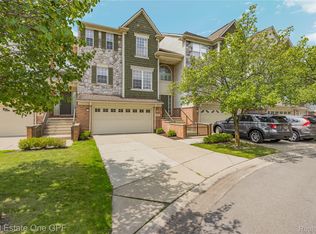
- $289,9003 bd2 ba1.9k sqft7300 Barrie St, Dearborn, MI 48126For Sale
 MLS ID #20261092206, Steve Koleno, Beycome Brokerage Realty LLC. Realcomp II
- $289,9003 bd2 ba2k sqft15060 Prospect St, Dearborn, MI 48126For Sale
 MLS ID #20261089972, Ali M Shariff, Real Estate One-Dbn Hts/Dbn. Realcomp II
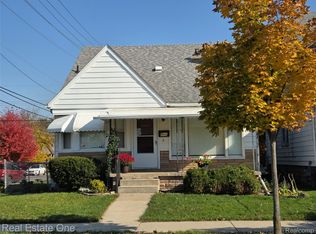
- $235,0003 bd2 ba2.1k sqft6354 Yinger Ave, Dearborn, MI 48126For Sale
 MLS ID #20261086990, Kathleen M Lengyel Sugajski, Real Estate One-Southgate. Realcomp II
- $189,9003 bd2 ba2.2k sqft15254 Colson St, Dearborn, MI 48126For SaleMLS ID #20261093192, Allen A Gawall, RE/MAX Team 2000. Realcomp II
- $289,9004 bd3 ba1.8k sqft4781 Woodworth St, Dearborn, MI 48126For SaleMLS ID #20261089662, Layth Alomary, Pro Realty Group. Realcomp II
- $299,9003 bd1 ba2k sqft2661 Venice St, Dearborn, MI 48124For SaleMLS ID #20261092096, Ali M Beydoun, Got Key'D Realty. Realcomp II
- $289,0003 bd2 ba2k sqft4083 Bingham St, Dearborn, MI 48126For SaleMLS ID #20261091352, Ali Nasser, Keller Williams Legacy. Realcomp II
- $305,0003 bd2 ba2.1k sqft4211 Woodworth St, Dearborn, MI 48126For SaleMLS ID #20261074727, Nick Jaafar, Keller Williams Legacy. Realcomp II
- $349,8992 bd3 ba2.3k sqft5389 Royal Vale Ln, Dearborn, MI 48126For SaleMLS ID #20261089654, Ali Samer Shami, RE/MAX Team 2000. Realcomp II
- $275,0003 bd2 ba1.8k sqft1500 Sherwood Ct, Dearborn, MI 48124For SaleMLS ID #20261092372, Samir Mahmood, The Virtual Realty Group. Realcomp II
- $299,9003 bd3 ba2.1k sqft7622 Steadman St, Dearborn, MI 48126For SaleMLS ID #20261088777, Hanadi Kabbani, Empire Realty Group Fawaz & Associates. Realcomp II
- $179,9002 bd2 ba1.5k sqft4835 Chovin St, Dearborn, MI 48126For SaleMLS ID #20261091108, Ali M Beydoun, Got Key'D Realty. Realcomp II
- $248,0004 bd2 ba1.2k sqft5725 Bingham St, Dearborn, MI 48126For SaleMLS ID #20261092335, Hassan Alsalamy, Golden Key Realty Group LLC. Realcomp II
- $324,9003 bd2 ba1.3k sqft5276 Palmer St, Dearborn, MI 48126For SaleMLS ID #20261080149, Sonny Mandouh, RE/MAX Leading Edge. Realcomp II
- $295,0002 bd4 ba2.4k sqft22 Blair Ln, Dearborn, MI 48120For SaleMLS ID #20261079055, Hisham Abdallah, Century 21 Curran & Oberski. Realcomp II
- $289,9005 bd3 ba2.5k sqft5111 Neckel St, Dearborn, MI 48126For SaleMLS ID #20261083655, Valentine Jaafar, Keller Williams Legacy. Realcomp II
- $300,0003 bd2 ba1.8k sqft6160 Kendal St, Dearborn, MI 48126For SaleMLS ID #20261070407, Fay Salmaci, ARG Realty. Realcomp II
